






Lake, US

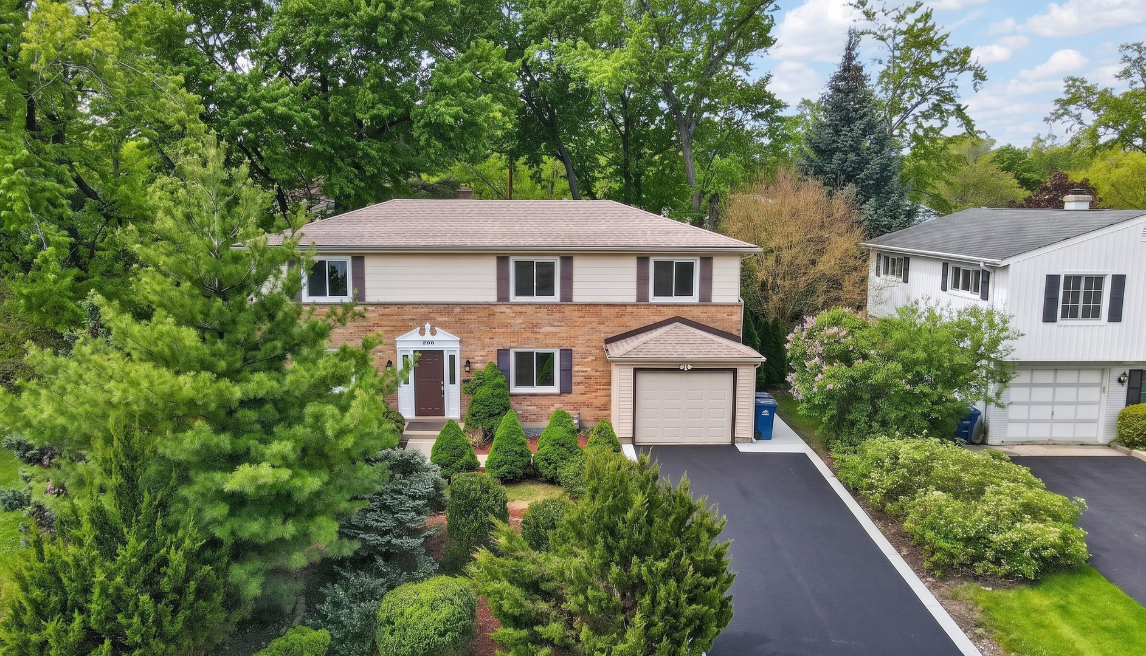
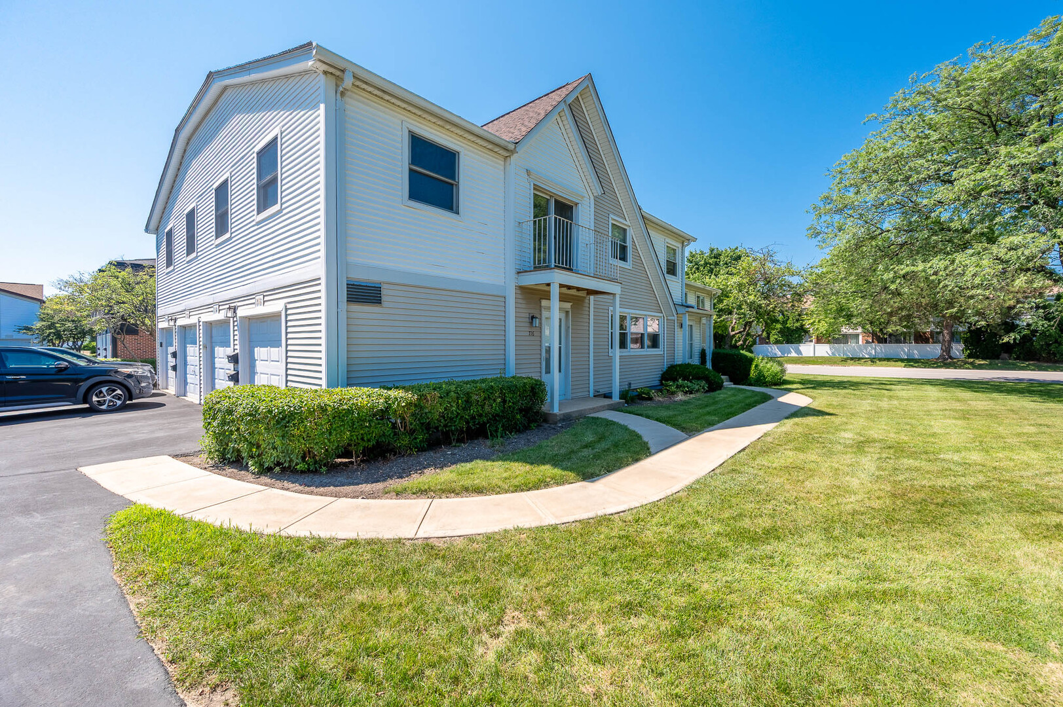
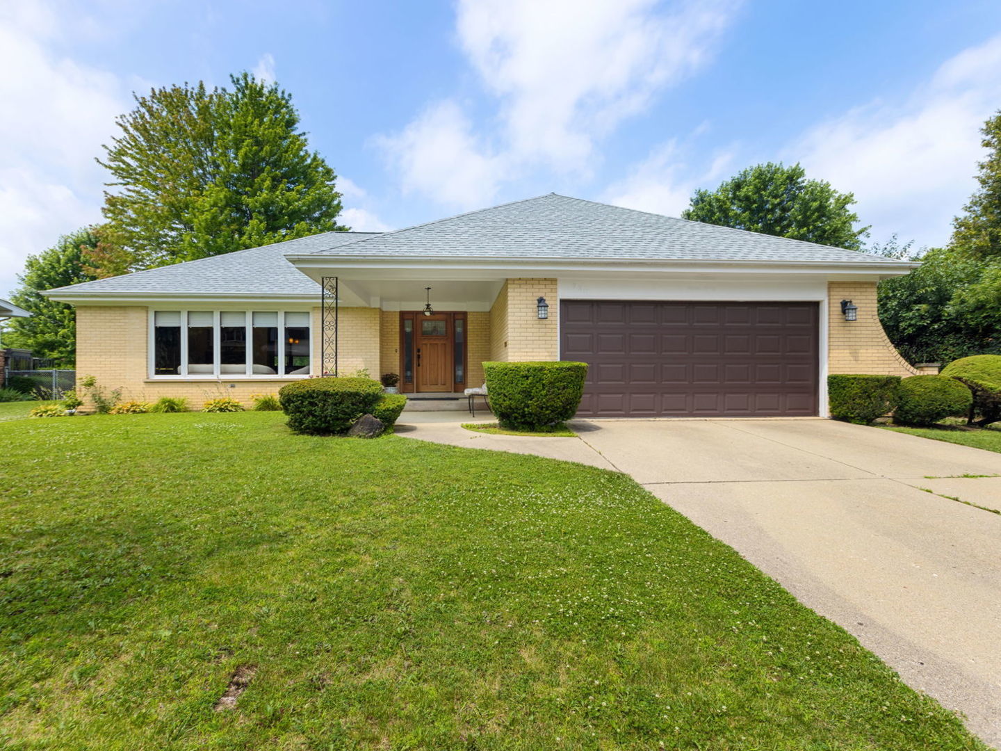
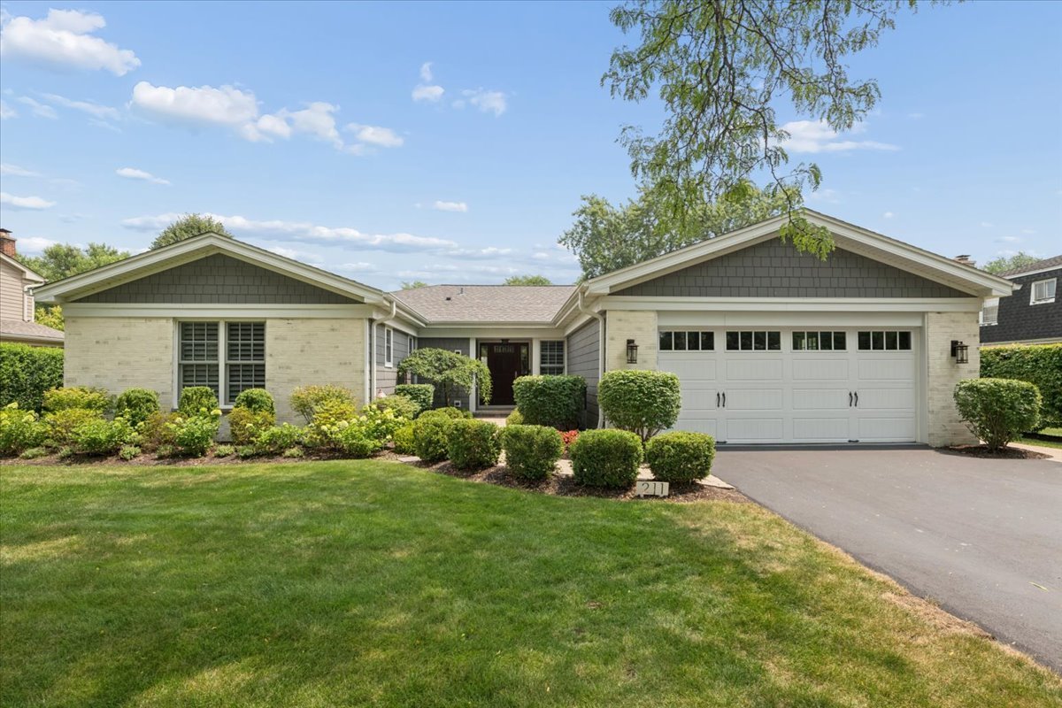
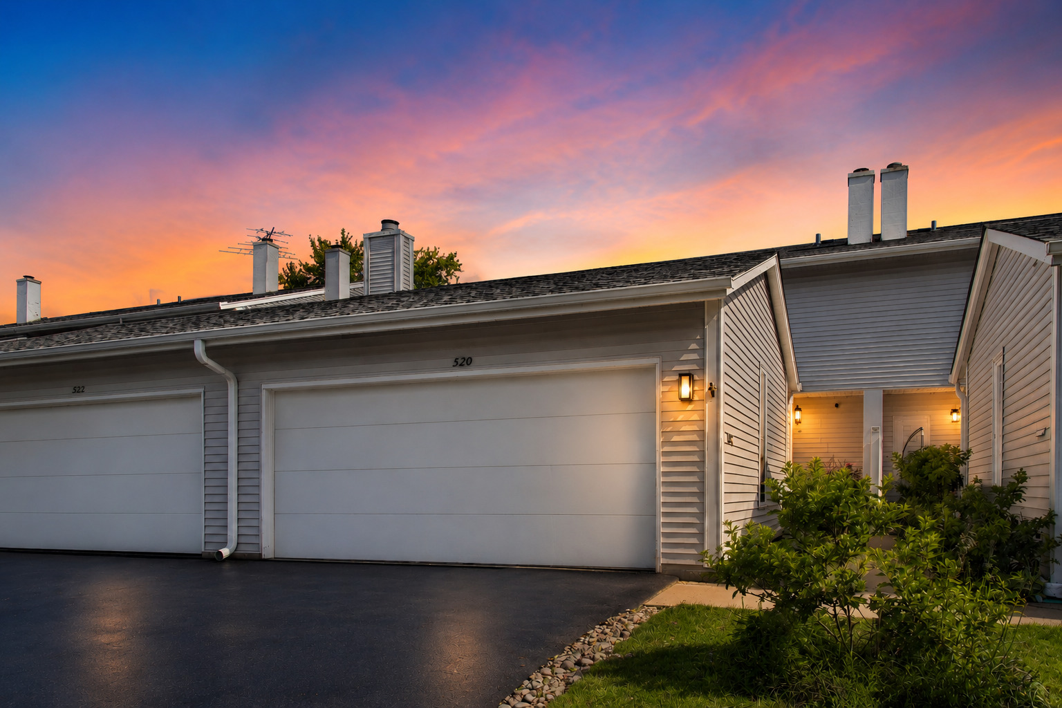
Welcome to 520 Hummingbird Lane, Deerfield-an exceptional, fully renovated townhome nestled in the highly desirable Winston Park North community. Showcasing sophisticated design, quality craftsmanship, and thoughtfully curated finishes throughout, this stunning residence offers the perfect blend of elegance, comfort, and everyday functionality. Boasting 3 spacious bedrooms, 2.5 beautifully updated bathrooms, a finished basement, a finished 2-car garage, and additional attic storage, this turnkey home has been meticulously updated with no detail overlooked. At the heart of the home is a beautifully redesigned custom kitchen featuring granite countertops, custom cabinetry, stainless steel appliances, and a brand-new dishwasher (2025). The open-concept layout flows seamlessly into the dining and living areas, creating an ideal space for both entertaining and everyday living. Rich hardwood flooring, solid 6-panel oak doors, updated trim, designer lighting, and tastefully remodeled bathrooms elevate the home's timeless appeal. The expansive finished basement offers outstanding versatility, perfect for a media room, recreation area, home office, fitness studio, or guest retreat, while a separate storage room keeps everything organized. Enjoy added peace of mind with a new HVAC system and central air conditioning (2024), along with the convenience of an in-unit washer and dryer. Perfectly positioned in one of the community's most desirable locations, you'll enjoy easy access to parks, shopping, dining, Metra, and major expressways, all while being served by the top-rated School District and Stevenson HS. This is a rare opportunity to own a truly move-in-ready home where every update has already been completed. Simply unpack, settle in, and enjoy a lifestyle of comfort, convenience, and low-maintenance living in one of Deerfield's most sought-after neighborhoods. Luxury, location, and lifestyle-520 Hummingbird Lane truly has it all. Schedule your private showing today.
Courtesy Of: Compass
Feature Highlights
- Built Before 1978
General Features
- List Date:
- 07/09/2026
Public Schools
- Elementary School:
- Earl Pritchett Schoo
- High School:
- Adlai E Stevenson Hi
Interior Features
- Living Area Source:
- Estimated
- Bedrooms Possible:
- 3
- Bathrooms Full:
- 2
- Rooms Total:
- 8
Exterior Features and Amenities
- Lot Size Dimensions:
- COMMON
- Parking Total:
- 2
Financial
- Association Fee:
- $332.00
- Days On Market:
- 7
- Tax Annual Amount:
- $9,941.00
- Tax Year:
- 2024
Other Features
- Elementary School District:
- 102
- High School District:
- 125
- Middle Or Junior School District:
- 102
- Age:
- 41-50 Years
The data relating to real estate for sale on this website comes in part from the Broker Reciprocity program of MRED LLC. Real Estate listings held by brokerage firms other than Hometown Real Estate are marked with the Broker Reciprocity logo or the Broker Reciprocity thumbnail logo (a little black house) and detailed information about them includes the names of the listing brokers. Some properties which appear for sale on this website may subsequently have sold and may no longer be available. The information being provided is for consumers' personal, non-commercial use and may not be used for any purpose other than to identify prospective properties consumers may be interested in purchasing.
Data last updated: 2026-07-27.
Copyright 2026 MRED LLC