






Cook, US

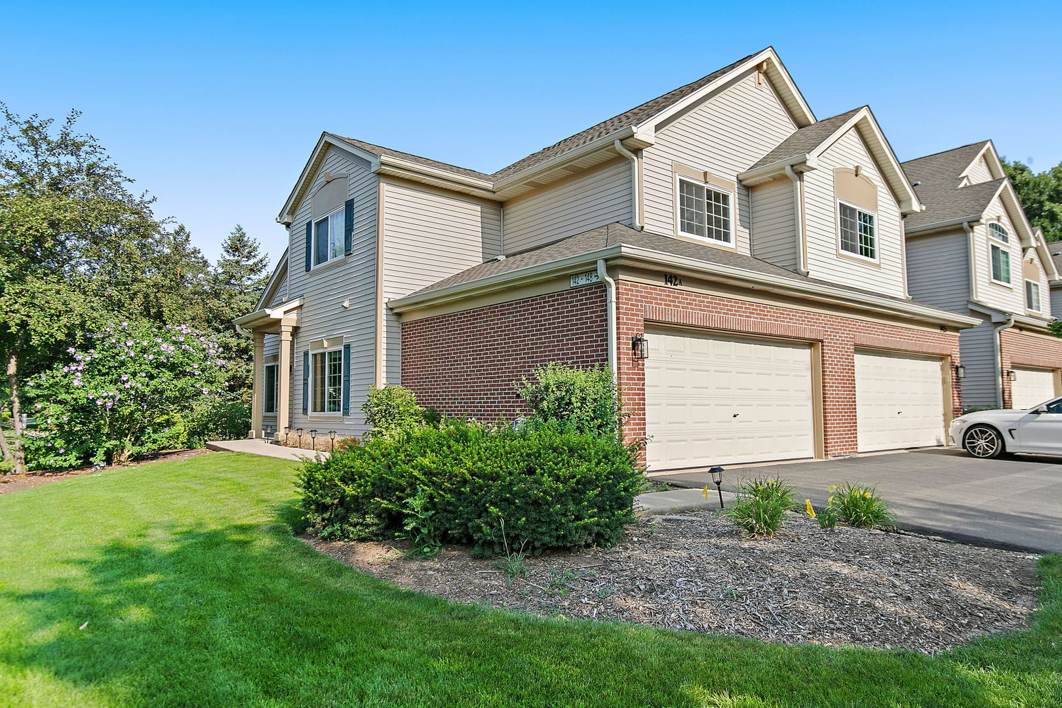
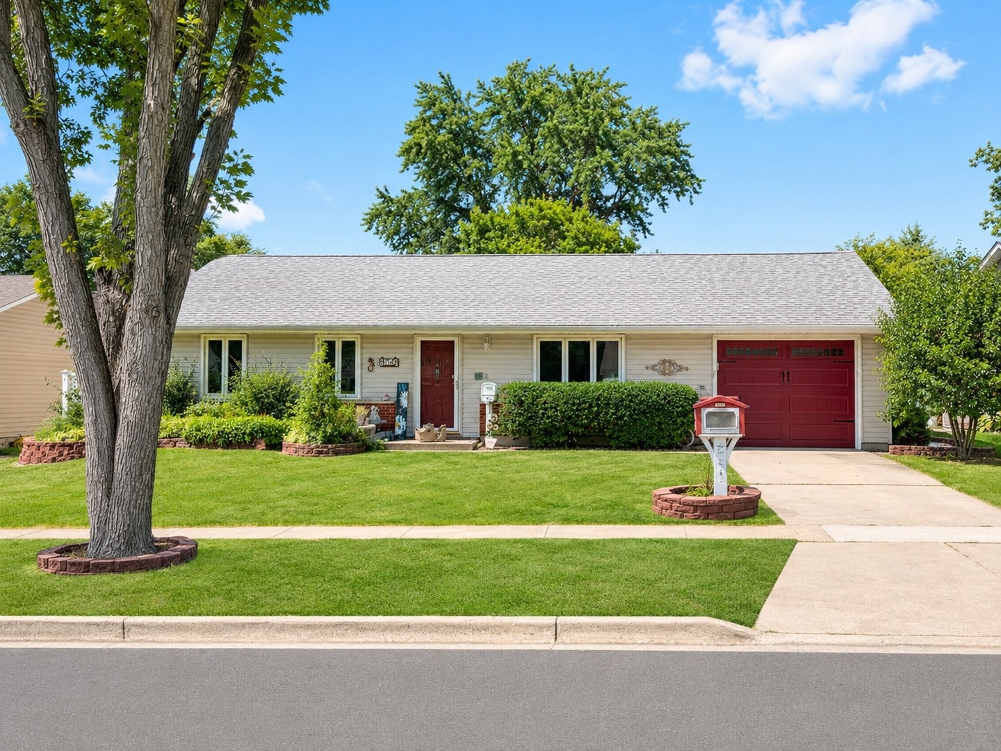
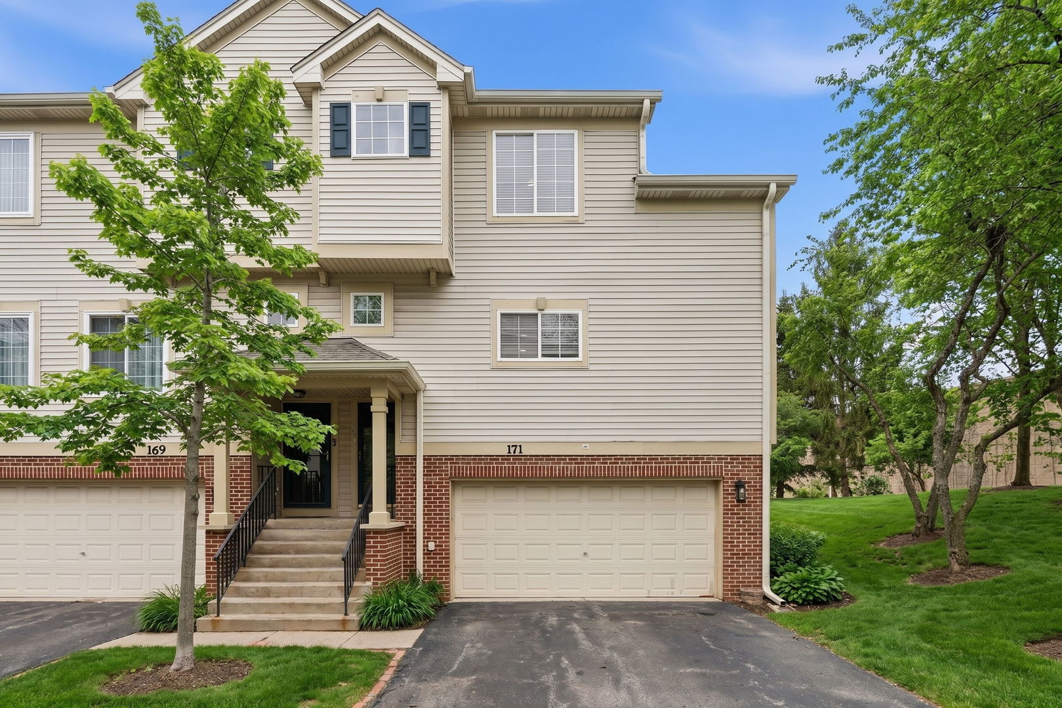
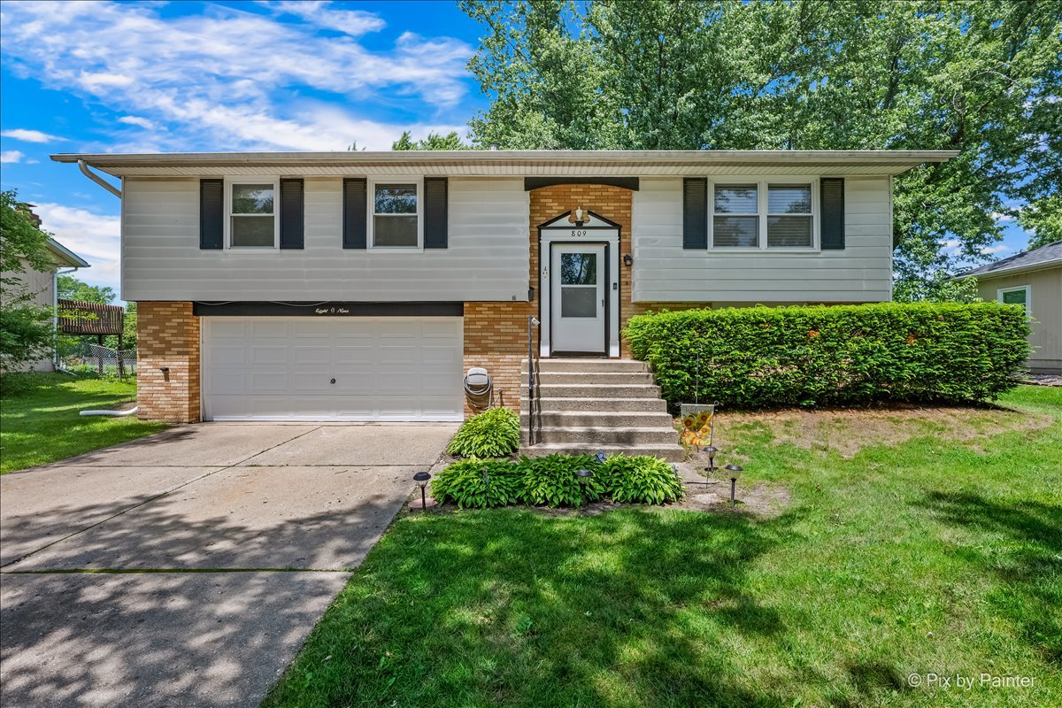
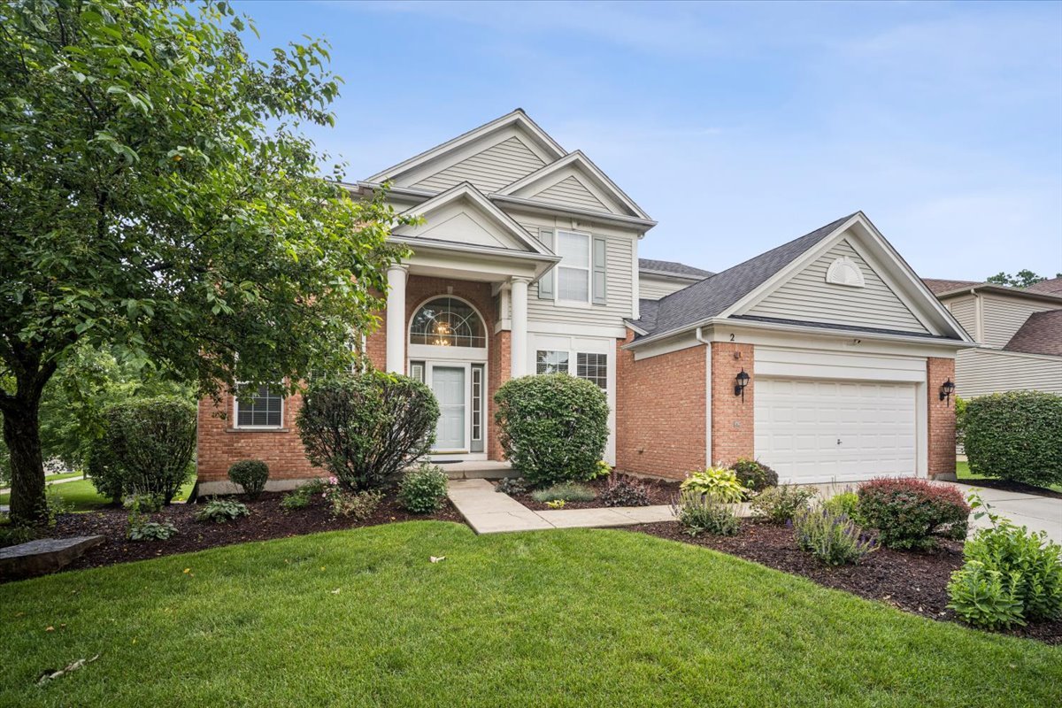
PREPARE TO BE IMPRESSED! THIS GORGEOUS 4 BEDROOM, 3.5 BATH BEAUTY has everything you're looking for with versatile modern layout, updated and upgraded decor, fantastic full finished walk-out basement, lovely outdoor spaces, and phenomenal location backing to park, paths, and nature! ~ Formal living room and dining room ~ Dramatic 2 story family room has gas log fireplace, large windows, and built-in shelving ~ STUNNING KITCHEN featuring tons of gorgeous cabinetry, center island/breakfast bar, granite countertops, custom tile backsplash, stainless steel appliances, numerous planning/prep areas, and generous table space with sliding glass door ~ Huge main floor office/flex room with built-in workstation ~ Vaulted primary bedroom suite including large private bath and fantastic walk-in closet with organizers ~ THE FULL FINISHED WALK-OUT BASEMENT IS AN ABSOLUTE SHOWSTOPPER with huge recreation room, breathtaking built-in wet bar, game room, spectacular full bath with heated floor, and huge storage/bonus room ~ Beautiful, freshly refinished hardwood flooring throughout first and second floors ~ WHITE DOORS AND TRIM THROUGHOUT ~ Recessed lighting ~ Plenty of crown molding and architectural details ~ Huge deck ~ Paver patio ~ Concrete driveway ~ New dishwasher 2025 ~ New microwave 2024 ~ New refrigerator 2020 ~ New oven 2018 ~ New water heater 2018 ~ Fantastic secluded location backing to neighborhood playground ~ Steps from Lakewood Memorial Park, walking paths, and bike trails ~ 1 mile to Rt. 59 restaurants, shopping, and conveniences ~ Easy expressway access ~ SOUGHT-AFTER BUCKINGHAM WOODS NEIGHBORHOOD! ~ IMMACULATE CONDITION! ~ OPPORTUNITY IS KNOCKING!
Courtesy Of: Berkshire Hathaway HomeServices Starck Real Estate
Feature Highlights
- Basement Bathrooms
General Features
- List Date:
- 06/26/2026
Public Schools
- Elementary School:
- Hilltop Elementary S
- High School:
- Streamwood High Scho
Interior Features
- Living Area Source:
- Assessor
- Bedrooms Possible:
- 4
- Bathrooms Full:
- 3
- Rooms Total:
- 12
Exterior Features and Amenities
- Lot Size Dimensions:
- 0.263
- Parking Total:
- 2
Financial
- Association Fee:
- $475.00
- Purchase Contract Date:
- 2026-06-29
- Days On Market:
- 4
- Tax Annual Amount:
- $11,578.48
- Tax Year:
- 2024
Other Features
- Elementary School District:
- 46
- High School District:
- 46
- Middle Or Junior School District:
- 46
- Age:
- 21-25 Years
The data relating to real estate for sale on this website comes in part from the Broker Reciprocity program of MRED LLC. Real Estate listings held by brokerage firms other than Hometown Real Estate are marked with the Broker Reciprocity logo or the Broker Reciprocity thumbnail logo (a little black house) and detailed information about them includes the names of the listing brokers. Some properties which appear for sale on this website may subsequently have sold and may no longer be available. The information being provided is for consumers' personal, non-commercial use and may not be used for any purpose other than to identify prospective properties consumers may be interested in purchasing.
Data last updated: 2026-07-27.
Copyright 2026 MRED LLC