






Cook, US

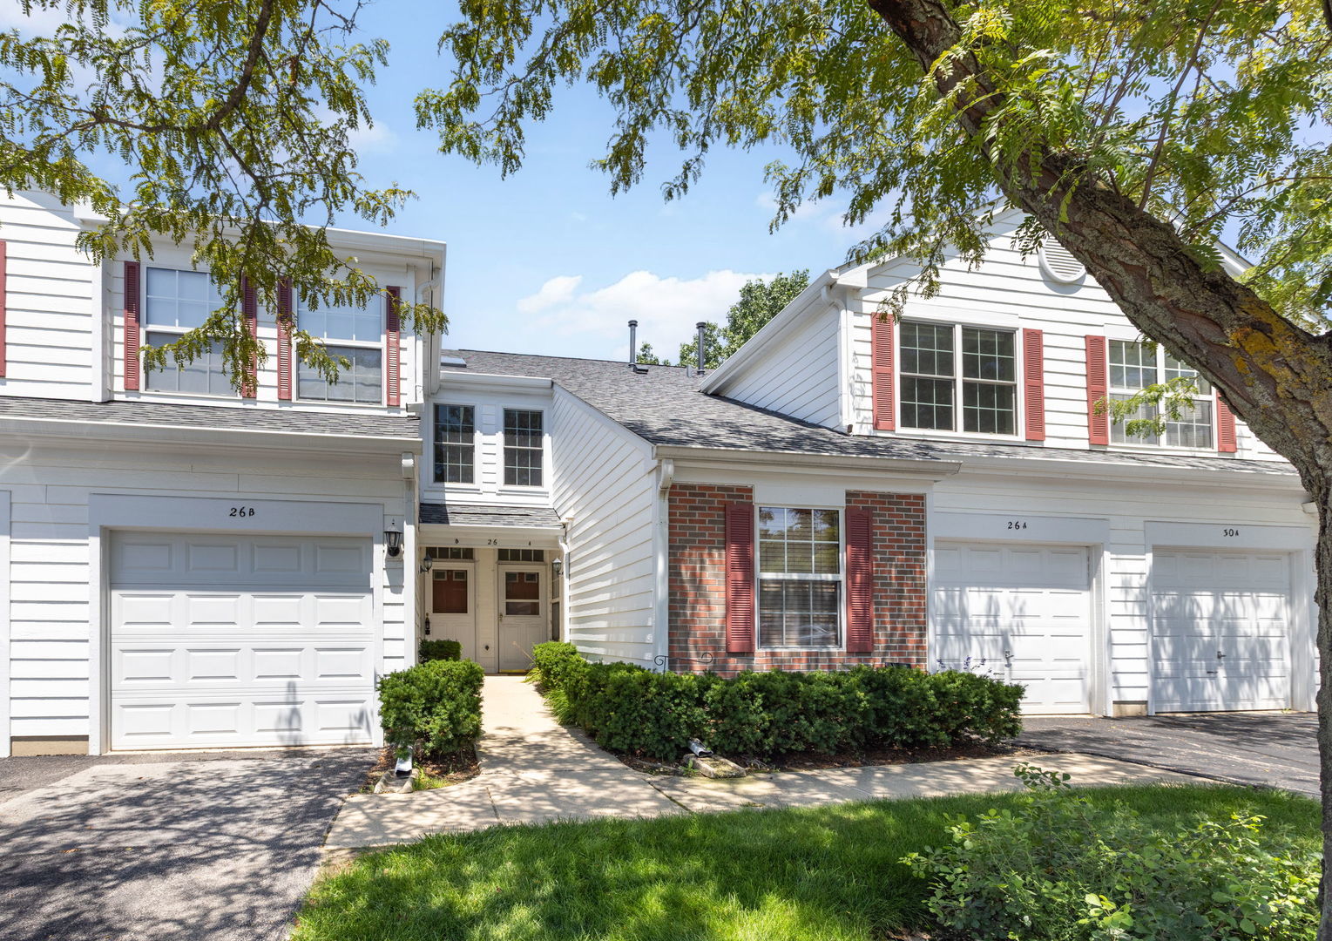
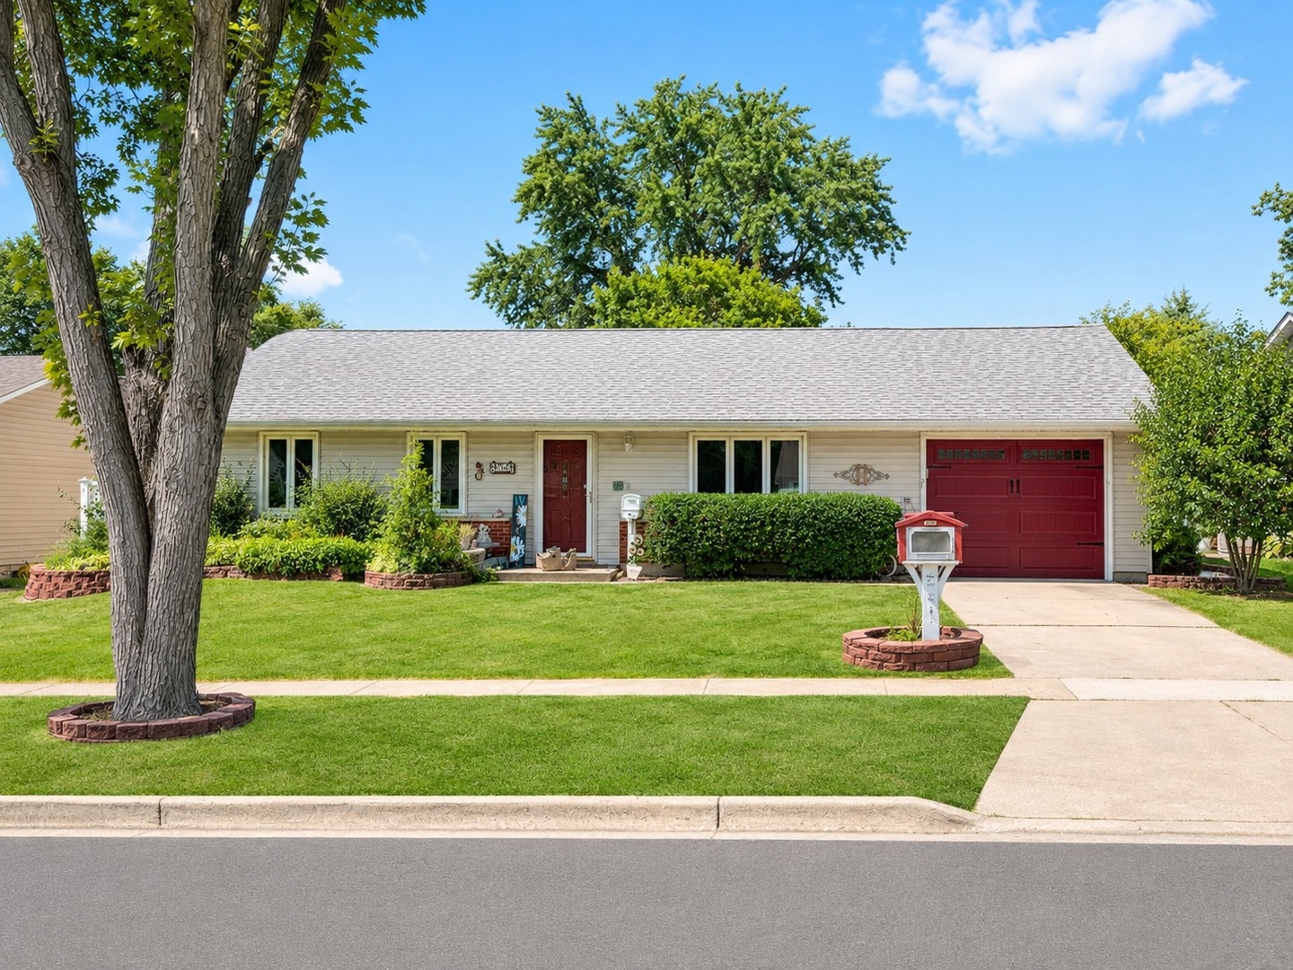
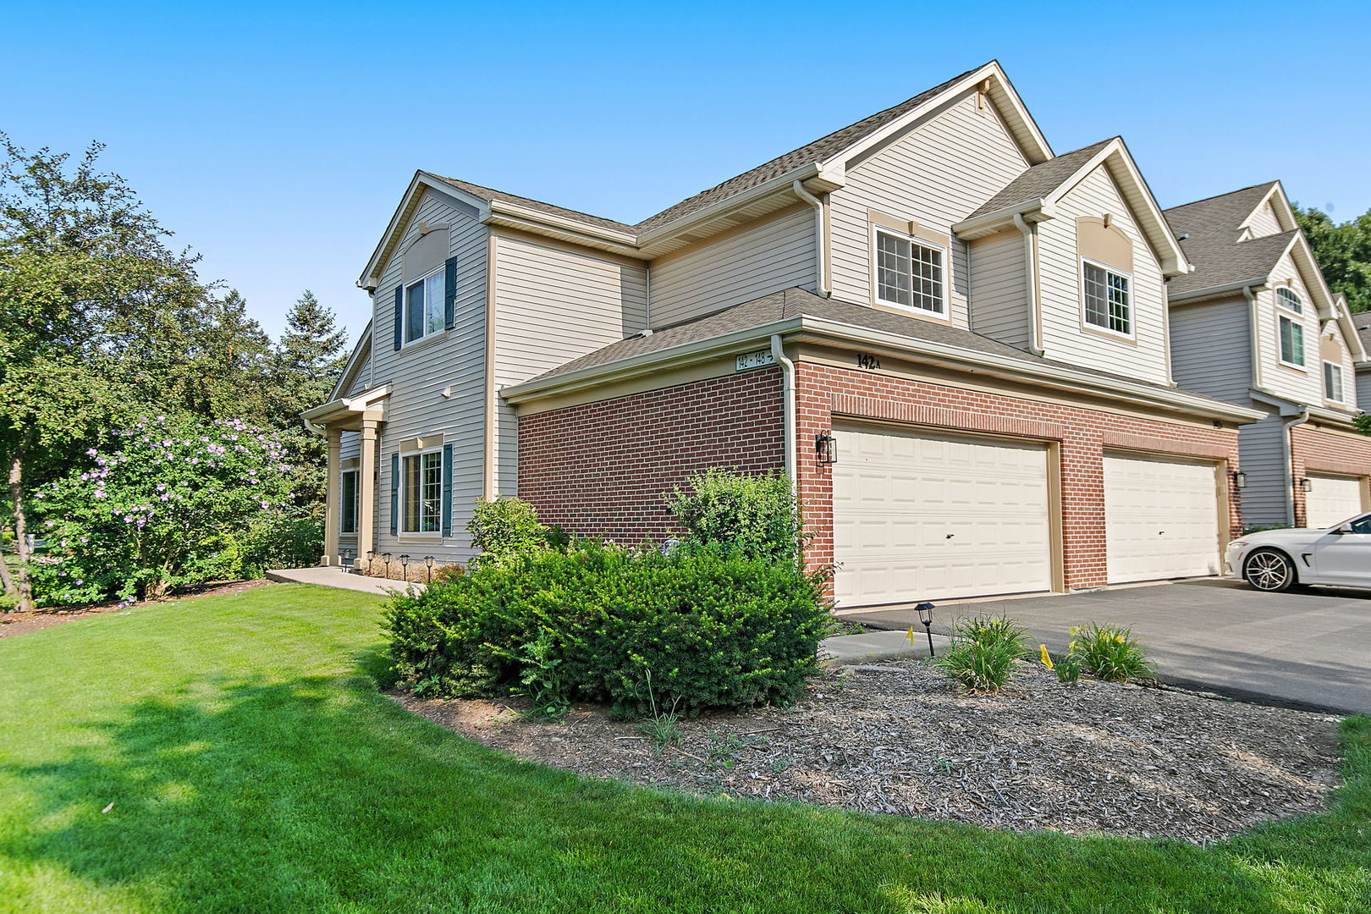
Multiple Offers - Highest and Best due 7pm 7/22. Welcome to this beautifully updated, bright, and spacious 2 bedroom, 2 bath ranch style end-unit townhome with a private entrance! Step inside to an inviting open layout featuring luxury vinyl plank flooring throughout. The updated kitchen is both stylish and functional, offering an abundance of cabinetry for storage, a touchless faucet, and a center island that provides additional seating and the perfect space for meal prep. Just off the kitchen, the spacious dining area easily accommodates a large table, making it ideal for entertaining family and friends. The generously sized primary suite features a huge walk-in closet and a beautifully remodeled en-suite bathroom complete with thoughtful upgrades, including a retractable teak shower bench, dual flush toilet, a lighted anti-fog mirror, and a Bluetooth fan speaker. A spacious second bedroom and an additional full bathroom are conveniently located down the hall. Additional updates provide peace of mind, including a new furnace (2025), A/C (2025), water heater (2018), appliances (2022), primary bathroom remodel (2025), and all windows and patio door replaced within the last 3 years. The gas start fireplace has never been used by the seller and is being sold as-is. Perfectly situated near shopping, dining, parks, and schools, this move-in ready home offers comfort, style, and convenience. Low association fees. Don't miss your opportunity to make it yours!
Courtesy Of: Royal Family Real Estate
General Features
- List Date:
- 07/15/2026
Public Schools
- Elementary School:
- Hilltop Elementary S
- High School:
- Streamwood High Scho
Interior Features
- Living Area Source:
- Assessor
- Bedrooms Possible:
- 2
- Bathrooms Full:
- 2
- Rooms Total:
- 5
Exterior Features and Amenities
- Lot Size Dimensions:
- COMMON
- Parking Total:
- 2
Financial
- Association Fee:
- $208.00
- Purchase Contract Date:
- 2026-07-23
- Days On Market:
- 10
- Tax Annual Amount:
- $5,091.31
- Tax Year:
- 2024
Other Features
- Elementary School District:
- 46
- High School District:
- 46
- Middle Or Junior School District:
- 46
- Age:
- 26-30 Years
The data relating to real estate for sale on this website comes in part from the Broker Reciprocity program of MRED LLC. Real Estate listings held by brokerage firms other than Hometown Real Estate are marked with the Broker Reciprocity logo or the Broker Reciprocity thumbnail logo (a little black house) and detailed information about them includes the names of the listing brokers. Some properties which appear for sale on this website may subsequently have sold and may no longer be available. The information being provided is for consumers' personal, non-commercial use and may not be used for any purpose other than to identify prospective properties consumers may be interested in purchasing.
Data last updated: 2026-07-27.
Copyright 2026 MRED LLC