






Cook, US

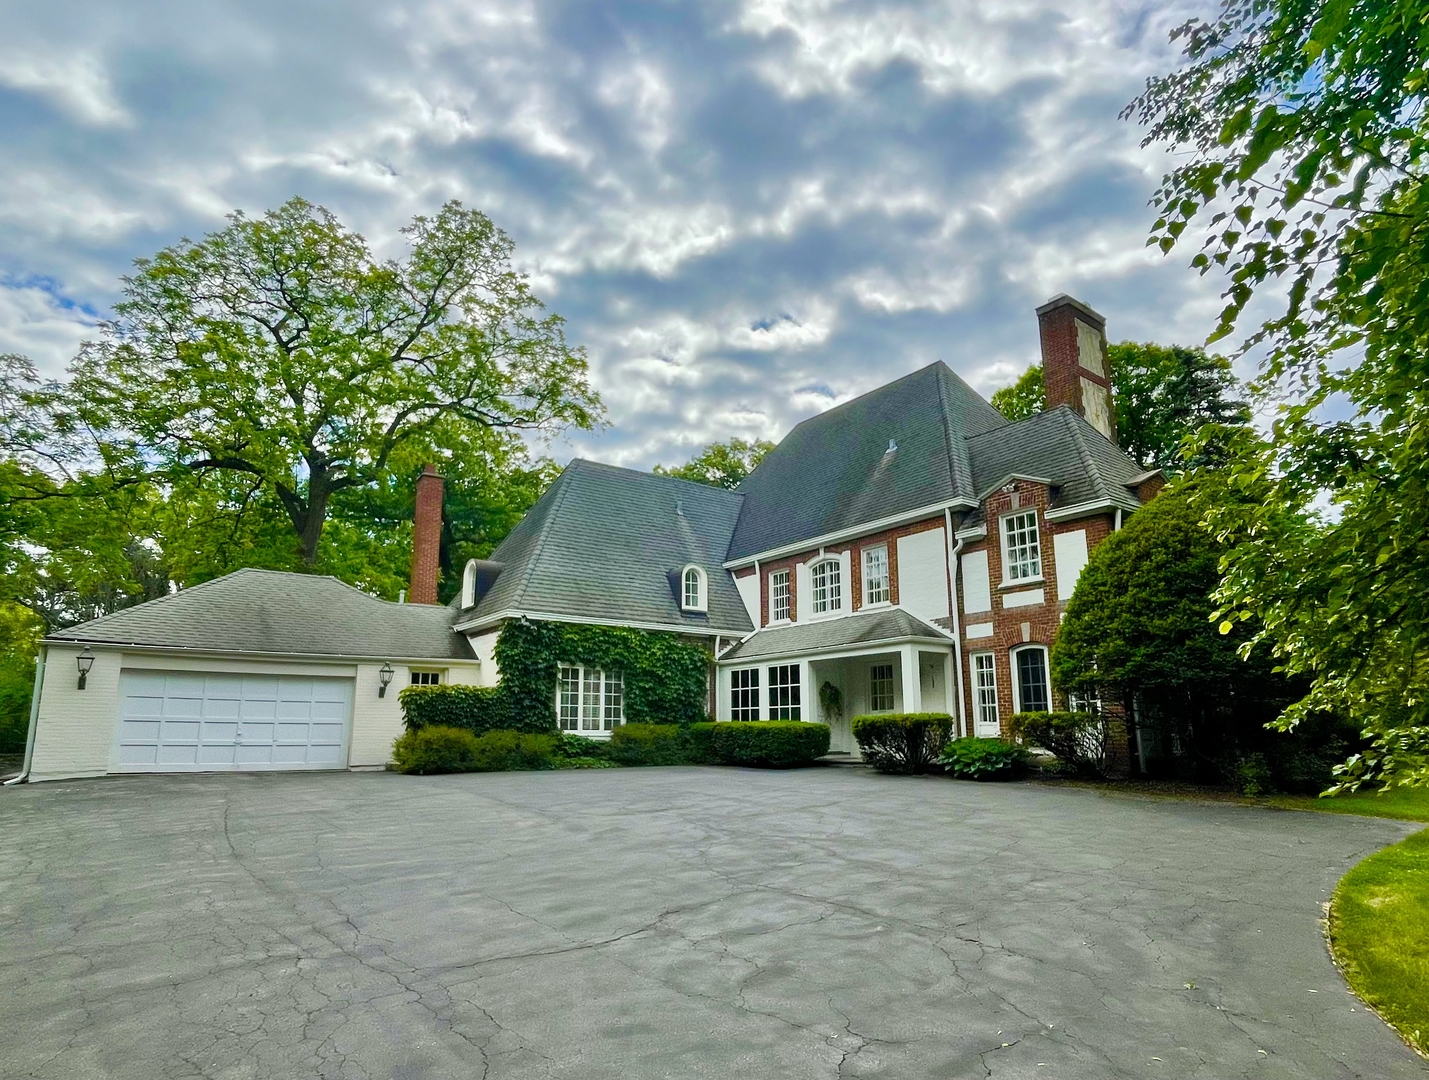
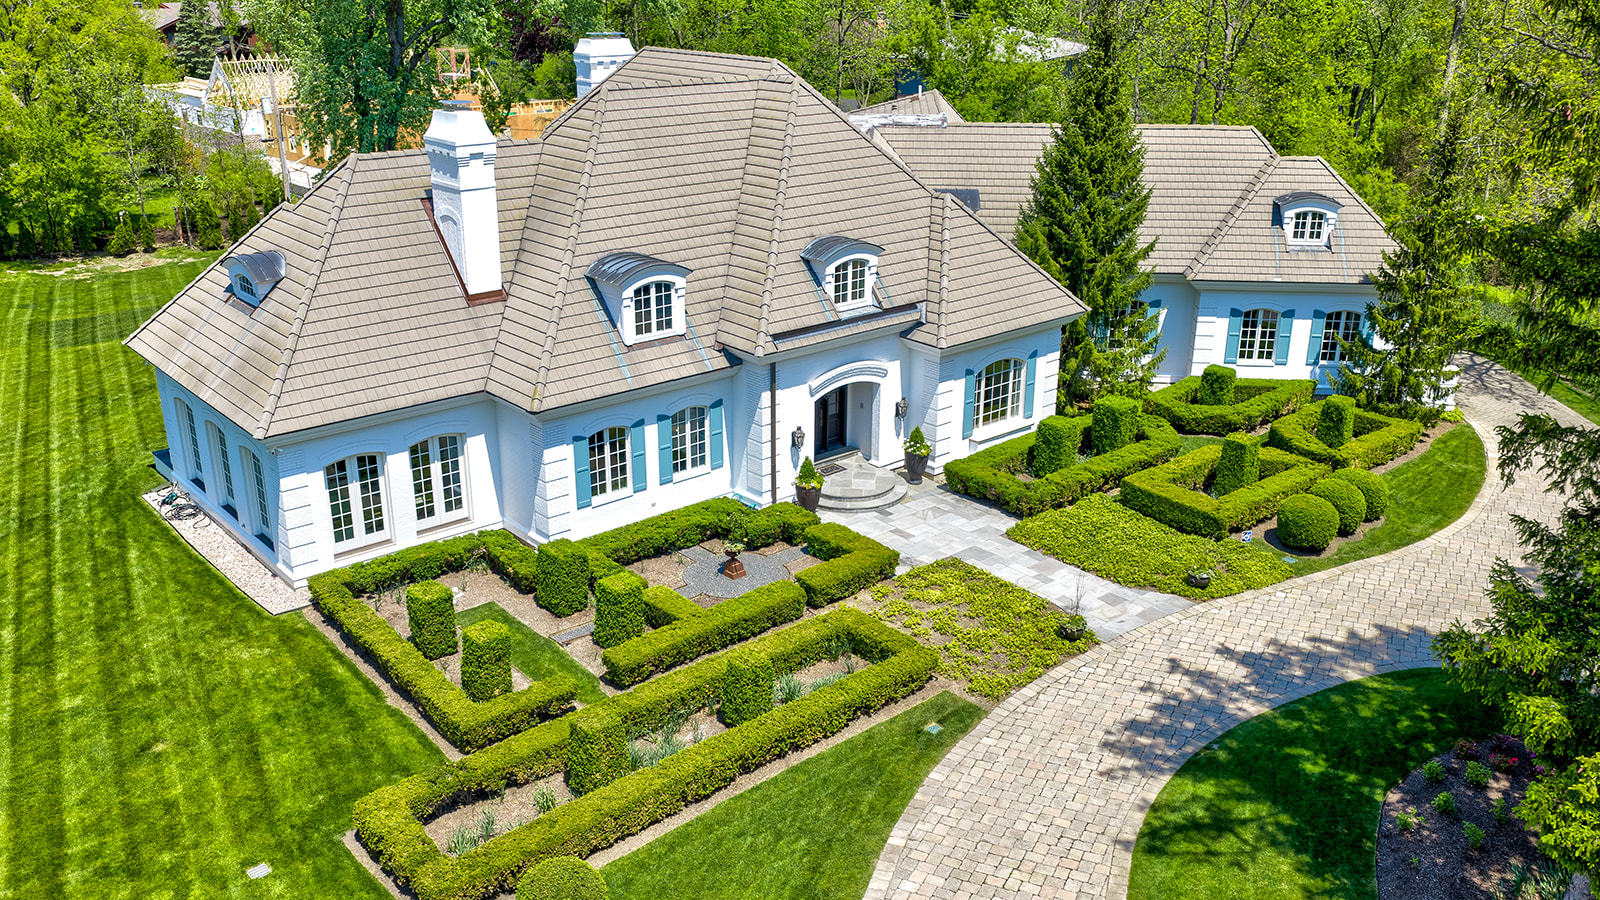
Nestled on 1.2 meticulously landscaped acres, this extraordinary estate masterfully blends timeless architecture with modern luxury. Offering 7 bedrooms and 6.5 baths, the home showcases exceptional craftsmanship, refined finishes, and thoughtful design at every turn. From the moment you enter, you're welcomed by grand living spaces, custom hand-scraped Versailles hardwood floors, sophisticated coffered ceilings, and exquisite millwork throughout. Heated floors span the entire home, while the stunning Bulthaup chef's kitchen serves as the heart of the residence, featuring limestone countertops, white oak cabinetry, Miele and Sub-Zero appliances, a butler's pantry, breakfast area, herringbone rift-sawn white oak flooring, and beautifully paneled wood ceilings. The dramatic open concept Family Room is anchored by a striking slab onyx fireplace, while the sun filled Garden Room impresses with three walls of floor-to-ceiling arched windows that seamlessly connect the indoors with the surrounding grounds. Designed for both everyday living and elevated entertaining, the home also includes a private office and a first floor in-law suite complete with its own entrance and patio. Upstairs, the luxurious primary suite offers a true retreat with spa inspired Kallista fixtures and separate custom his and hers closets. All additional bedrooms are en-suite, complemented by a spacious second floor laundry room for added convenience. Additional highlights include a tile roof, copper internal gutters, whole home generator, integrated lighting, sound and security systems, abundant storage, and a fenced dog run - along with countless premium upgrades throughout. Ideally located within the award-winning New Trier School District and just minutes from shopping, transportation, and scenic bike trails, this remarkable estate offers an unmatched lifestyle of comfort, sophistication, and privacy. A truly exceptional offering.
Courtesy Of: @properties Christie's International Real Estate
Feature Highlights
- Broker Owned/Interest
- Basement Bathrooms
General Features
- List Date:
- 05/30/2026
Public Schools
- Elementary School:
- Middlefork Primary S
Interior Features
- Living Area Source:
- Not Reported
- Bedrooms Possible:
- 7
- Bathrooms Full:
- 6
- Rooms Total:
- 12
Exterior Features and Amenities
- Lot Size Dimensions:
- 219.9 X 247.61 X 219.9 X 247.61
- Parking Total:
- 3
Financial
- Association Fee:
- $250.00
- Days On Market:
- 13
- Tax Annual Amount:
- $48,653.93
- Tax Year:
- 2023
Other Features
- Elementary School District:
- 29
- High School District:
- 203
- Middle Or Junior School District:
- 29
- Age:
- 21-25 Years
The data relating to real estate for sale on this website comes in part from the Broker Reciprocity program of MRED LLC. Real Estate listings held by brokerage firms other than Hometown Real Estate are marked with the Broker Reciprocity logo or the Broker Reciprocity thumbnail logo (a little black house) and detailed information about them includes the names of the listing brokers. Some properties which appear for sale on this website may subsequently have sold and may no longer be available. The information being provided is for consumers' personal, non-commercial use and may not be used for any purpose other than to identify prospective properties consumers may be interested in purchasing.
Data last updated: 2026-07-27.
Copyright 2026 MRED LLC