






Cook, US

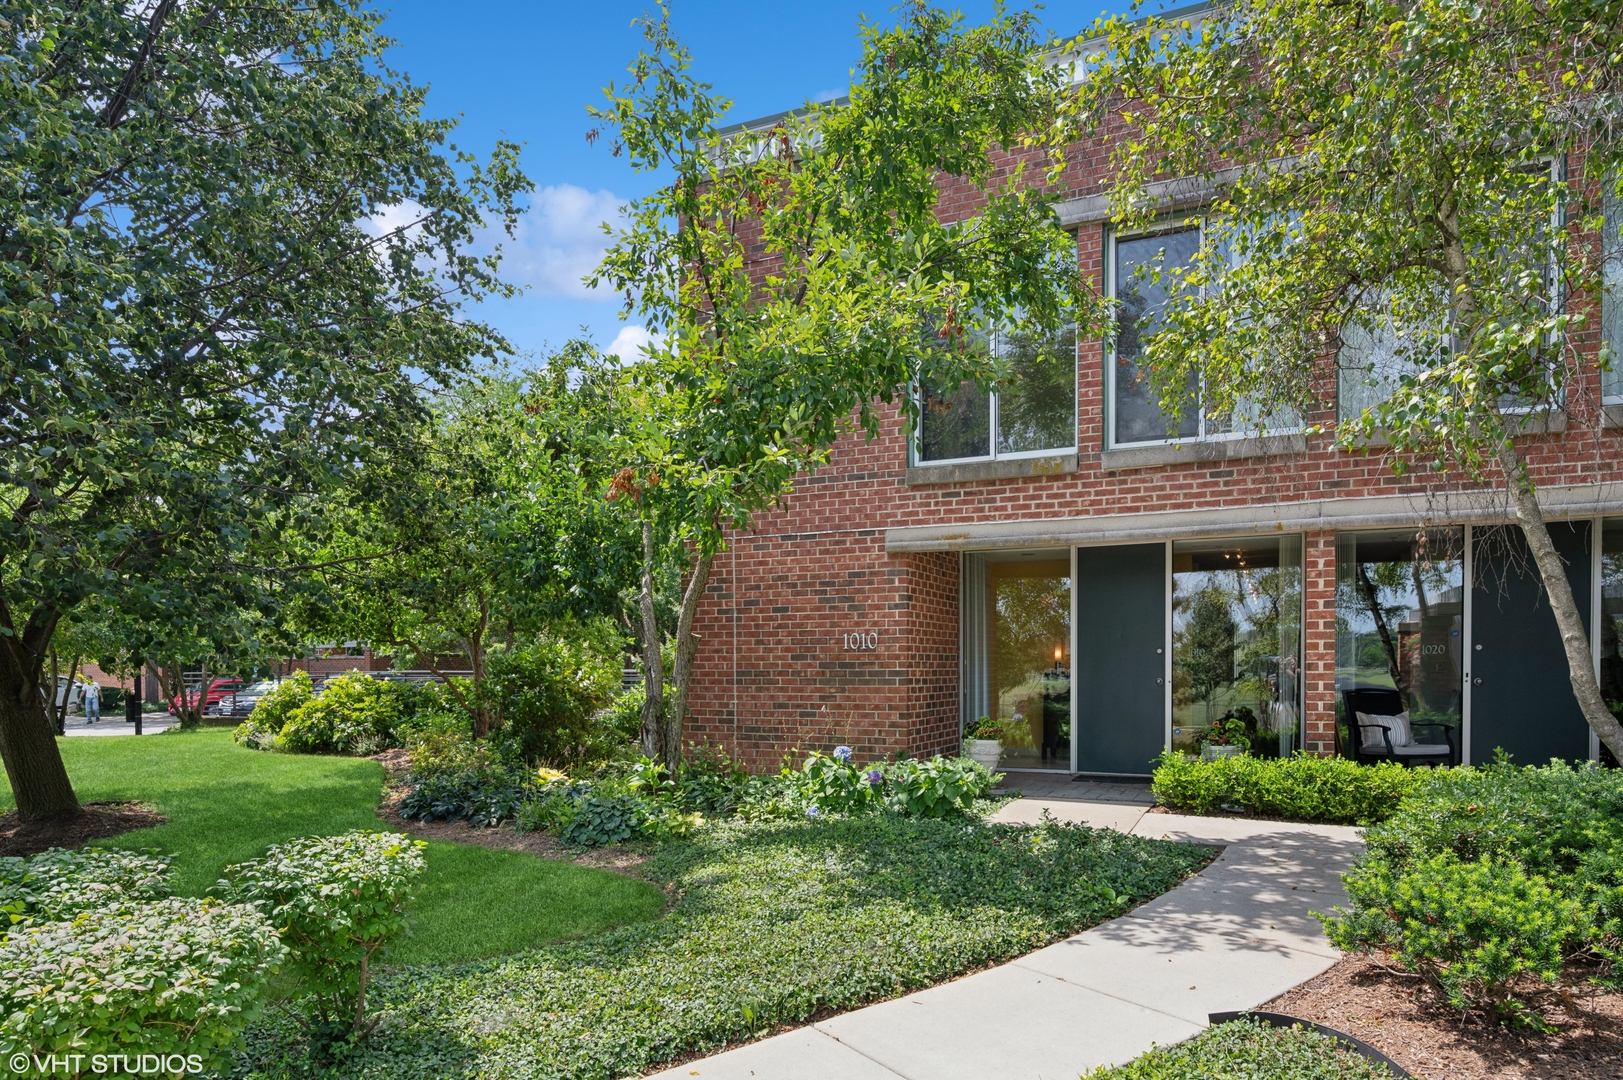
Move right into this impeccably updated and professionally decorated three-bedroom, two-and-a-half-bath residence offering sophisticated design and effortless living. The first floor showcases rich hardwood flooring and a stunning custom kitchen by DiGiulio Kitchen Design, thoughtfully designed for both everyday living and entertaining. Blonde wood cabinetry is beautifully paired with DiGiulio's signature white cabinetry, granite countertops, and top-of-the-line stainless steel appliances, including a Wolf double oven, five-burner cooktop, Bosch dishwasher, and Sub-Zero refrigerator. The kitchen opens seamlessly to a sun-drenched living room with a gas fireplace, creating a warm and inviting gathering space. As a highly sought-after corner unit, this home is filled with exceptional natural light, enhanced by expansive privacy windows throughout the dining room, kitchen, and living room. Sliding glass doors lead to an expansive west-facing L-shaped patio overlooking a tranquil pond with fountains and swans. Partially enclosed by brick walls and surrounded by mature landscaping, this private outdoor retreat serves as a true extension of the home. With the doors open, the soothing sound of the fountains in the pond and the beautiful swans swimming creates a utopic indoor-outdoor living experience. A separate dining room offers the perfect setting for formal entertaining. Upstairs, the second floor features three generously sized bedrooms, including a luxurious primary suite overlooking the pond and fountains with west facing sunsets. The suite includes custom California Closets and a beautifully appointed bath with double vanities, granite countertops, a walk-in shower, and the added convenience of an in-suite stacked washer and dryer. The front bedroom also features California Closets, a custom wall of built-in shelving and storage, and acoustic paneling, making it ideal as a bedroom, office, or creative space. The finished lower level provides flexible space for a home office, fitness area, or recreation room, and offers direct access to the garage and convenient covered parking with many built-in shelves for storage. This exceptional home combines luxury finishes, abundant natural light, and picturesque pond views in one of the community's most desirable Meadowlake corner locations.
Courtesy Of: @properties Christie's International Real Estate
General Features
- List Date:
- 07/06/2026
Public Schools
- High School:
- New Trier Twp H.S. N
Interior Features
- Living Area Source:
- Not Reported
- Bedrooms Possible:
- 3
- Bathrooms Full:
- 2
- Rooms Total:
- 6
Exterior Features and Amenities
- Lot Size Dimensions:
- COMMON
- Parking Total:
- 2
Financial
- Association Fee:
- $1,153.00
- Days On Market:
- 7
- Tax Annual Amount:
- $10,601.00
- Tax Year:
- 2025
Other Features
- Elementary School District:
- 29
- High School District:
- 203
- Middle Or Junior School District:
- 29
- Age:
- 31-40 Years
Directions
Winnetka Avenue west to Happ Road. Turn left at intersection and then an immediate right into Meadowlake. The unit is on the right and pull into the parking lot.
The data relating to real estate for sale on this website comes in part from the Broker Reciprocity program of MRED LLC. Real Estate listings held by brokerage firms other than Hometown Real Estate are marked with the Broker Reciprocity logo or the Broker Reciprocity thumbnail logo (a little black house) and detailed information about them includes the names of the listing brokers. Some properties which appear for sale on this website may subsequently have sold and may no longer be available. The information being provided is for consumers' personal, non-commercial use and may not be used for any purpose other than to identify prospective properties consumers may be interested in purchasing.
Data last updated: 2026-07-27.
Copyright 2026 MRED LLC