






Cook, US

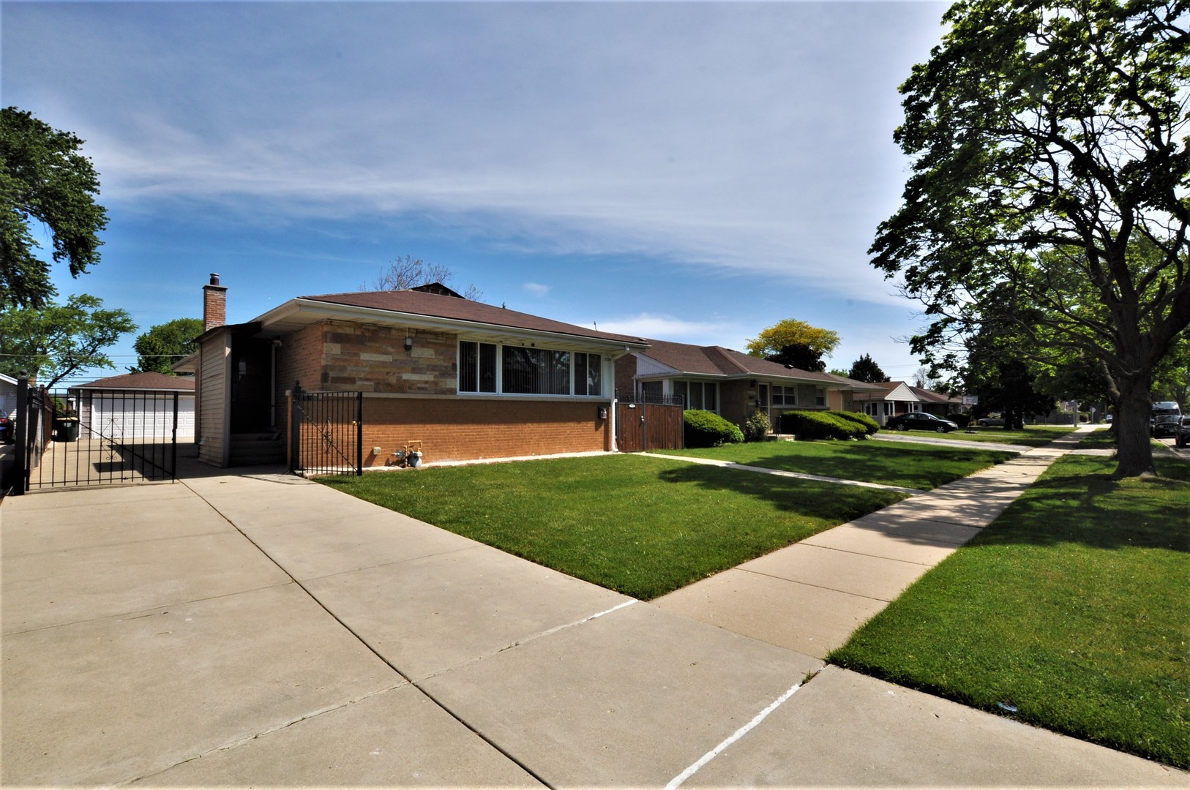
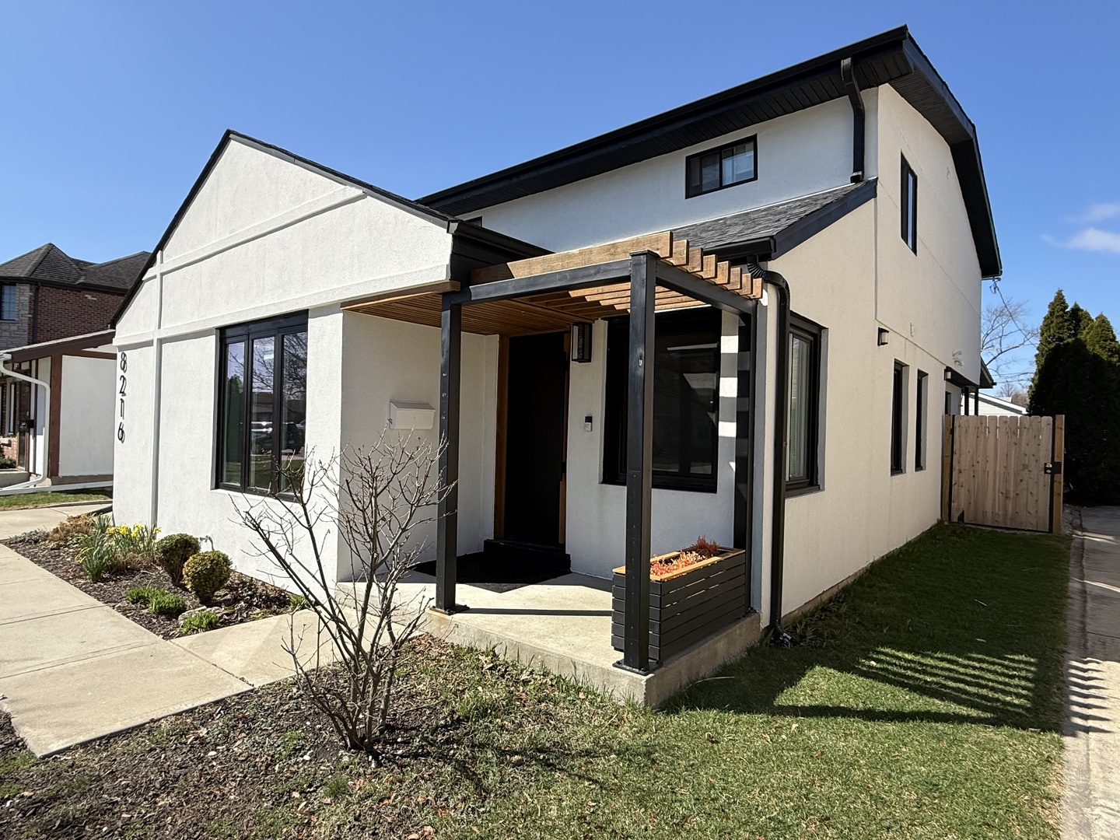
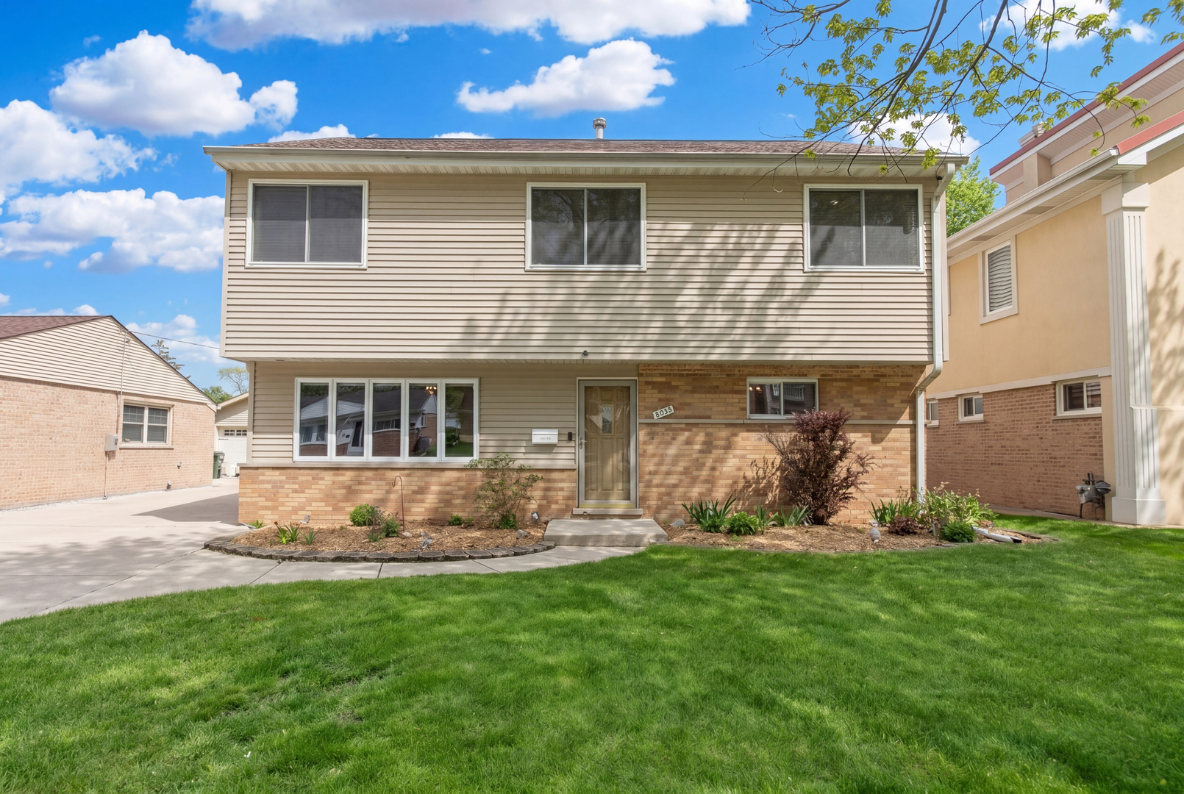
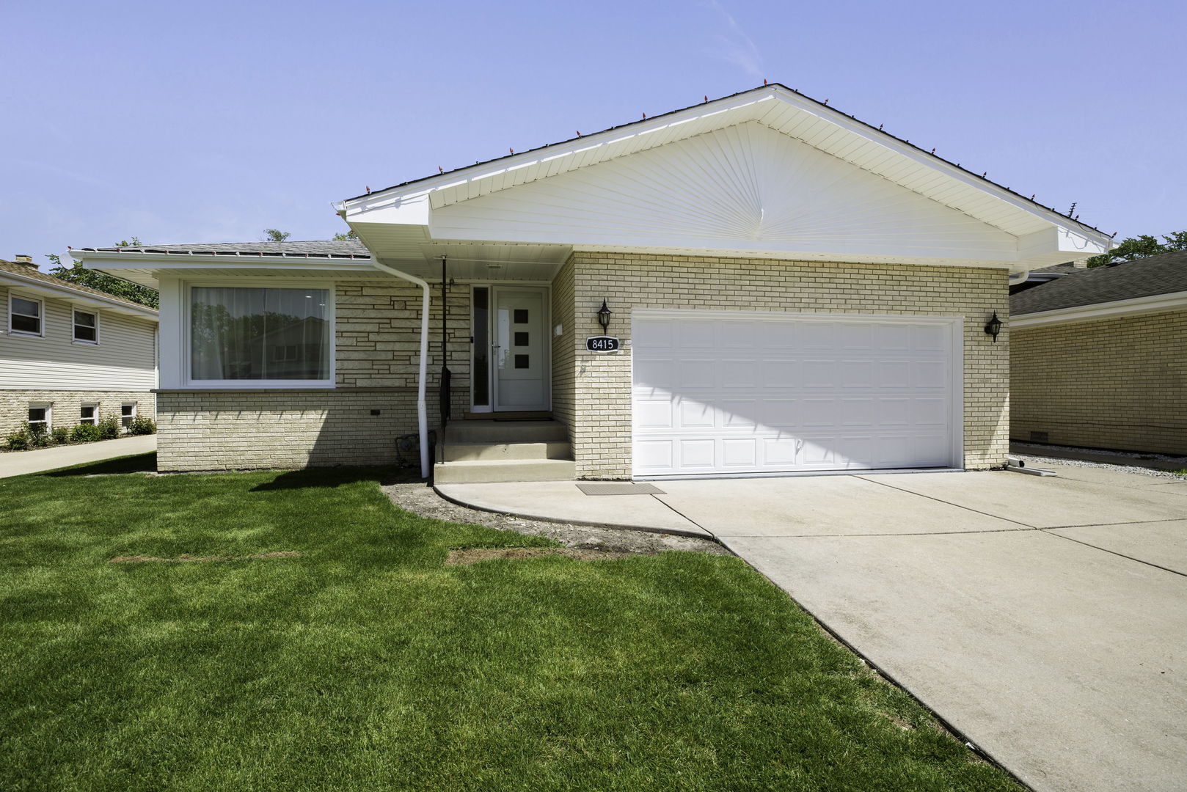
Welcome to this absolutely stunning, fully remodeled ranch-style home where modern elegance meets comfort and functionality. From the moment you walk in, you will fall in love with the bright open layout, beautiful finishes, and the attention to every detail throughout the entire property. This move-in ready home offers 3 spacious bedrooms and 2 full bathrooms on the main level, including a beautiful primary suite with its own private bath. The entire home has been freshly painted and updated with brand new hardwood flooring, elegant crown molding, modern lighting fixtures, and gorgeous finishes that create a warm yet sophisticated atmosphere. The brand new kitchen is truly the heart of the home, featuring modern cabinetry, stainless steel appliances, generous countertop space, a pantry area, breakfast space, and the perfect setup for everyday living and entertaining. Large updated windows bring in natural light and make every room feel welcoming and bright. The fully finished basement adds incredible additional living space with 2 extra bedrooms, a beautifully updated full bathroom with a walk-in shower and double vanity, a brand new laundry area, and a large recreational room centered around a cozy fireplace - the perfect place for relaxing or entertaining guests. The basement also includes additional updated kitchen space and modern finishes throughout, making it ideal for extended living arrangements or gatherings. Outside, the beauty continues with a gorgeous pergola, new shed, beautiful fencing, fresh landscaping, flowers, and exceptional curb appeal. The attached two-car garage features brand new epoxy flooring, while major updates throughout the home provide peace of mind and true pride of ownership. This exceptional property blends modern style, comfort, charm, and quality craftsmanship in every corner. A truly beautiful home ready for its next owners to move in and enjoy from day one.
Courtesy Of: Coldwell Banker Realty
Feature Highlights
- Built Before 1978
- Basement Bathrooms
General Features
- List Date:
- 05/11/2026
Public Schools
- Elementary School:
- Melzer School
- High School:
- Maine East High Scho
Interior Features
- Living Area Source:
- Landlord/Tenant/Seller
- Bedrooms Possible:
- 3
- Bathrooms Full:
- 2
- Rooms Total:
- 8
- Aprox. Total Finished Sq Ft:
- 2481
Exterior Features and Amenities
- Lot Size Dimensions:
- 6500
- Parking Total:
- 2
Financial
- Days On Market:
- 14
- Tax Annual Amount:
- $6,965.00
- Tax Year:
- 2023
Other Features
- Elementary School District:
- 63
- High School District:
- 207
- Middle Or Junior School District:
- 63
- Age:
- 51-60 Years
Directions
Harlem, North of Oakton, South of Dempster, one block North of Main, West on Breen to property.
The data relating to real estate for sale on this website comes in part from the Broker Reciprocity program of MRED LLC. Real Estate listings held by brokerage firms other than Hometown Real Estate are marked with the Broker Reciprocity logo or the Broker Reciprocity thumbnail logo (a little black house) and detailed information about them includes the names of the listing brokers. Some properties which appear for sale on this website may subsequently have sold and may no longer be available. The information being provided is for consumers' personal, non-commercial use and may not be used for any purpose other than to identify prospective properties consumers may be interested in purchasing.
Data last updated: 2026-05-25.
Copyright 2026 MRED LLC