






Cook, US

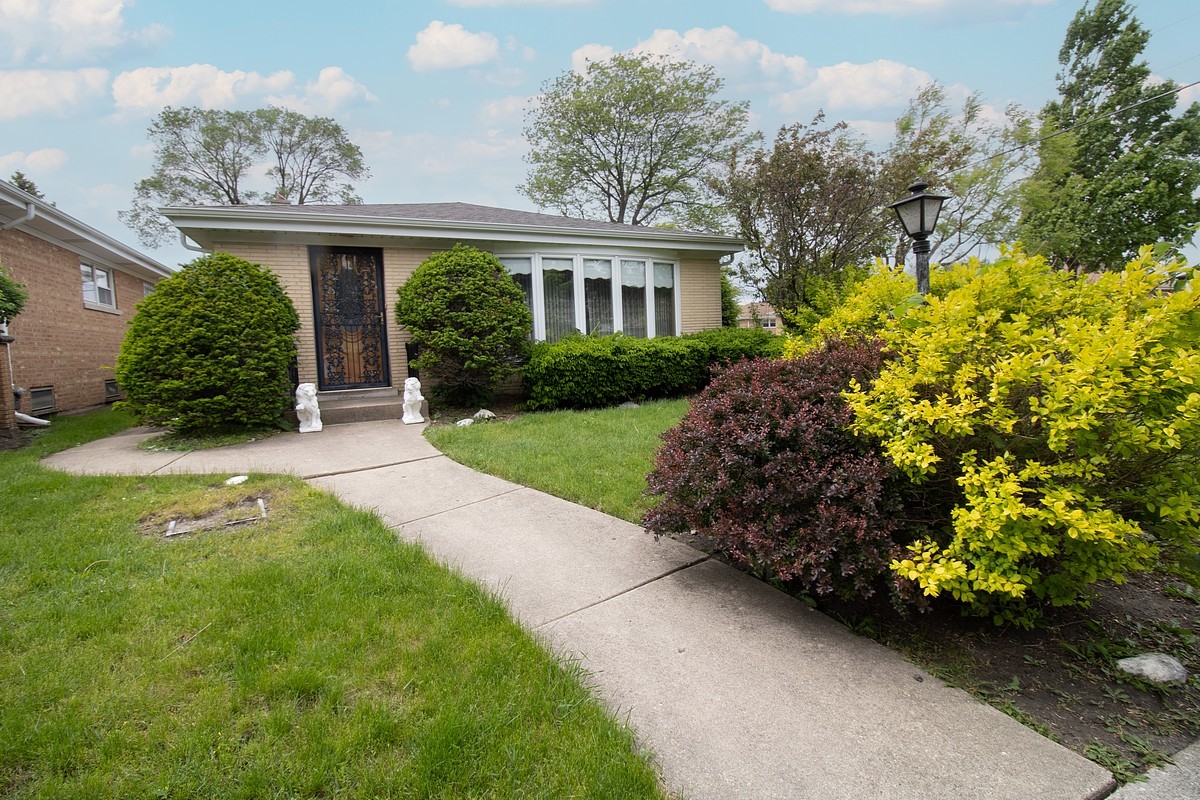
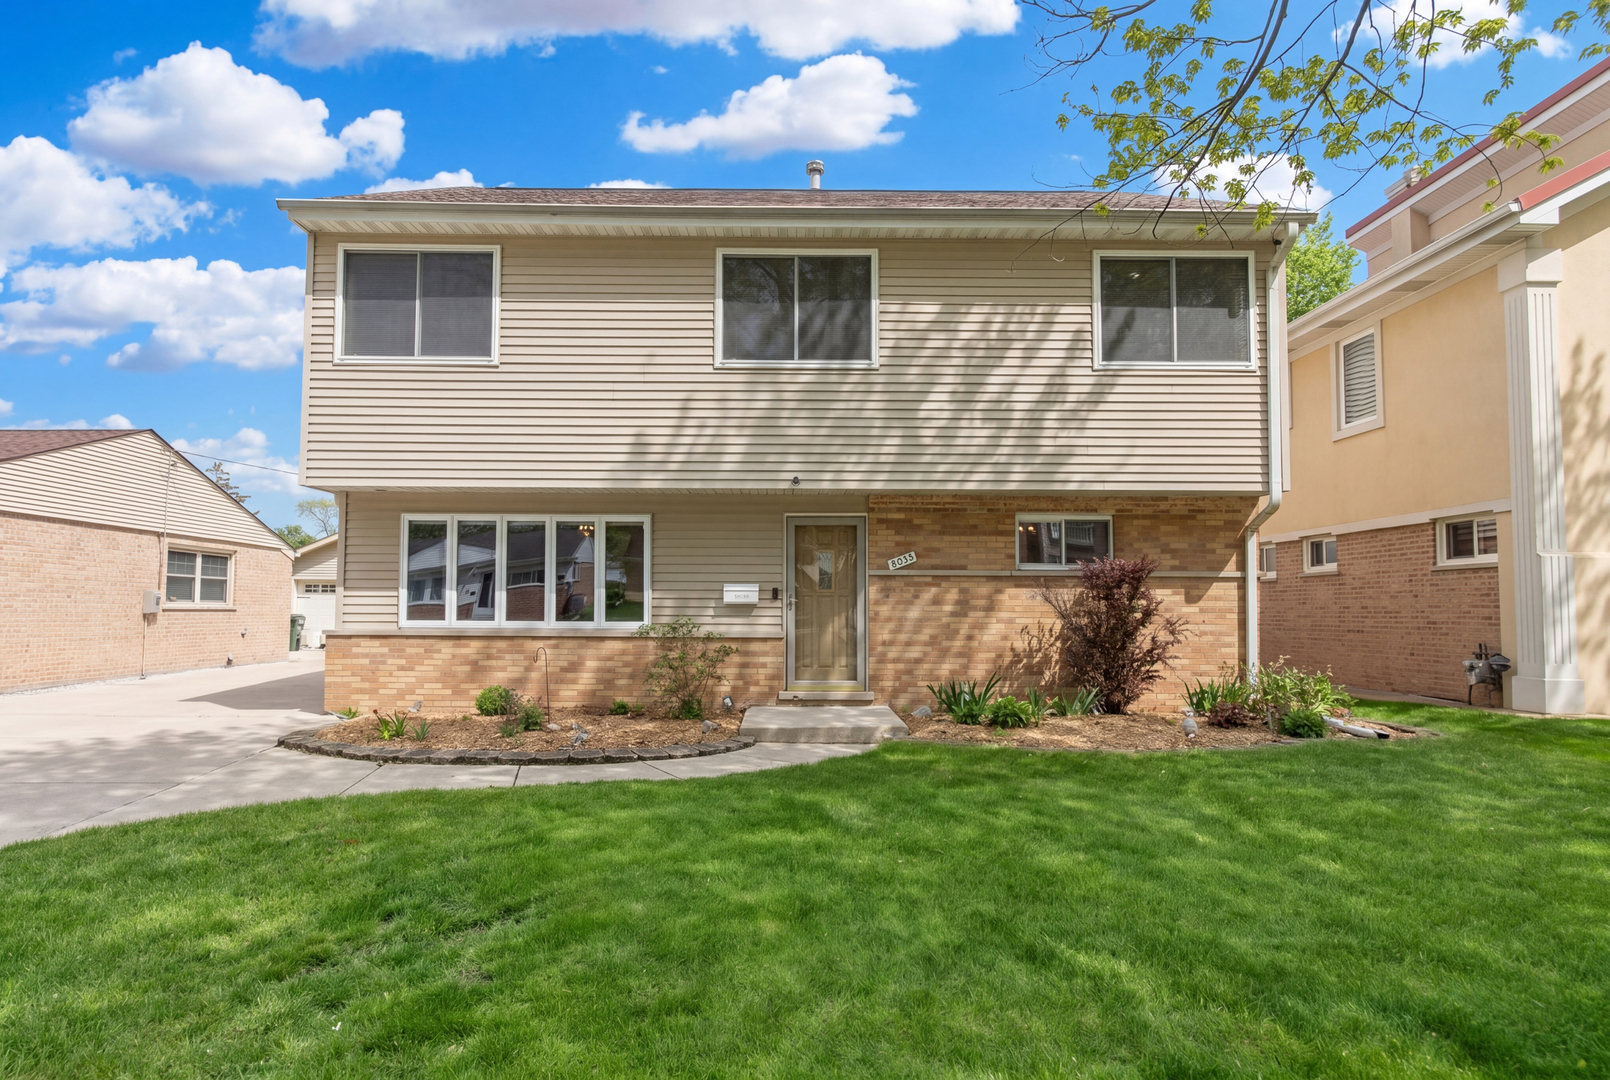
Wow, this spacious family home in Niles is perfect for entertaining friends and family. This 5 bedroom 3 1/2 bath home has so much to offer from the open floor plan to the outstanding garage. The main floor has gleaming hardwood floors with a bedroom and full bath as well as an open kitchen with stainless steel appliances, an island with cooktop, built-in oven with warming drawer and a convection microwave. Plenty of lighting to work with, both recessed and under cabinet. As you go upstairs, you'll find a wider than usual staircase & hallway leading to four generous sized bedrooms, including a master suite featuring a walk-in closet with pocket door and of course a large bathroom with jetted tub and separate shower. It doesn't end there; you'll also enjoy the absolute convenience of the sizable laundry room with folding counter just down the hall. In the lower level you will find another half bath, utility & workroom's as well as a very large, finished rec room offering recessed lighting and lighted trim. Outside you'll find another great space, perfect for relaxing or entertaining, with a covered brick patio & completely fenced yard. You will love this absolutely fantastic oversized three car garage measuring 700 sq ft , extra deep at 24 ft, as well as 8' doors, a heater, floor drain, separate electrical panel, water access, a stereo with speakers wired in the ceiling along with plenty of shelving for more storage and organization. Additional home highlights include underground 200-amp service, an ever-important GENERAC backup generator w/ transfer switch, Individual mechanicals to service the second floor alone, a thermostat controlled whole house fan, and walk up attic access, The Roof on the home and garage are like new at only 5 years young. If you've been looking in Niles you might be familiar with this sought after area with the park districts Grennan Heights Park just one block over, offering a variety of activities and easy access to plenty of shopping, restaurants and highways. Ohare approx. 15 min.
Courtesy Of: @properties Christie's International Real Estate
Feature Highlights
- Built Before 1978
- Basement Bathrooms
General Features
- List Date:
- 05/04/2026
Interior Features
- Living Area Source:
- Assessor
- Bedrooms Possible:
- 5
- Bathrooms Full:
- 3
- Rooms Total:
- 10
- Aprox. Total Finished Sq Ft:
- 2950
Exterior Features and Amenities
- Lot Size Dimensions:
- 50 x 133
- Parking Total:
- 3
Financial
- Days On Market:
- 9
- Tax Annual Amount:
- $12,186.00
- Tax Year:
- 2024
Other Features
- Elementary School District:
- 63
- High School District:
- 207
- Middle Or Junior School District:
- 63
- Age:
- 71-80 Years
The data relating to real estate for sale on this website comes in part from the Broker Reciprocity program of MRED LLC. Real Estate listings held by brokerage firms other than Hometown Real Estate are marked with the Broker Reciprocity logo or the Broker Reciprocity thumbnail logo (a little black house) and detailed information about them includes the names of the listing brokers. Some properties which appear for sale on this website may subsequently have sold and may no longer be available. The information being provided is for consumers' personal, non-commercial use and may not be used for any purpose other than to identify prospective properties consumers may be interested in purchasing.
Data last updated: 2026-05-25.
Copyright 2026 MRED LLC