






Kane, US

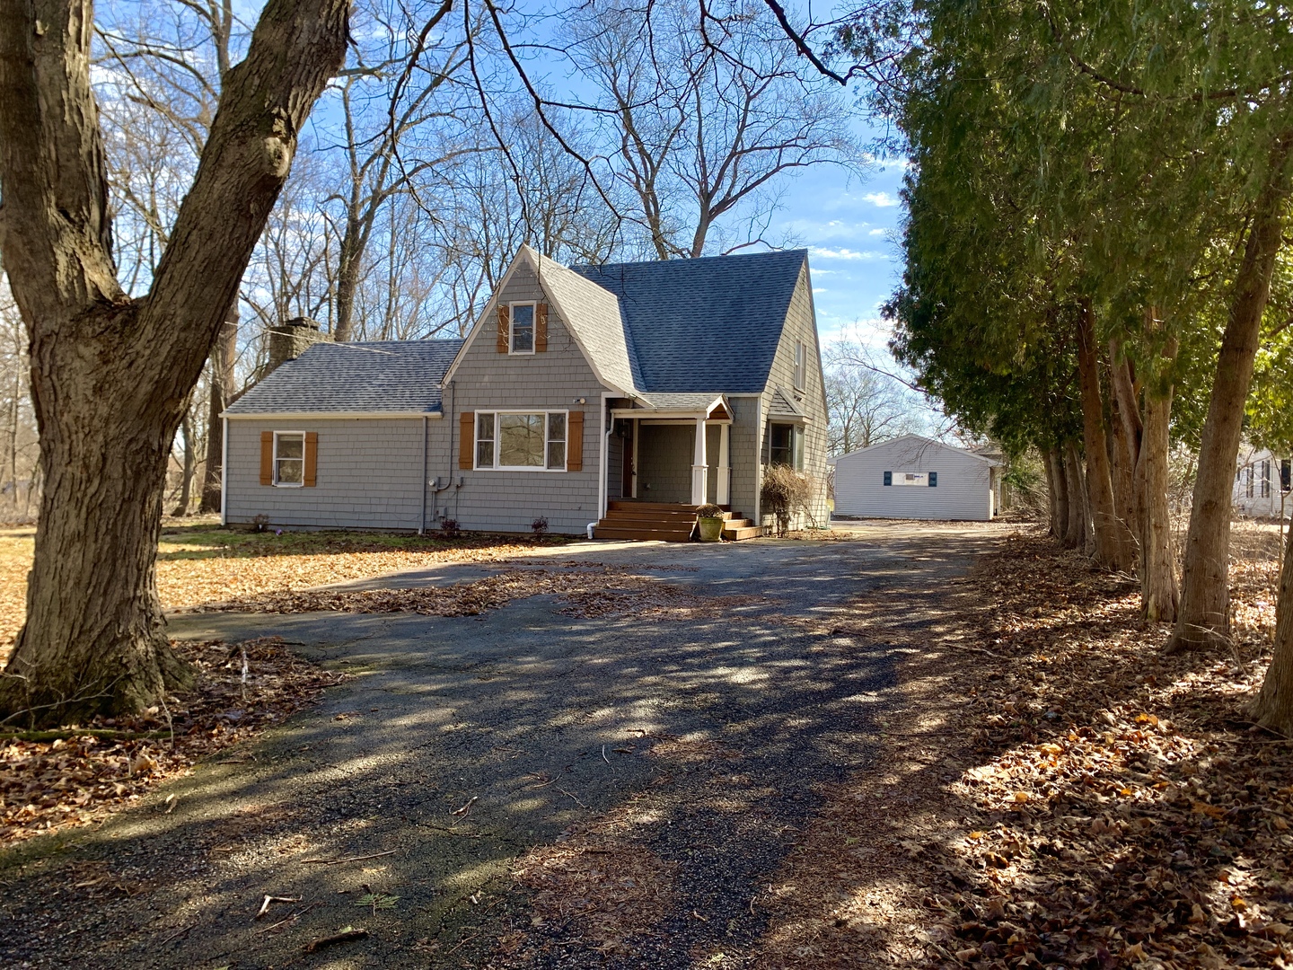
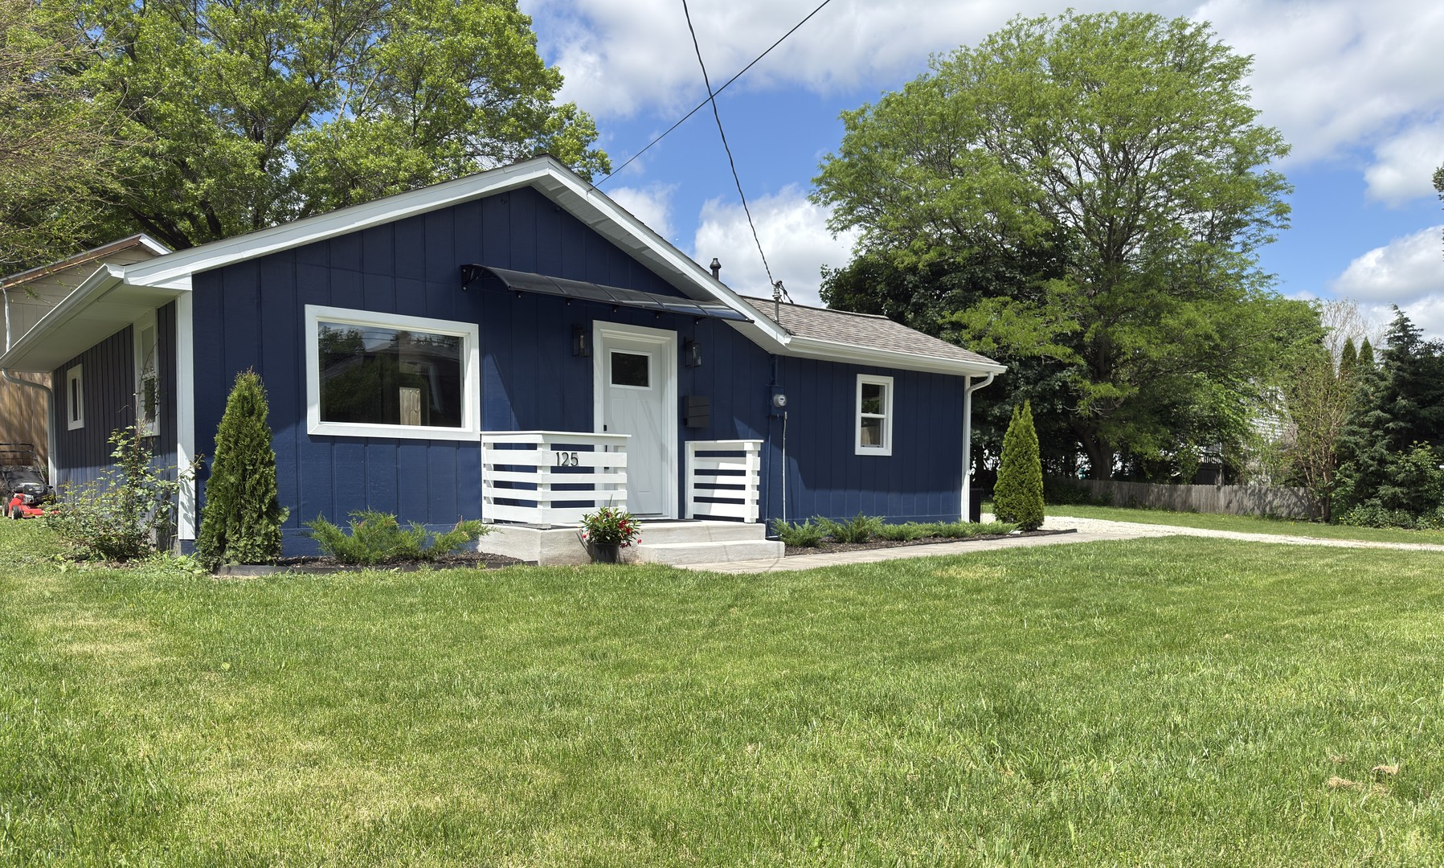
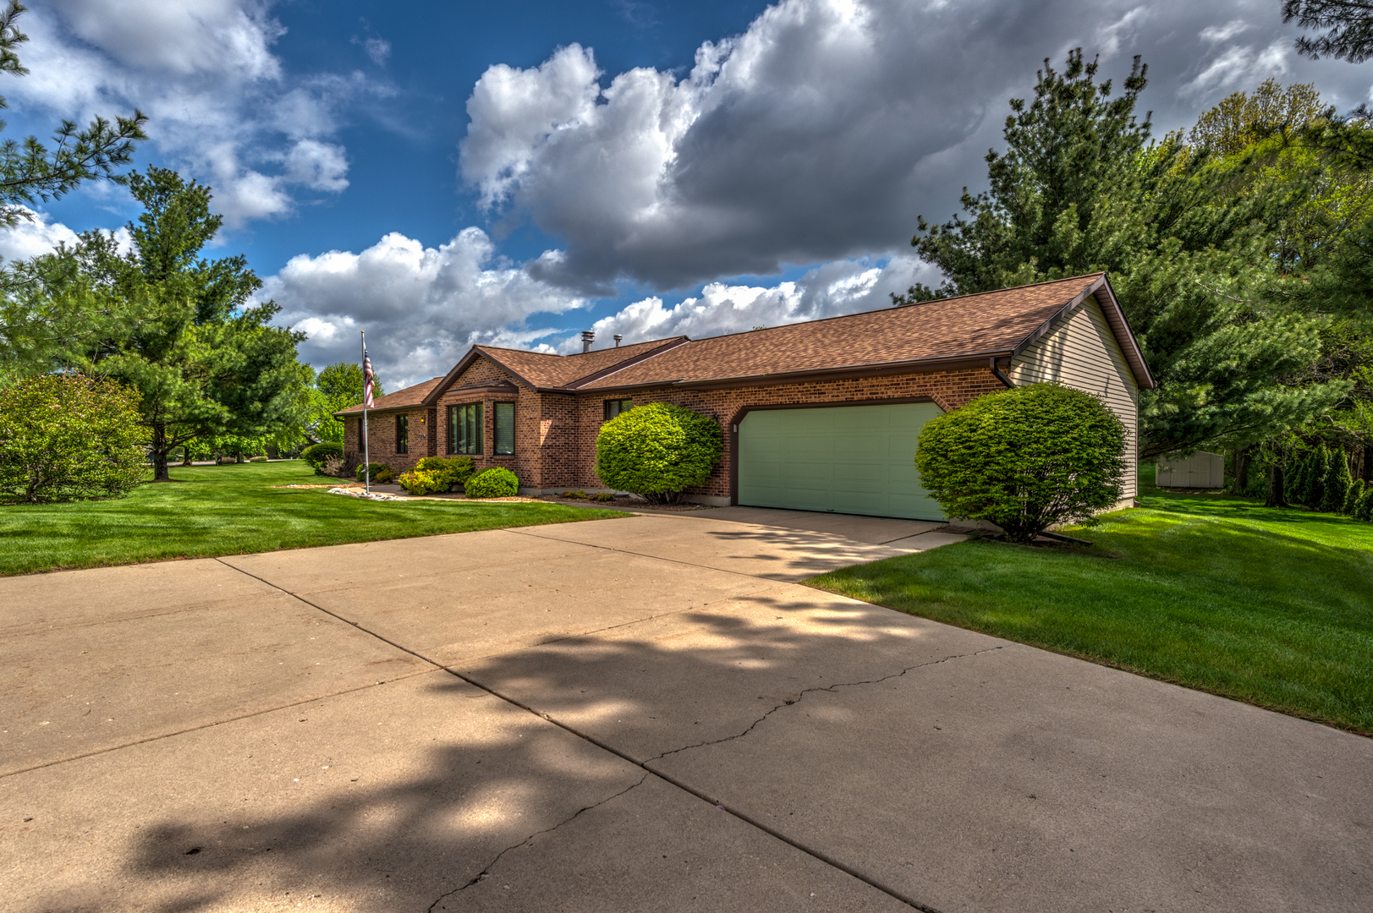
Large ranch home on almost 1 acre in highly desirable location near everything in Batavia. Boasting over 2,800 square feet and featuring 3 bedrooms and 2 1/2 baths on the first floor, this home has the perfect combination of being located on a quiet, peaceful neighborhood, but also close to dining, shopping, entertainment, Metra Station, and major commuter thoroughfares. Home features huge living room with bay window and a formal dining room with large closet (could be bedroom #4). Kitchen has quartz countertops, access to deck, and plenty of space for kitchen table. Cozy family room features brick fireplace with gas starter and gas logs and opens up to great room, perfect for entertaining. The great room must be seen, with hardwood flooring, vaulted ceiling, wine fridge, built in cabinetry, and tons of windows bringing in natural light. Primary bedroom has walk-in-close with professional organizers, and a completely remodeled en suite bathroom with dual sink and walk-in shower. Main floor office perfect for working from home. Large laundry room with prep space. Pella windows. Finished basement could feature large rec room and additional family room. The back yard has a deck and enclosed room, perfect for enjoying spring/summer/fall evenings. Students attend highly regarded Batavia schools. Many new components of home including roof (2025), water pressure tank (2024), water softener (2024), garage door opener (2024), gas fireplace insert (2024), refrigerator (2024), humidifier (2024), hot water heater (2021), dryer (2021), furnace and AC (2019).
Courtesy Of: Great Western Properties
General Features
- List Date:
- 05/20/2026
Public Schools
- Elementary School:
- Grace Mcwayne Elemen
- High School:
- Batavia Sr High Scho
Interior Features
- Living Area Source:
- Assessor
- Bedrooms Possible:
- 3
- Bathrooms Full:
- 2
- Rooms Total:
- 11
Exterior Features and Amenities
- Lot Size Dimensions:
- 0.92
- Parking Total:
- 2
Financial
- Days On Market:
- 7
- Tax Annual Amount:
- $10,691.76
- Tax Year:
- 2025
Other Features
- Elementary School District:
- 101
- High School District:
- 101
- Middle Or Junior School District:
- 101
- Age:
- 31-40 Years
Directions
From Randall Road, head west on Fabyan, south on Wenmoth, east on McKee, north on Spring Green Way to Home.
The data relating to real estate for sale on this website comes in part from the Broker Reciprocity program of MRED LLC. Real Estate listings held by brokerage firms other than Hometown Real Estate are marked with the Broker Reciprocity logo or the Broker Reciprocity thumbnail logo (a little black house) and detailed information about them includes the names of the listing brokers. Some properties which appear for sale on this website may subsequently have sold and may no longer be available. The information being provided is for consumers' personal, non-commercial use and may not be used for any purpose other than to identify prospective properties consumers may be interested in purchasing.
Data last updated: 2026-05-26.
Copyright 2026 MRED LLC