






Kane, US

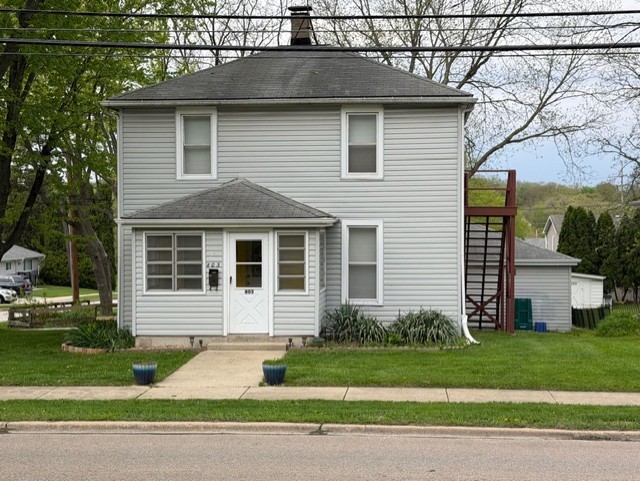
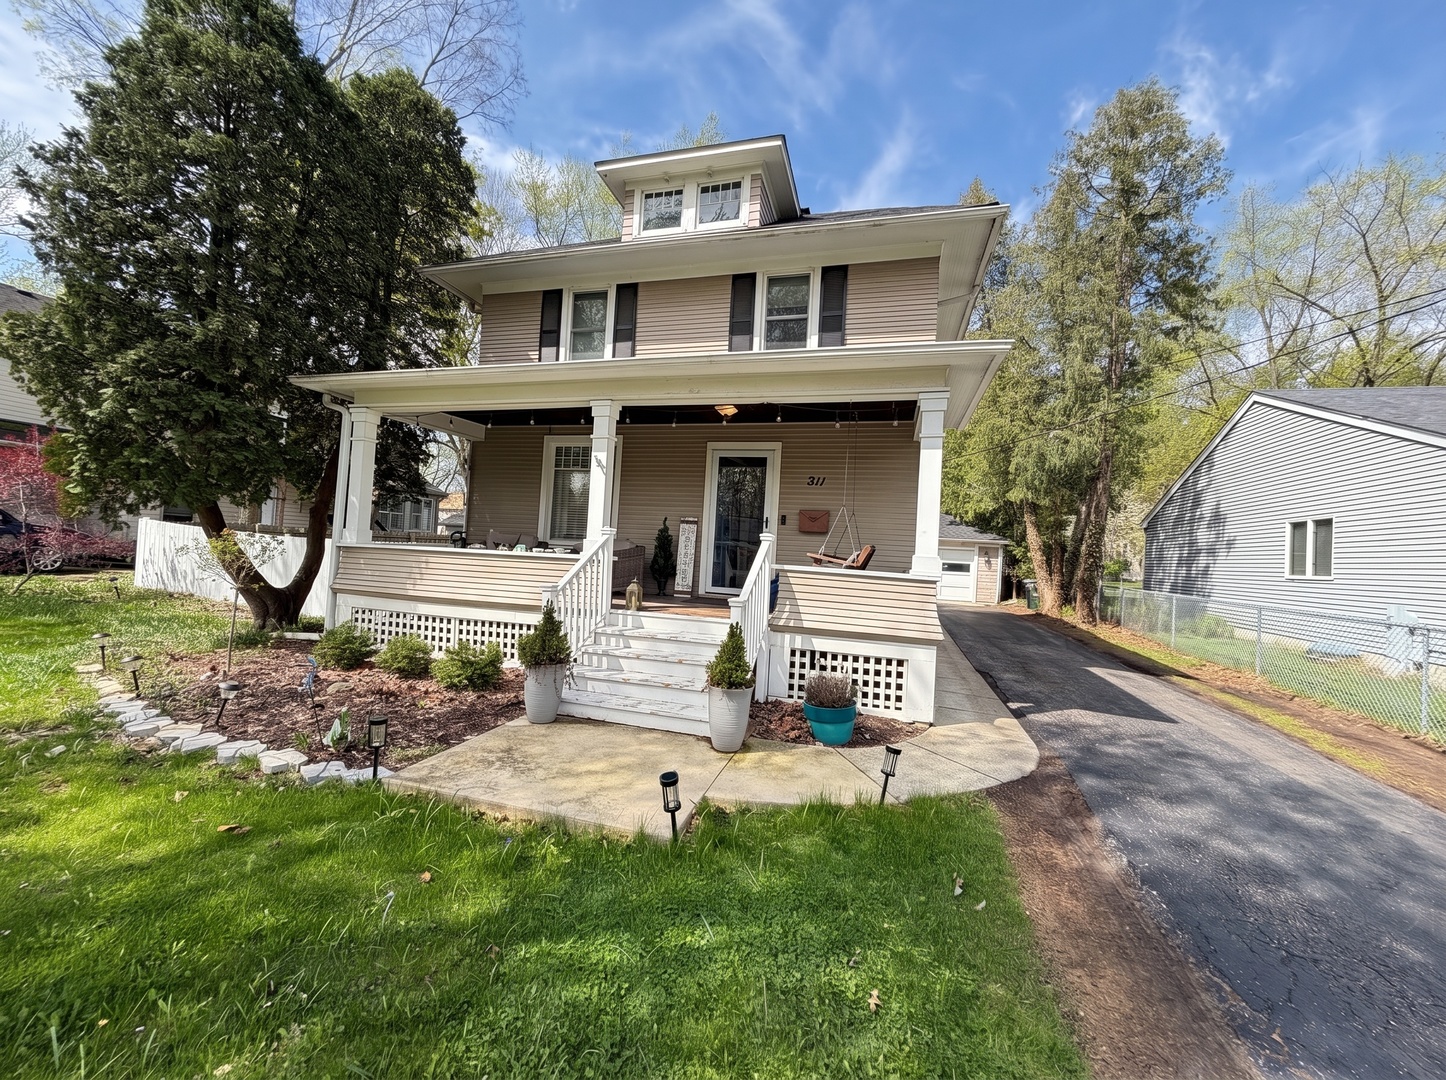
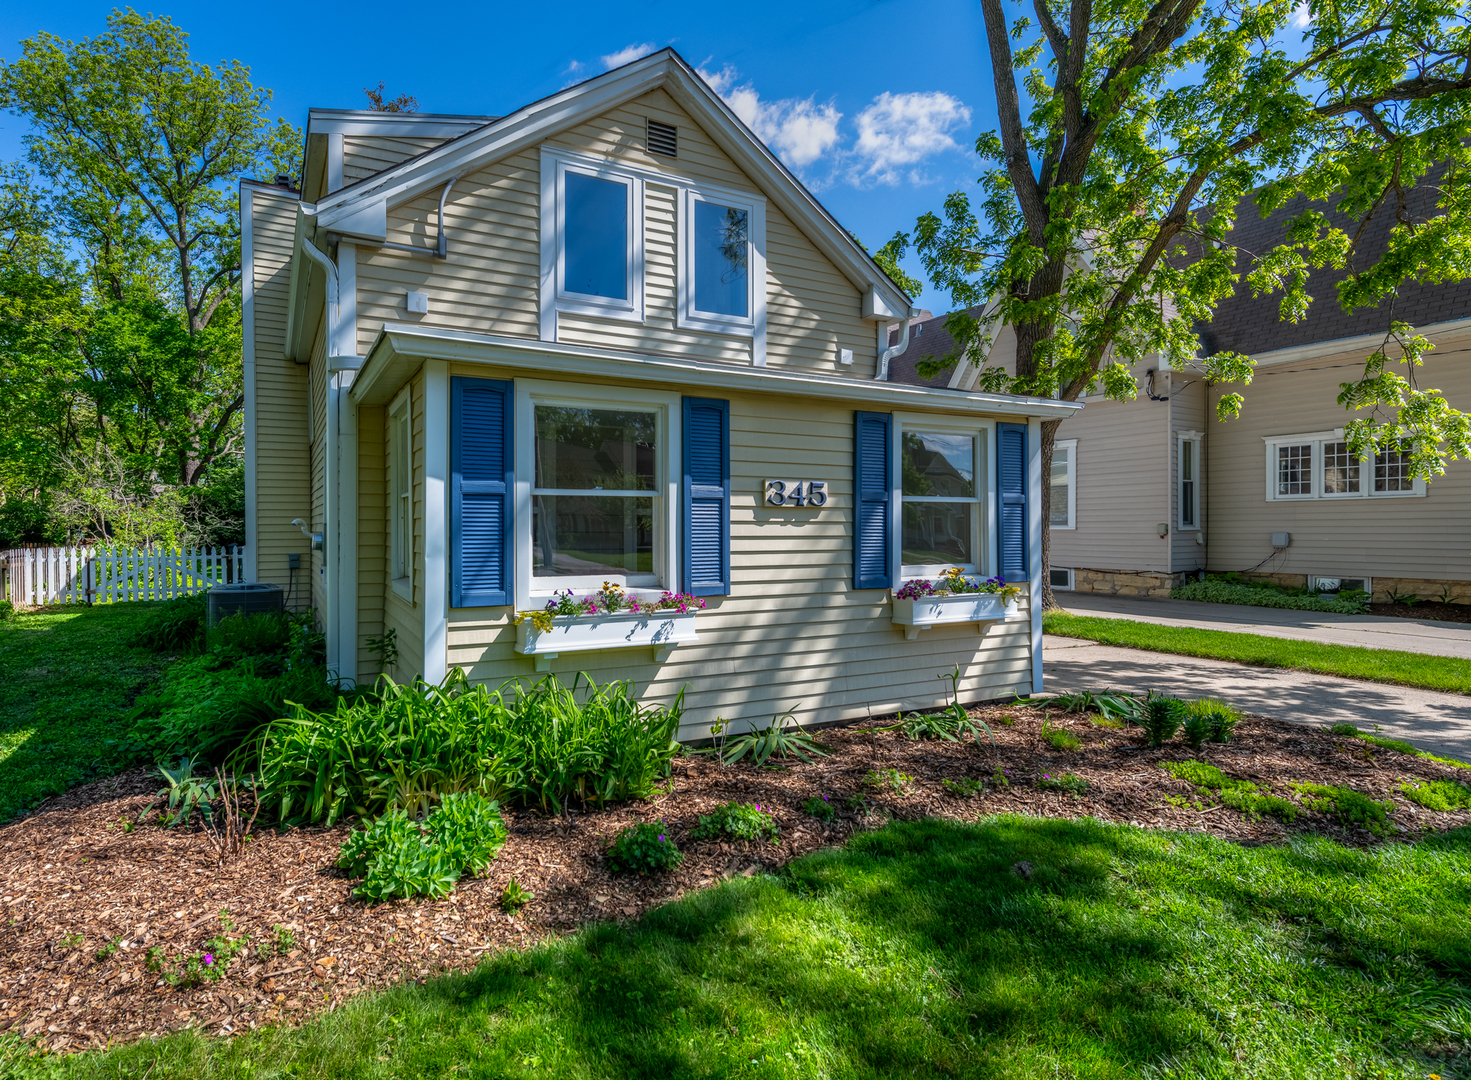
Finally, a fully remodeled and spacious place to call home! Perfectly situated on a Double Lot and located just steps from Downtown Batavia! This charming historic neighborhood is friendly, very walkable, and takes you back in time! Step inside this beautiful home and experience sunshine streaming in from every angle! Bright and welcoming front enclosed 3-season porch that looks out onto your beautifully landscaped front yard and flower-filled specialty window boxes. Stunning original hardwood floors in the family room and study. Your kitchen has brand new Stainless Steel appliances including Amana range, DW, Microwave, and Refrigerator, along with new Shaker-style soft-close cabinetry and spacious Quartz Countertops for days! Go ahead and plan your next holiday in this extra-large dining room - there's enough space for everyone! All new Rheem Furnace and new Central AC Condenser, and new plumbing and electric throughout! Two Full Baths (one on each floor) and three bedrooms on second floor, plus an additional bonus room that may serve as a second study/office nook. Warm original Douglas Fir floors in the expansive Primary Bedroom. Huge his/her closet, complete with custom Elfa organizers, too! Brand new carpeting in bonus room, as well as the other two bedrooms! Enjoy your morning coffee on the back deck while overlooking the peaceful, colorful garden. The deep backyard is so spacious - it's perfect for launching a frisbee or going deep to practice that football pass! Large fire pit area is perfect to gather with your friends, roast marshmallows and listen to the crackling fire! Too many major improvements to list, but a few include brand new furnace and AC, brand new kitchen and appliances, new copper plumbing throughout home, new electric and upgraded lighting throughout home, all new gutters, totally renovated basement space with recessed lighting, new concrete floor, and partitioned mechanical room. You'll want to settle in to this home soon - so you can unwind in this lovely, quaint gem!
Courtesy Of: Keep It Realty, Ltd
Feature Highlights
- Additional Parcels
- Built Before 1978
General Features
- List Date:
- 05/15/2026
Public Schools
- Elementary School:
- Alice Gustafson Elem
- High School:
- Batavia Sr High Scho
Interior Features
- Living Area Source:
- Estimated
- Bedrooms Possible:
- 3
- Bathrooms Full:
- 2
- Rooms Total:
- 8
Exterior Features and Amenities
- Lot Size Dimensions:
- 0.33
- Parking Total:
- 1.5
Financial
- Days On Market:
- 6
- Tax Annual Amount:
- $3,760.48
- Tax Year:
- 2025
Other Features
- Elementary School District:
- 101
- High School District:
- 101
- Middle Or Junior School District:
- 101
- Age:
- 100+ Years
The data relating to real estate for sale on this website comes in part from the Broker Reciprocity program of MRED LLC. Real Estate listings held by brokerage firms other than Hometown Real Estate are marked with the Broker Reciprocity logo or the Broker Reciprocity thumbnail logo (a little black house) and detailed information about them includes the names of the listing brokers. Some properties which appear for sale on this website may subsequently have sold and may no longer be available. The information being provided is for consumers' personal, non-commercial use and may not be used for any purpose other than to identify prospective properties consumers may be interested in purchasing.
Data last updated: 2026-05-25.
Copyright 2026 MRED LLC