






Will, US

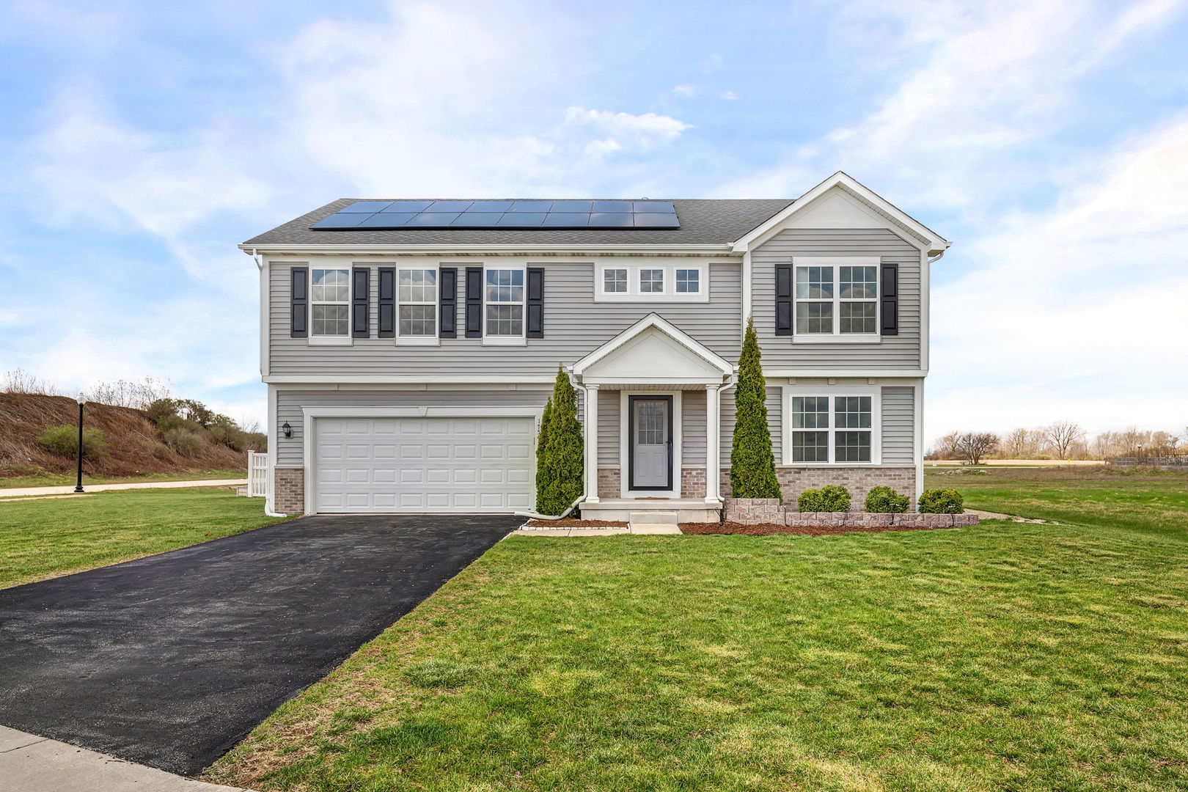
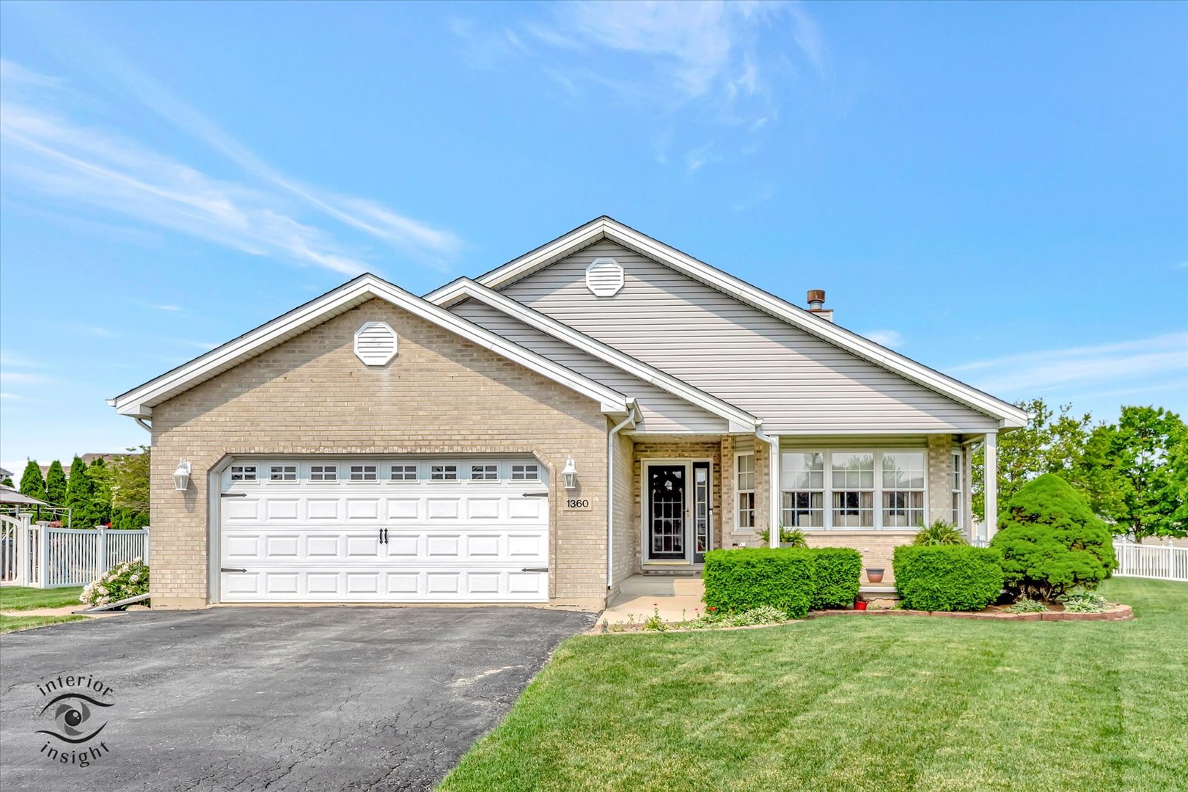
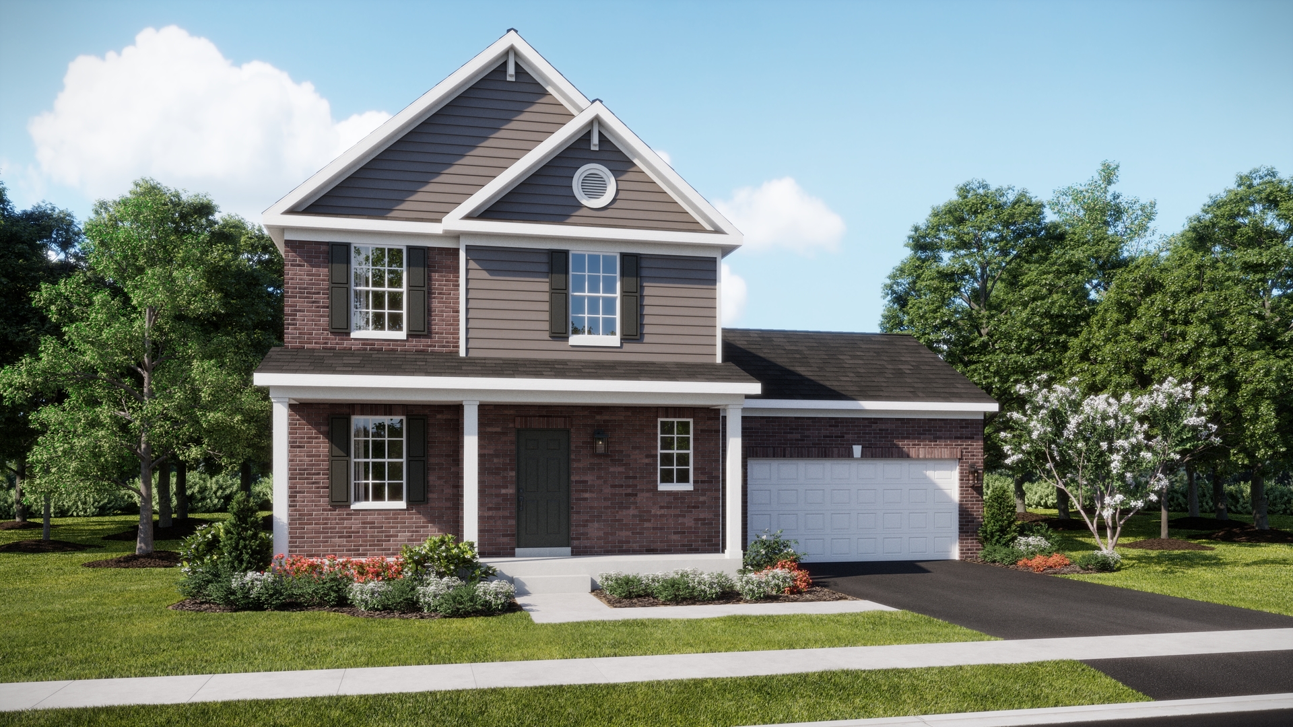
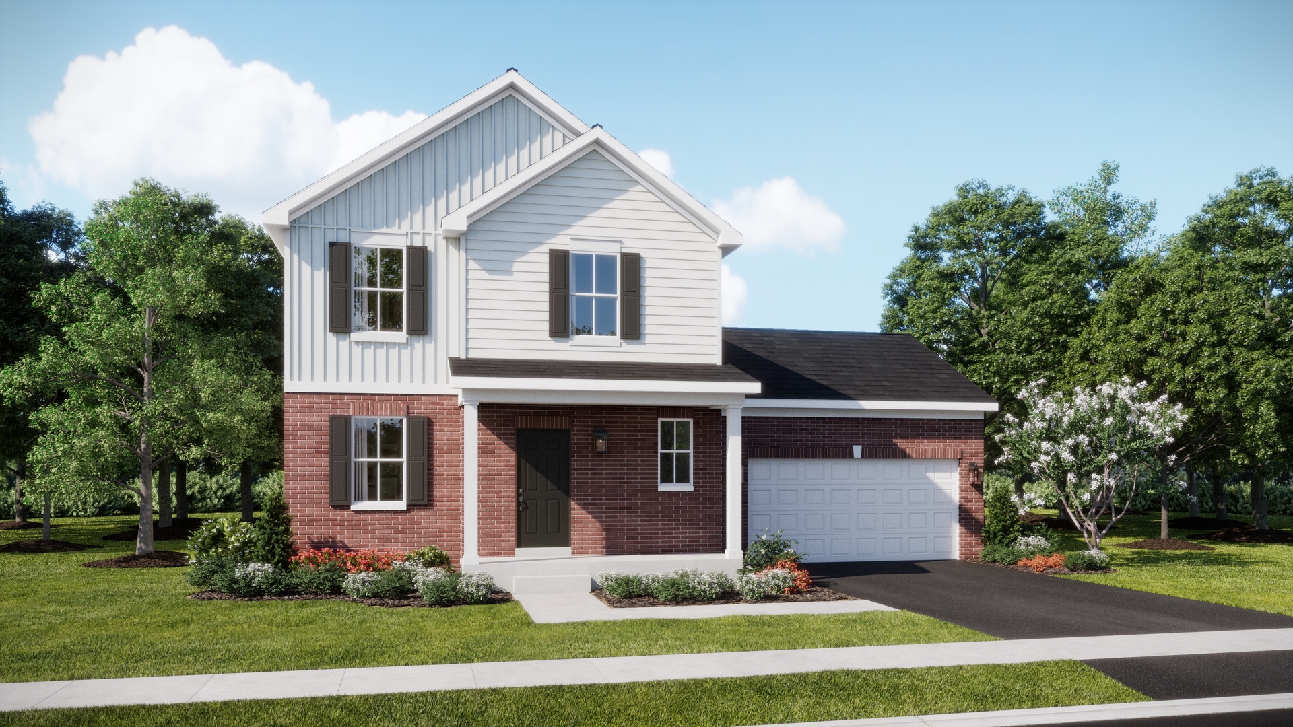
JANUARY 2027 DELIVERY! SPECIAL INCENTIVES AVAILABLE!!! Homesite #0081. Discover the Hawthorne model, a beautifully crafted two-story home where contemporary style meets exceptional practicality. This home offers four spacious bedrooms, two full bathrooms, and a convenient powder room on the main floor. An open-concept design seamlessly unites the kitchen, family room, and dining area into one harmonious space, with luxury vinyl plank flooring that flows beautifully throughout-enhancing the connection between each area and adding warmth to everyday living and entertaining. A charming covered entry offers a warm and inviting entrance, while a versatile flex space on the first floor provides endless possibilities-ideal as a home office, creative zone, or quiet retreat. The kitchen impresses with its expansive center island, polished quartz countertops, abundant cabinetry, and premium stainless-steel appliances. Upstairs, the owner's suite serves as a secluded getaway, complete with a spacious walk-in closet and an en-suite bathroom designed for comfort and tranquility. Three additional generously sized bedrooms and a full bathroom offer flexibility for family, guests, or hobbies. A convenient first-floor laundry room, a two-car garage, and thoughtful design details throughout ensure this home is as functional as it is beautiful-offering the perfect balance of style, comfort, and modern living. Exterior will be GRAPHITE color siding with BENTONl color brick. (pic for reference ONLY). *Photos are not this actual home* Hunter's Chase provides a serene lifestyle with convenient access to nearby shopping, dining and more in downtown Beecher. Growing families will enjoy proximity to local schools, with endless outdoor recreation available at nearby nature preserves.
Courtesy Of: HomeSmart Connect LLC
General Features
- List Date:
- 05/20/2026
Public Schools
- Elementary School:
- Beecher Elementary S
- High School:
- Beecher High School
Interior Features
- Living Area Source:
- Builder
- Bedrooms Possible:
- 4
- Bathrooms Full:
- 2
- Rooms Total:
- 8
Exterior Features and Amenities
- Lot Size Dimensions:
- 8557
- Model:
- HAWTHORNE F
- Parking Total:
- 2
Financial
- Purchase Contract Date:
- 2026-05-26
- Days On Market:
- 7
- Tax Year:
- 2023
Other Features
- Elementary School District:
- 200U
- High School District:
- 200U
- Middle Or Junior School District:
- 200U
- Age:
- NEW Proposed Construction
The data relating to real estate for sale on this website comes in part from the Broker Reciprocity program of MRED LLC. Real Estate listings held by brokerage firms other than Hometown Real Estate are marked with the Broker Reciprocity logo or the Broker Reciprocity thumbnail logo (a little black house) and detailed information about them includes the names of the listing brokers. Some properties which appear for sale on this website may subsequently have sold and may no longer be available. The information being provided is for consumers' personal, non-commercial use and may not be used for any purpose other than to identify prospective properties consumers may be interested in purchasing.
Data last updated: 2026-05-26.
Copyright 2026 MRED LLC