




Will, US

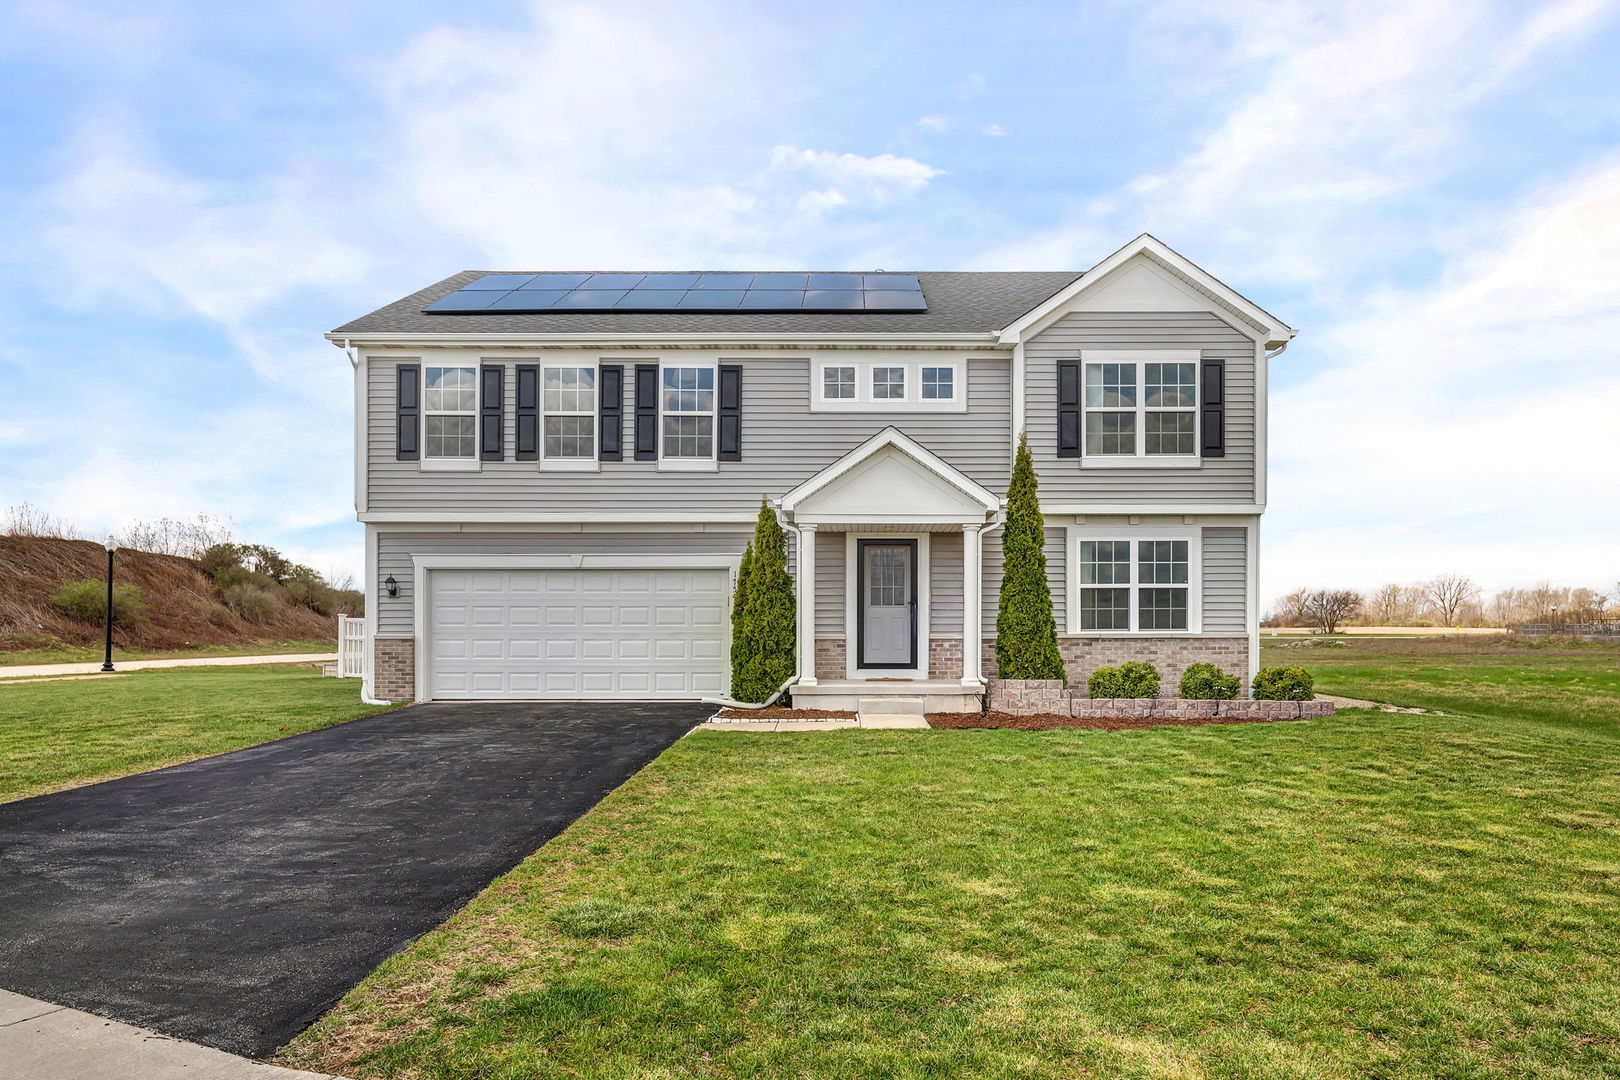
MONTHLY UTILITIES SAVINGS WITH SOLAR PANELS FULLY PAID OFF (NO LOAN - NO LEASE) with 25-Year Warranty Welcome to this stunning house in the sought-after Nantucket Cove subdivision. This spacious home features four bedrooms, a loft, two bonus rooms (one on the main level and one on the second floor), a full basement, an attached 2-car garage, a large maintenance-free back deck and a fully fenced yard. Built in 2017, this home offers peace of mind with all major mechanics, windows and the roof being under 10 years old. Designed with green living and utility savings in mind, besides the solar system, the home includes a water softener, multi-stage filtration system, and reverse osmosis system with multiple drinking water outlets throughout the house, providing some of the purest water quality available. In addition to the loft, the home features two bonus rooms, including a versatile front room ideal for a home office, relaxation space, or family room. With picturesque daytime views and beautiful sunsets at night, this space offers a peaceful retreat inside your own home. The primary suite features a large walk-in closet and a spa-inspired en-suite bathroom with a double vanity, a large two-person soaking tub and a separate shower. Outdoor lovers will appreciate the abundance of nearby natural preserves, offering trails, sledding hills, lakes, and open green space-creating a lifestyle that blends convenience with nature and wellness. Located in a quiet community within a highly desirable school district, this home also offers an easy commute to Downtown Chicago (South Shore Line - new Dyer station, Metra Electric University Park Station or driving), Southern Suburbs, or Northwest Indiana. This home offers space, sustainability and modern design, making it a rare opportunity to own a property that truly has it all.
Courtesy Of: Village Realty Inc
General Features
- List Date:
- 04/09/2026
Public Schools
- Elementary School:
- Beecher Elementary S
- High School:
- Beecher High School
Interior Features
- Living Area Source:
- Builder
- Bedrooms Possible:
- 4
- Bathrooms Full:
- 2
- Rooms Total:
- 10
Exterior Features and Amenities
- Lot Size Dimensions:
- 111.9X124.9X185.5
- Parking Total:
- 2
Financial
- Association Fee:
- $385.00
- Purchase Contract Date:
- 2026-05-12
- Days On Market:
- 35
- Tax Annual Amount:
- $10,324.14
- Tax Year:
- 2024
Other Features
- Elementary School District:
- 200U
- High School District:
- 200U
- Middle Or Junior School District:
- 200U
- Age:
- 6-10 Years
Directions
Route 1 to Hunters Drive, take left on Quail Hollow, left on Stonington, right on Bucksport to property
The data relating to real estate for sale on this website comes in part from the Broker Reciprocity program of MRED LLC. Real Estate listings held by brokerage firms other than Hometown Real Estate are marked with the Broker Reciprocity logo or the Broker Reciprocity thumbnail logo (a little black house) and detailed information about them includes the names of the listing brokers. Some properties which appear for sale on this website may subsequently have sold and may no longer be available. The information being provided is for consumers' personal, non-commercial use and may not be used for any purpose other than to identify prospective properties consumers may be interested in purchasing.
Data last updated: 2026-05-26.
Copyright 2026 MRED LLC