







McHenry, US

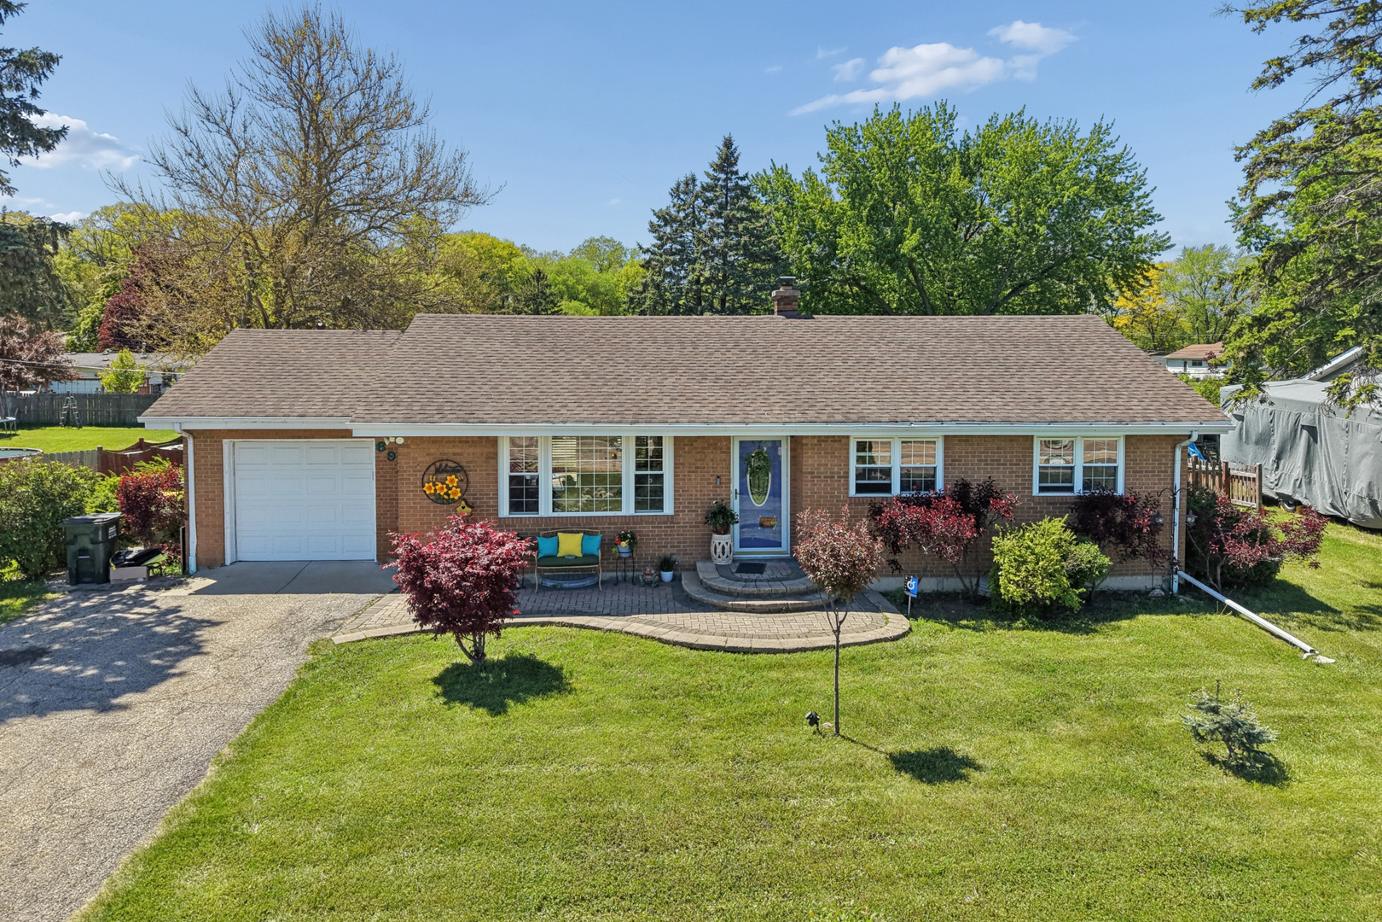
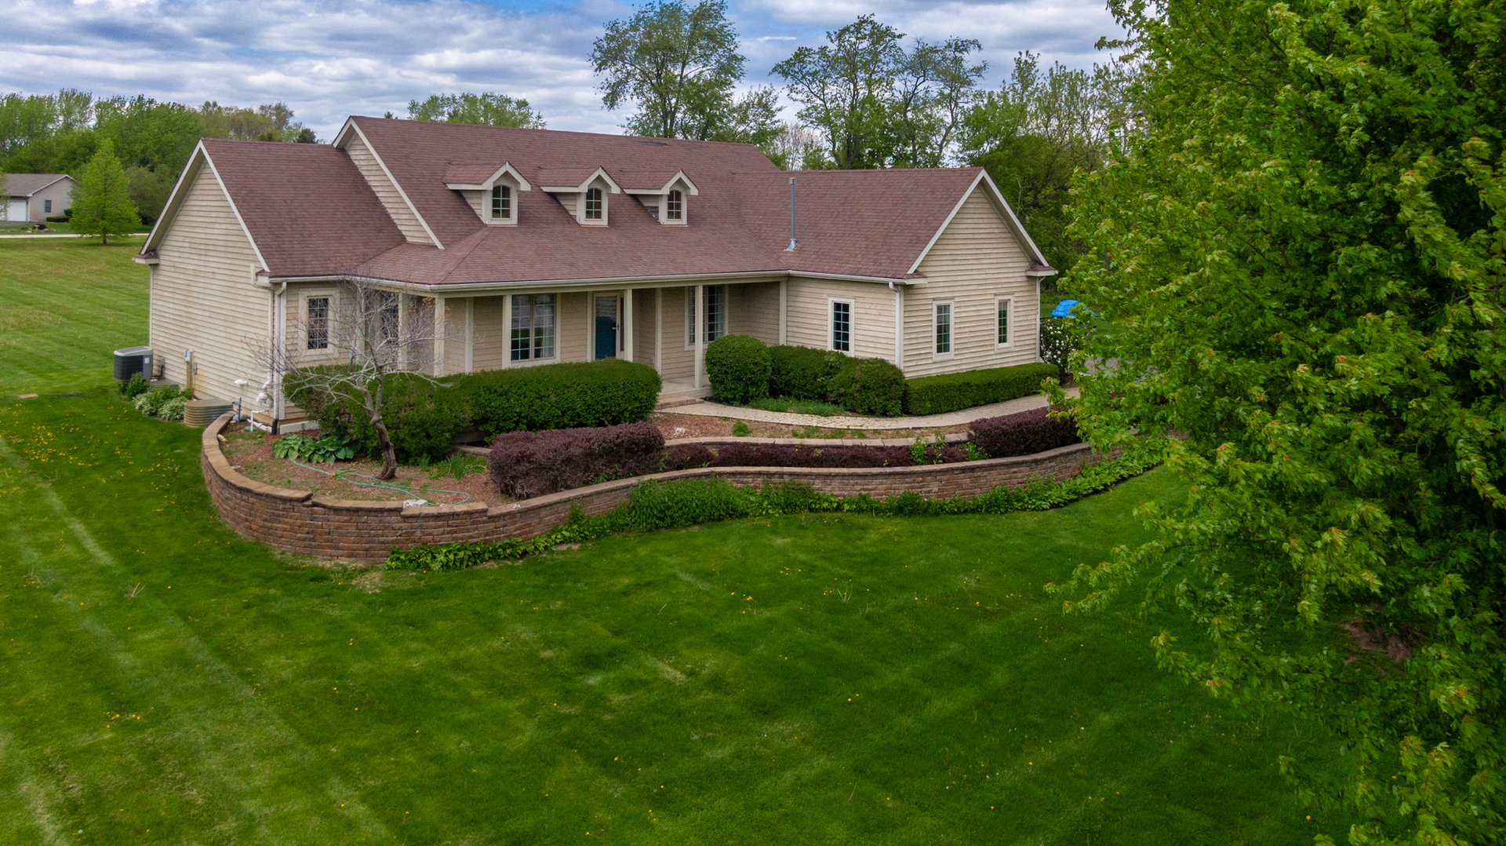
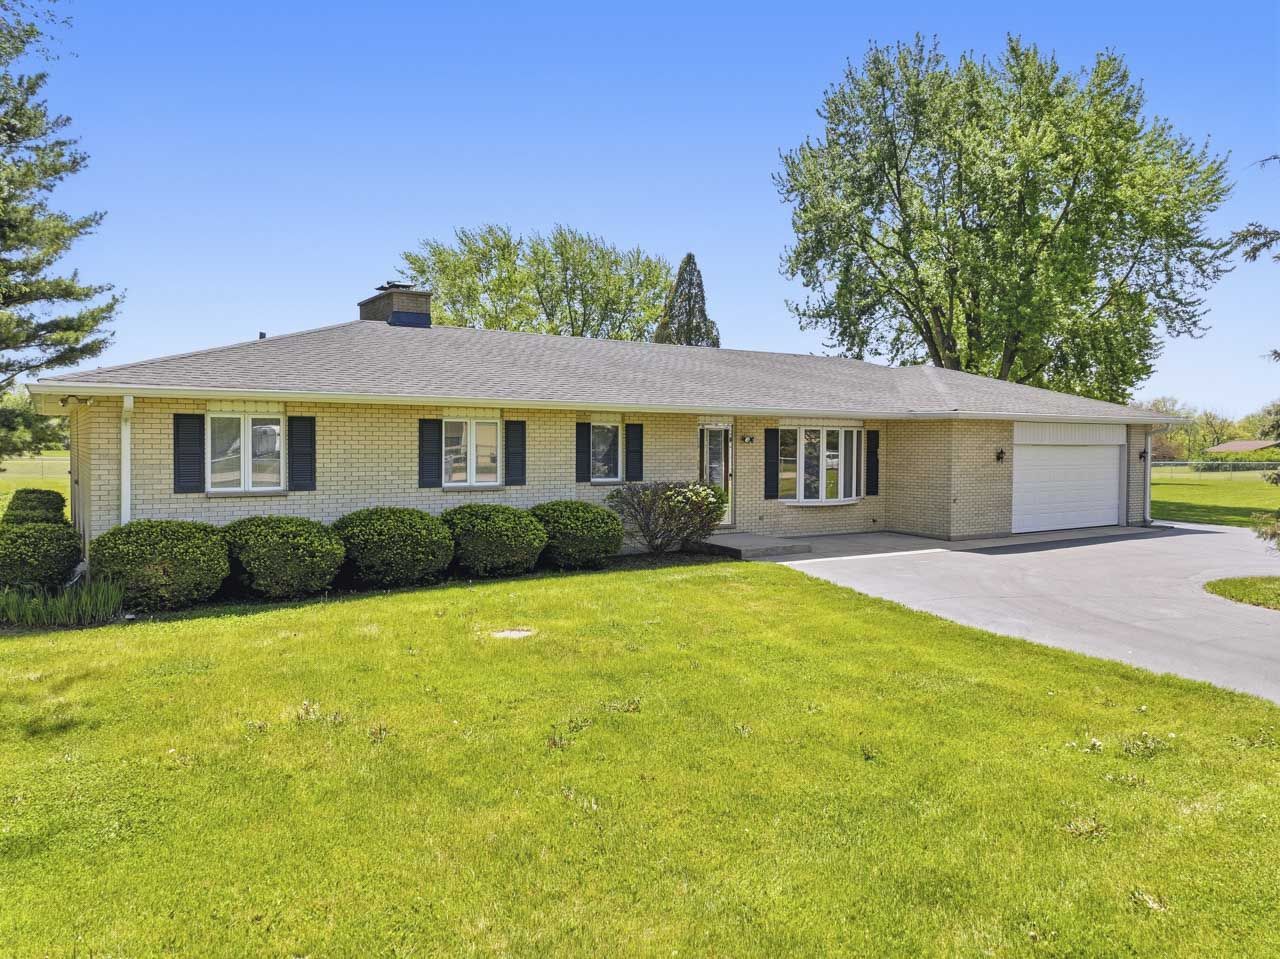
First time ever on the market! Fall in love with the charm, character & quality craftsmanship of this well-built all-brick ranch nestled on 2.3+ beautifully maintained acres in highly sought-after Paddock Estates, an equestrian estate community known for its peaceful rural setting, excellent schools & private riding trails. Enjoy nearby access to additional riding trails & boat launching at Chain O'Lakes State Park. Horses & outbuildings are allowed, making this property perfect for hobbyists, horse lovers, or anyone craving extra space. The fully fenced property features 2 private golf greens! Inside, this 3 bedroom, 2.1 bath home is filled with timeless charm including original tile flooring, vintage backsplash details & incredible retro light fixtures throughout. Spacious eat-in kitchen offers abundant cabinet space plus an additional pantry that could easily be transformed into the perfect mudroom with bench seating/lockers/storage. Formal dining room & oversized living room overlook the beautiful yard & feature a stunning stone fireplace w/both wood-burning & gas options. Primary suite includes private bath plus 2 closets (1 standard, 1 walk-in). The attached tandem 3-car pull-through garage stretches approximately 35 feet deep, offering room for long vehicles, boats, extra storage & convenient backyard access. Huge full basement provides endless future possibilities. Additional updates include a recent roof replacement (2021) and freshly sealed circular driveway (2025). Whether you are looking for space to grow, room for horses and toys, or the ease of ranch living in a beautiful community, this special property truly has something for everyone.
Courtesy Of: Re/Max Advantage
Feature Highlights
- Built Before 1978
General Features
- List Date:
- 05/20/2026
Public Schools
- High School:
- Richmond-Burton Comm
Interior Features
- Living Area Source:
- Other
- Bedrooms Possible:
- 3
- Bathrooms Full:
- 2
- Rooms Total:
- 6
- Aprox. Total Finished Sq Ft:
- 1914
Exterior Features and Amenities
- Lot Size Dimensions:
- 253x280x386x369
- Parking Total:
- 3
Financial
- Association Fee:
- $25.00
- Days On Market:
- 7
- Tax Annual Amount:
- $5,773.00
- Tax Year:
- 2024
Other Features
- Elementary School District:
- 2
- High School District:
- 157
- Middle Or Junior School District:
- 2
- Age:
- 41-50 Years
Directions
West on 173 to Wilmot Rd. South on Wilmot to Paddock Rd, West on Paddock to Schmidt St, South on Schmidt to Lee Lane. Property on the corner of Lee And Schmidt.
The data relating to real estate for sale on this website comes in part from the Broker Reciprocity program of MRED LLC. Real Estate listings held by brokerage firms other than Hometown Real Estate are marked with the Broker Reciprocity logo or the Broker Reciprocity thumbnail logo (a little black house) and detailed information about them includes the names of the listing brokers. Some properties which appear for sale on this website may subsequently have sold and may no longer be available. The information being provided is for consumers' personal, non-commercial use and may not be used for any purpose other than to identify prospective properties consumers may be interested in purchasing.
Data last updated: 2026-05-26.
Copyright 2026 MRED LLC