






McHenry, US

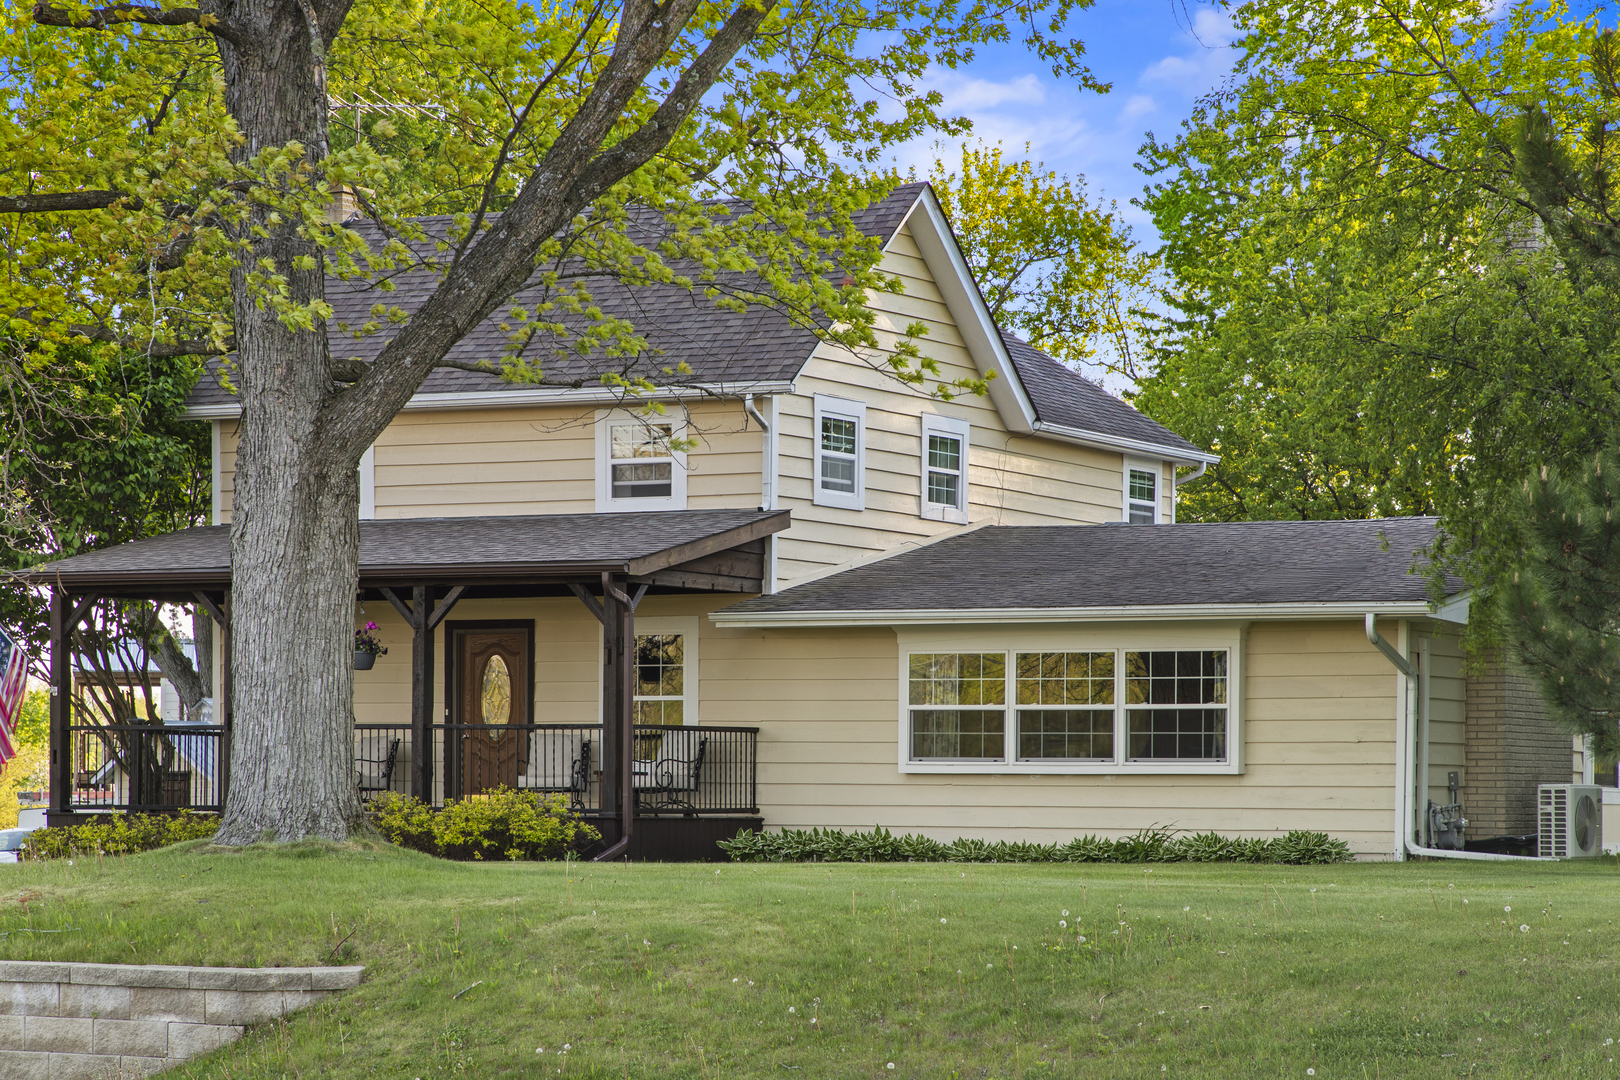
Rare opportunity to own a truly one-of-a-kind agricultural-zoned farmhouse property on 2.2 acres in Spring Grove. This 4-bedroom, 2.5-bath home offers 2,881 sq ft of living space, a five-car garage, and over 3,300 sq ft of additional covered outbuilding/storage space, creating incredible flexibility for vehicles, equipment, animals, hobbies, workshops, recreation, and more. Thoughtfully improved and customized over 20+ years by a skilled craftsman/owners', the home is filled with warmth, character, and custom woodwork throughout. This is not a cookie-cutter property - it is a home built & cared for... lived in with pride. Inside, you'll find unique handmade details, a 3-zone radiant boiler heating system, and heated dining room floors beneath earth-cut stone slate. Outside, the property continues to impress with beautiful views of a neighboring pond, multiple outbuildings, a powered treehouse with custom woodwork, and a fire pit built from the original Corn Crib - the kind of detail that gives this property its soul. Agricultural zoning offers flexibility for horses, chickens, gardening, storage, and more, while the fixed-price solar agreement helps keep electric costs predictable, with the seller reporting an average monthly bill of approximately $105. A rare blend of land, craftsmanship, utility, charm, and long-term value - this is the kind of property buyers wait for and rarely find. Buyer to verify zoning, permitted uses, taxes, square footage, solar agreement terms, and utility costs. - 2.2 agricultural-zoned acres - 2,881 sq ft farmhouse - 4 bedrooms / 2.5 baths - Five-car garage - 3,300+ sq ft additional covered outbuilding/storage space - Multiple outbuildings - Custom woodwork throughout - Improved over 20+ years by skilled craftsman/owner - Powered custom treehouse - Fire pit surrounded by original Corn Crib - Fixed-price solar agreement - Seller reports average electric bill around $105/month - Potential for horses, chickens, gardening, equipment, toys, storage, workshop use, etc.
Courtesy Of: @properties Christie's International Real Estate
Feature Highlights
- Built Before 1978
General Features
- List Date:
- 05/19/2026
Public Schools
- High School:
- Richmond-Burton Comm
Interior Features
- Living Area Source:
- Estimated
- Bedrooms Possible:
- 4
- Bathrooms Full:
- 2
- Rooms Total:
- 7
- Aprox. Total Finished Sq Ft:
- 2800
Exterior Features and Amenities
- Lot Size Dimensions:
- 400x218
- Model:
- Custom
- Parking Total:
- 18
Financial
- Days On Market:
- 7
- Tax Annual Amount:
- $8,933.56
- Tax Year:
- 2025
Other Features
- Elementary School District:
- 2
- High School District:
- 157
- Middle Or Junior School District:
- 2
- Age:
- 81-90 Years
The data relating to real estate for sale on this website comes in part from the Broker Reciprocity program of MRED LLC. Real Estate listings held by brokerage firms other than Hometown Real Estate are marked with the Broker Reciprocity logo or the Broker Reciprocity thumbnail logo (a little black house) and detailed information about them includes the names of the listing brokers. Some properties which appear for sale on this website may subsequently have sold and may no longer be available. The information being provided is for consumers' personal, non-commercial use and may not be used for any purpose other than to identify prospective properties consumers may be interested in purchasing.
Data last updated: 2026-05-26.
Copyright 2026 MRED LLC