






DuPage, US

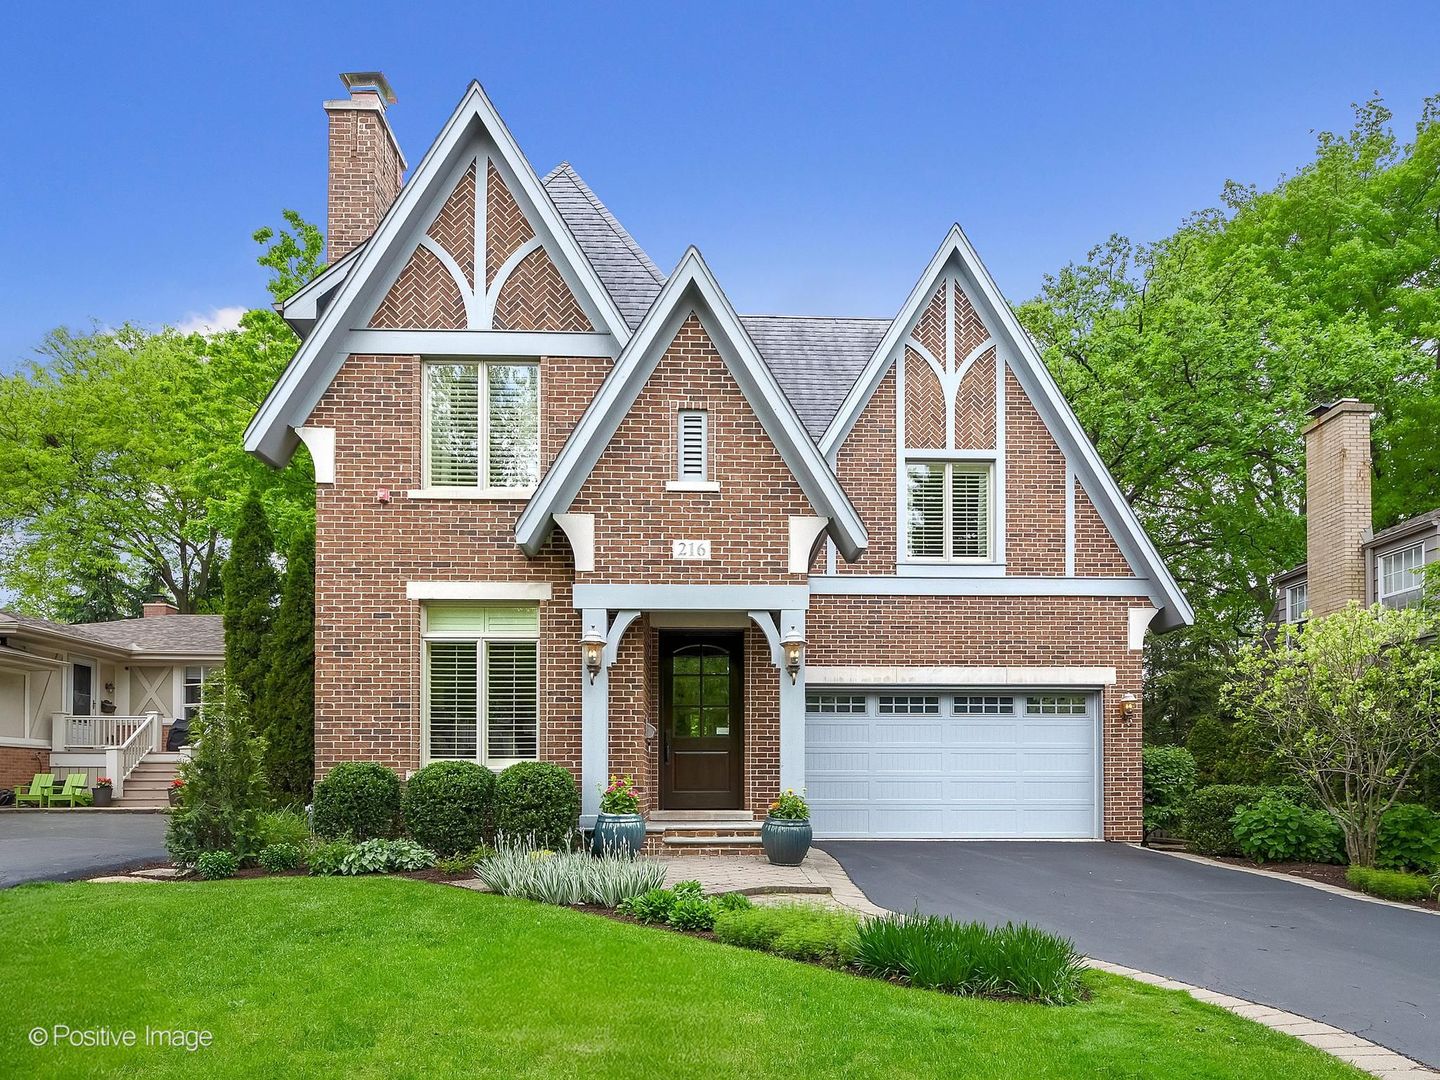
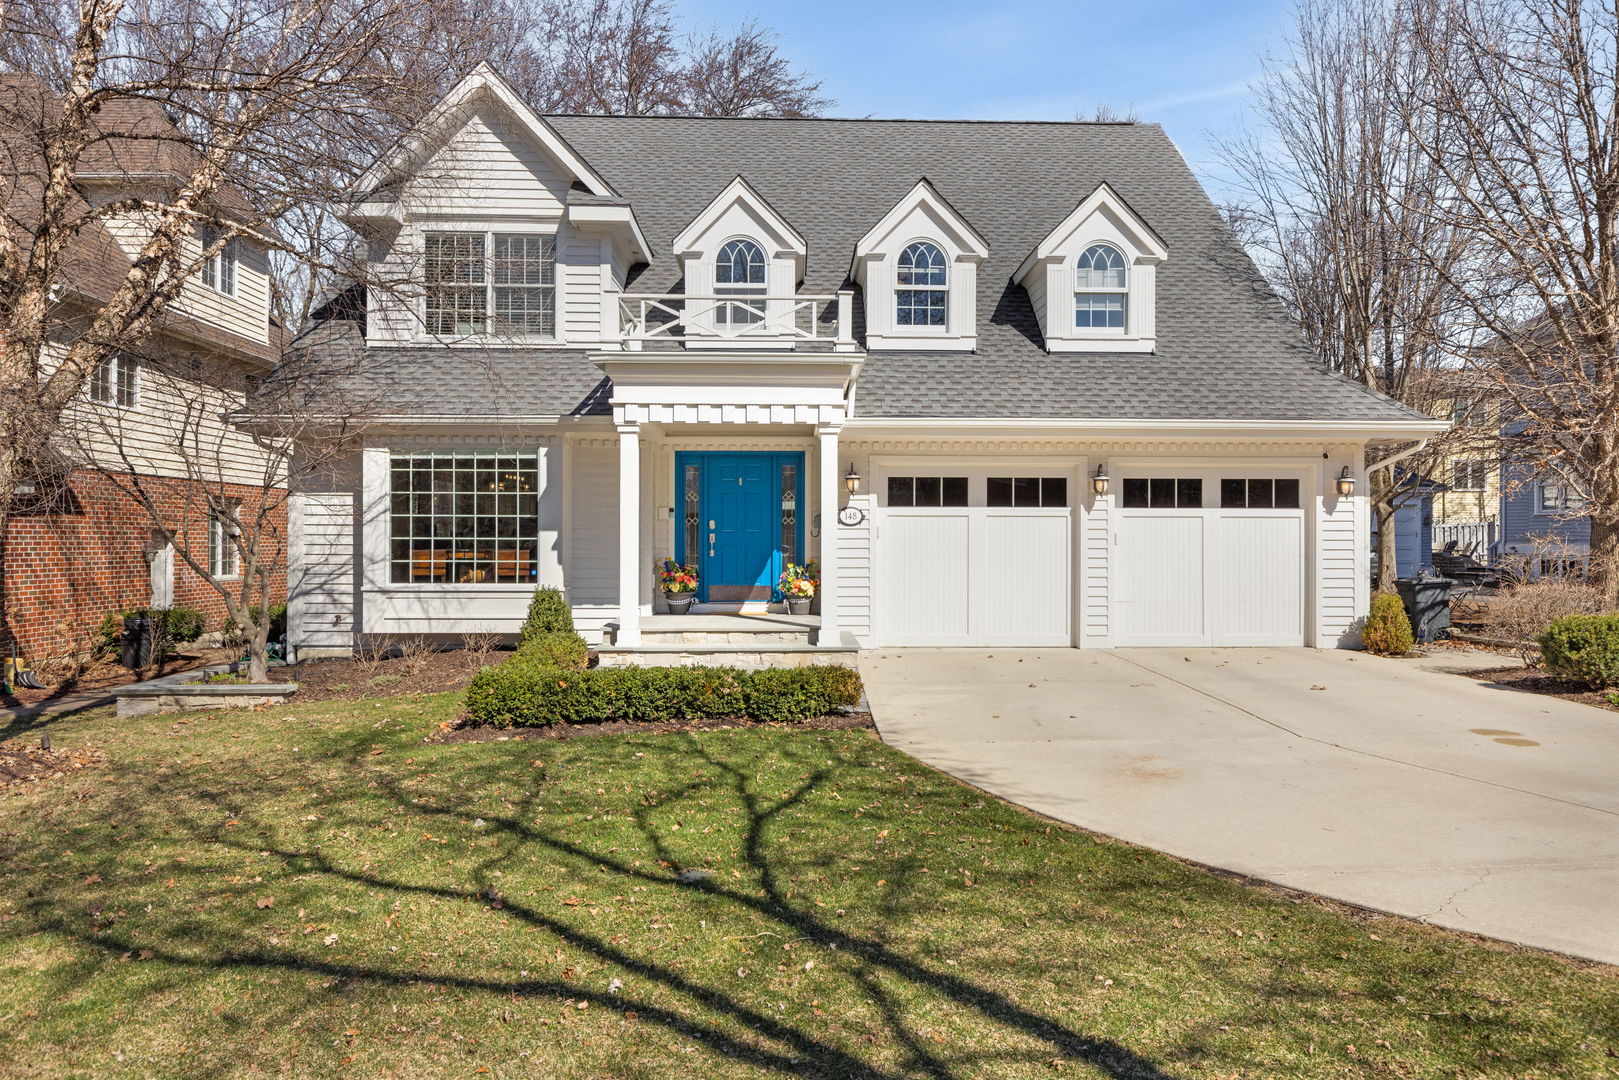
Amazing chef's kitchen is the cornerstone of this glorious light-filled home filled with carefully curated touches and wonderful spaces! Bluestone patio and front porch welcome you to the two-story foyer and beautiful staircase to the second floor. Step through a wide doorway to the large dining room spilling into the fantastic chef's kitchen created by the homeowner in a 2022 rehab. Custom cabinetry, high-end appliances, a huge island for food prep with a prep sink, drawers for storage, luxurious granite countertop is flanked by two cooking surfaces with more custom cabinetry with quartz countertops, a porcelain farmhouse sink, Thermador chef's range with pot-filler, and an RO filter. The second island hosts seating area, the microwave, additional cabinetry and a shelf for cookbooks. The kitchen flows seamlessly into the great room with fieldstone fireplace and raised hearth, a buffet/serving area with more custom cabinetry and quartz countertop. Sliding doors from the kitchen lead to the new, large deck and another door opens from the great room to a covered patio - with a bluestone patio connecting the covered patio to the deck! The home office has sliding doors to the covered patio. A mudroom and half bath complete the first floor. Head up the stairs to the second floor to find a wonderful primary suite with fireplace, trayed ceiling, custom blinds, a walk-in closet and a large primary bath. The second bedroom has a huge walk-in closet and ensuite bathroom. Bedrooms three and four are generously sized with a jack-and-jill bathroom connecting them. The third floor features the fifth bedroom with ensuite bathroom and a bonus room perfect for sitting, home-office, library, or so many other purposes. The third floor loft is large enough for an additional sitting area. The basement is fully finished with a generous recreation room with built-in cabinetry around the television, beautiful wooden bar area with under-counter fridge all open to a game room with pool table. French doors lead to an exercise room. Basement also includes a full bathroom and storage room. Both the interior and exterior of the home have so many wonderful updates! Since purchase in 2021 Seller has added the following upgrades/features (printable list available in Additional Information and in the home when viewing)! Complete high-end Kitchen renovation - 2022, New Roof - 2021, Complete interior painting - 2021/2022, Exterior painting - 2023, Deck built - 2021, Bluestone front porch - 2023, Bluestone front patio - 2023, Bluestone rear patio - 2023, Professional landscaping installed front/back yards- 2023, Back yard accent lighting installed - 2023, Irrigation system installed- 2023, New fence - 2024, Tankless water heater - 2021, New Sump Pump - 2021, New Washer/Dryer - 2026 , Whole house Generac generator - 2022, Storage lift in garage, Lutron lighting 2022, Keyless entries at all doors, Hunter-Douglas custom blinds 1st floor & primary bedroomFantastic walk-to location with elementary, middle school a block away, town, train, and pool easy walk-distance as well. This home welcomes warmly, lives beautifully, and is a joy to visit!
Courtesy Of: Coldwell Banker Realty
Feature Highlights
- Basement Bathrooms
General Features
- List Date:
- 04/24/2026
Public Schools
- Elementary School:
- Prospect Elementary
- High School:
- Hinsdale Central Hig
Interior Features
- Living Area Source:
- Assessor
- Bedrooms Possible:
- 5
- Bathrooms Full:
- 5
- Rooms Total:
- 15
- Aprox. Total Finished Sq Ft:
- 5025
Exterior Features and Amenities
- Lot Size Dimensions:
- 60 X 140
- Parking Total:
- 2
Financial
- Purchase Contract Date:
- 2026-04-26
- Days On Market:
- 3
- Tax Annual Amount:
- $24,213.00
- Tax Year:
- 2024
Other Features
- Elementary School District:
- 181
- High School District:
- 86
- Middle Or Junior School District:
- 181
- Age:
- 21-25 Years
The data relating to real estate for sale on this website comes in part from the Broker Reciprocity program of MRED LLC. Real Estate listings held by brokerage firms other than Hometown Real Estate are marked with the Broker Reciprocity logo or the Broker Reciprocity thumbnail logo (a little black house) and detailed information about them includes the names of the listing brokers. Some properties which appear for sale on this website may subsequently have sold and may no longer be available. The information being provided is for consumers' personal, non-commercial use and may not be used for any purpose other than to identify prospective properties consumers may be interested in purchasing.
Data last updated: 2026-05-26.
Copyright 2026 MRED LLC