




DuPage, US

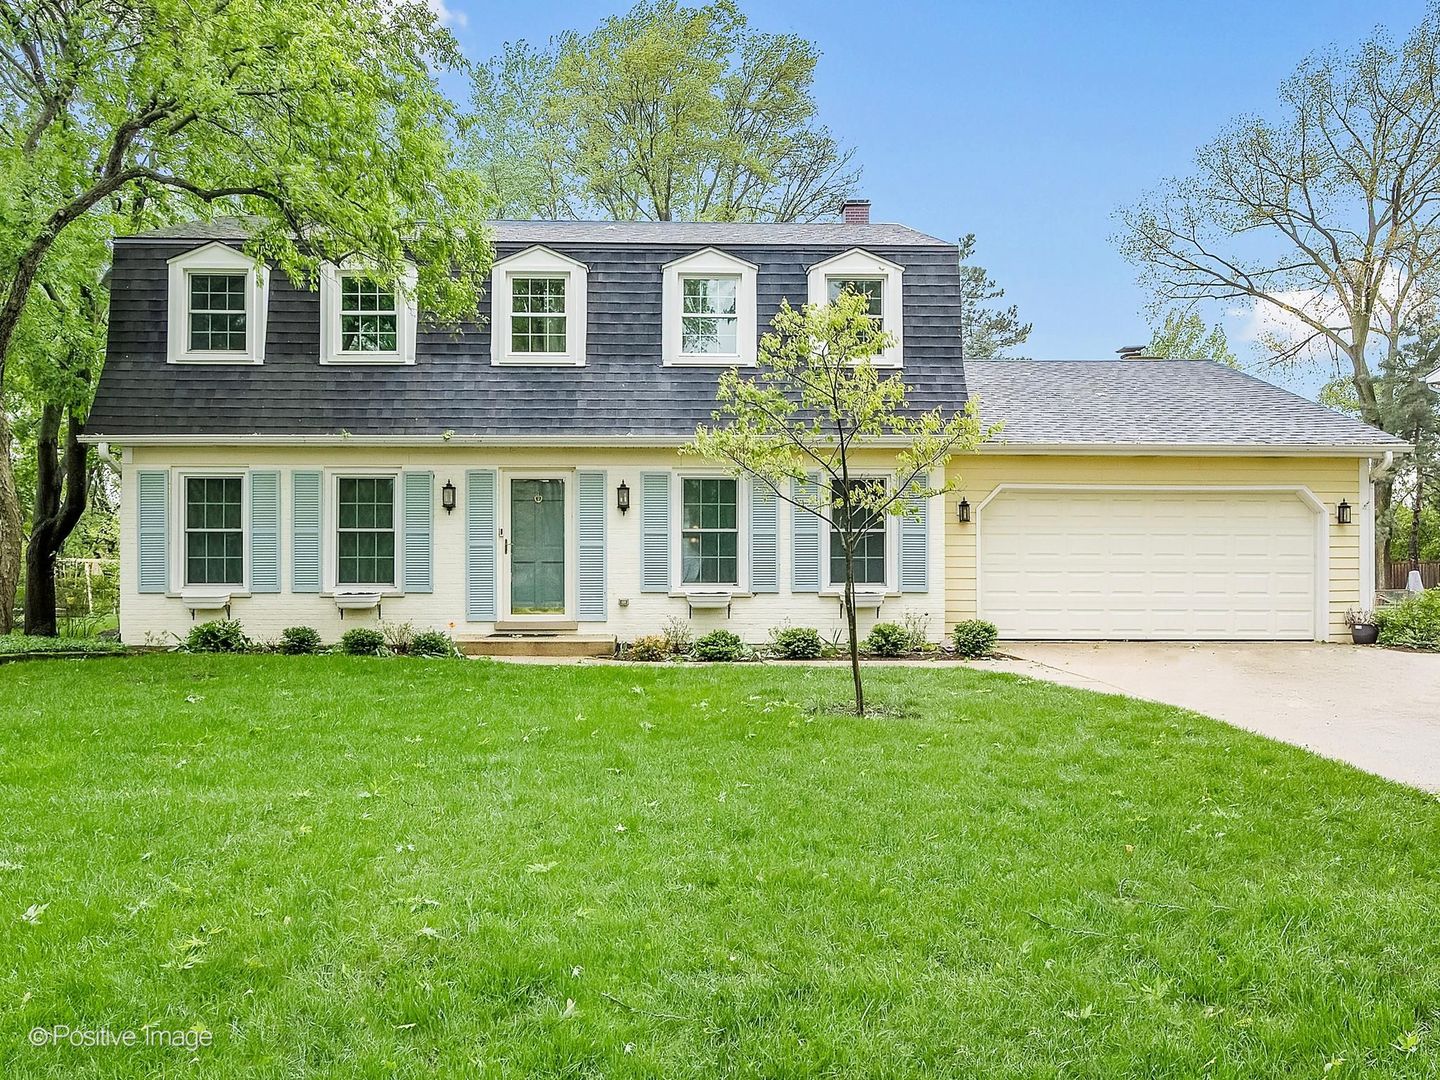
AMAZING HOME IN ARROWHEAD! This stunning 5-bedroom, 3.5-bath home offers over 3,200 square feet of above-grade living space and is truly must-see. Newly refinished hardwood floors (2024) flow throughout the open-concept main level, creating a warm and inviting atmosphere. The expanded kitchen is a true showstopper, featuring vaulted ceilings, skylights, and a wall of windows with sliding glass doors that open to a brick paver patio and private backyard. Designed with the home chef in mind, it boasts top-of-the-line stainless steel appliances including a Fisher & Paykel 6-burner stove, commercial-grade hood, Sub-Zero refrigerator, Bosch double oven (2023), and Bosch dishwasher (2024). Quartz countertops, subway tile backsplash, a center island, and a butler's pantry complete this exceptional space. The main level also features a spacious family room with a gas fireplace and a light-filled great room with vaulted ceilings, skylights, and direct backyard access. A generously sized first-floor primary suite addition offers skylights, a wet bar, and a relaxing ensuite bath with double sinks, jetted tub, and rain shower, along with a large walk-in closet. A formal dining room with picture frame molding-perfect as a home office-along with a living room, powder room, and convenient first-floor laundry complete the main level. Upstairs, you'll find a second primary suite with an ensuite bath and hardwood floors, plus three additional generously sized bedrooms and a full hallway bath. The finished basement includes a mini fridge and plenty of storage space, along with an expansive unfinished deep-pour space already roughed in for plumbing-ideal for a future whatever you envision. Located just a short walk to highly rated District 200 schools, including Wiesbrook Elementary and Wheaton Warrenville South High School. Enjoy being minutes from Arrowhead Golf Club, Herrick Lake, and the Prairie Path, with downtown Wheaton only 2 miles away offering charming shops, restaurants, and a popular French Market. Schedule your private showing today!
Courtesy Of: RE/MAX Suburban
Feature Highlights
- Built Before 1978
General Features
- List Date:
- 05/19/2026
Public Schools
- Elementary School:
- Wiesbrook Elementary
- High School:
- Wheaton Warrenville
Interior Features
- Living Area Source:
- Assessor
- Bedrooms Possible:
- 5
- Bathrooms Full:
- 3
- Rooms Total:
- 12
- Aprox. Total Finished Sq Ft:
- 5322
Exterior Features and Amenities
- Lot Size Dimensions:
- 151X72X144X62X49
- Parking Total:
- 2
Financial
- Association Fee:
- $20.00
- Days On Market:
- 7
- Tax Annual Amount:
- $13,216.26
- Tax Year:
- 2025
Other Features
- Elementary School District:
- 200
- High School District:
- 200
- Middle Or Junior School District:
- 200
- Age:
- 51-60 Years
The data relating to real estate for sale on this website comes in part from the Broker Reciprocity program of MRED LLC. Real Estate listings held by brokerage firms other than Hometown Real Estate are marked with the Broker Reciprocity logo or the Broker Reciprocity thumbnail logo (a little black house) and detailed information about them includes the names of the listing brokers. Some properties which appear for sale on this website may subsequently have sold and may no longer be available. The information being provided is for consumers' personal, non-commercial use and may not be used for any purpose other than to identify prospective properties consumers may be interested in purchasing.
Data last updated: 2026-05-25.
Copyright 2026 MRED LLC