




DuPage, US

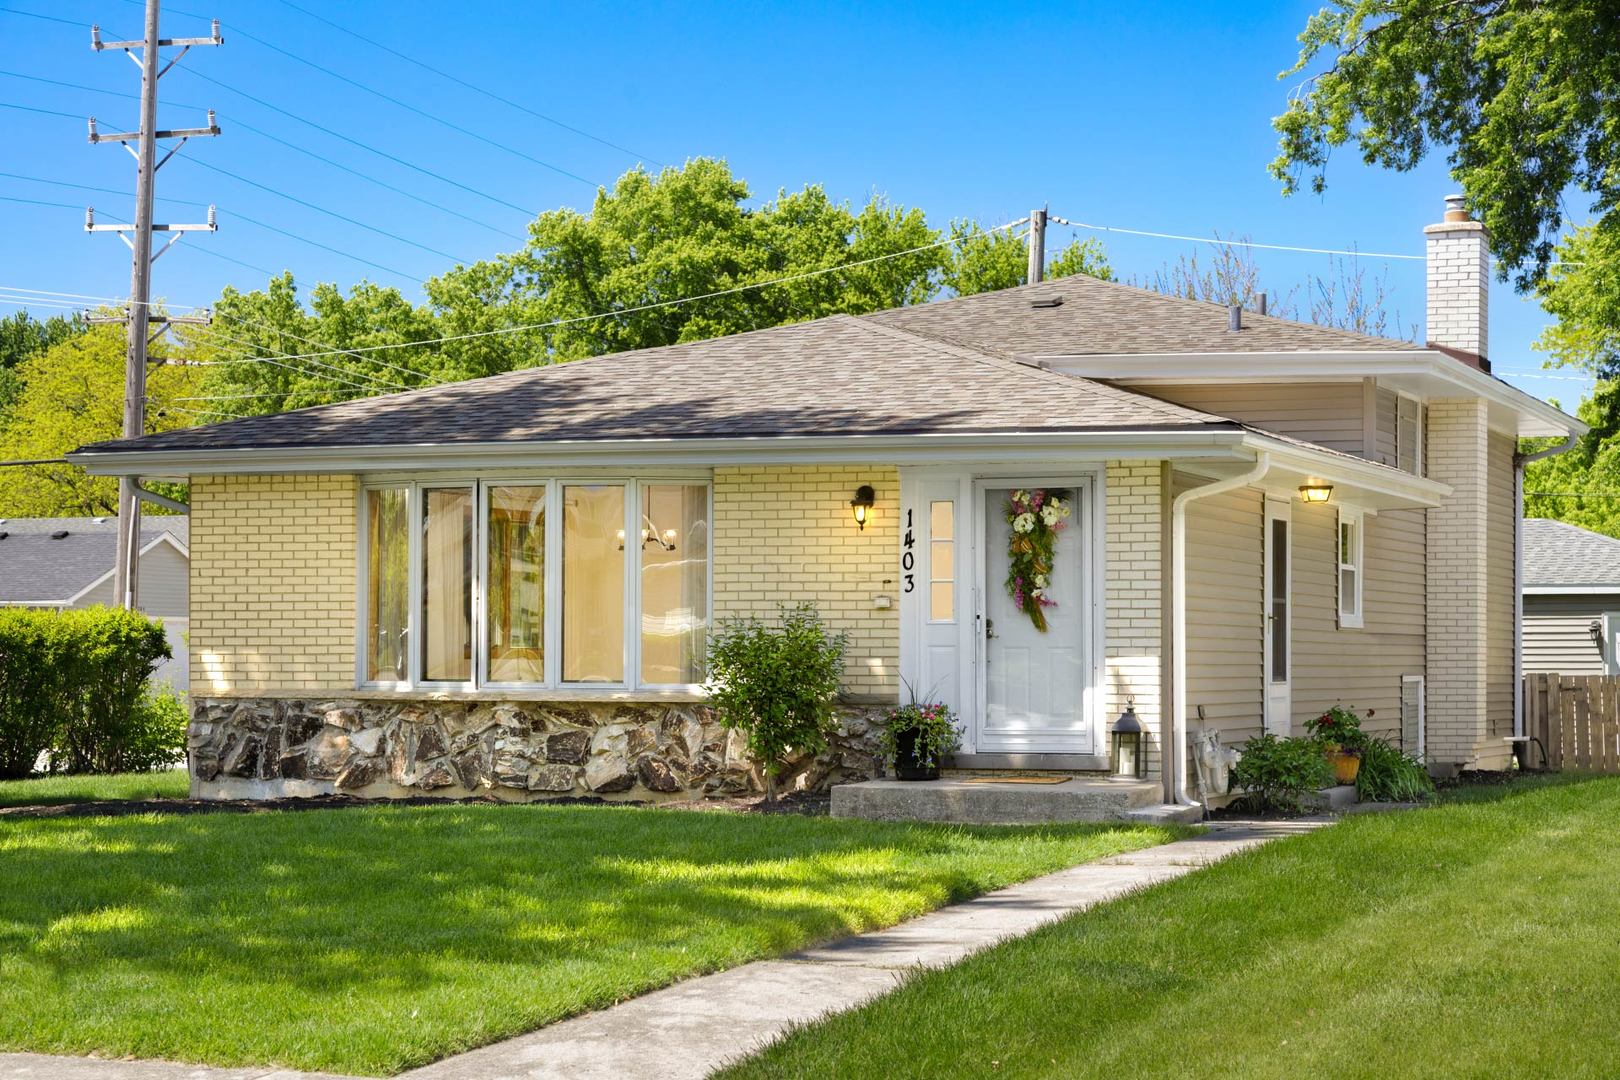
WELCOME TO THIS WONDERFUL HOME! ENJOY BEING CLOSE TO DOWNTOWN WHEATON & GLEN ELLYN WITH GREAT RESTAURANTS, FUN SHOPPING, CLASSIC CAR SHOWS & THE FRENCH MARKET IN WHEATON. ALL OF THIS WITH THE HIGHLY RATED SCHOOLS & COLLEGES, PLUS, MANY WONDERFUL PARKS WITH LAKES. THE COMMUTER TRAIN IS CLOSE BY IN DOWNTOWN WHEATON. SIDEWALKS FROM THIS HOME LEAD TO A NICE PLAYGROUND. ENTER THIS SPACIOUS HOME THROUGH THE TILE FLOORED FOYER TO A LARGE LIVING ROOM & DINING ROOM WITH HARDWOOD FLOORS MADE BRIGHT WITH WIDE WINDOWS INTO A NICE SIZE KITCHEN WITH TABLE SPACE & NEW SS REFRIGERATOR & SS DISHWASHER LEADING TO THE SIDE DOOR & PANTRY CLOSET. WOOD FLOORS CONTINUE UPSTAIRS TO THREE BEDROOMS AND A FULL BATHROOM. WOOD STAIRCASE FROM THE KITCHEN LEADS TO LOWER LEVEL WITH A VERY LARGE FAMILY ROOM WITH TILE FLOOR AND A FULL BATHROOM. THE LAUNDRY ROOM WITH NEWER MAYTAG WASHER & DRYER, UTILITY SINK & FREEZER ALONGSIDE NEWER MECHANICALS LEAD TO THE BACK DOOR. THE DETACHED TWO CAR GARAGE & BACK YARD IS SURROUNDED BY NEWLY PRESSURE WASHED WOOD FENCING. NEW ROOF & GUTTERS WITH LEAF GUARD COVERS & NEW SIDING IN 2024. NEW REFRIGERATOR & DISHWASHER IN 2023. NEWER DOUBLE HUNG WINDOWS THAT OPEN TO THE FRONT FOR CLEANING & BOW WINDOWS IN THE LIVING ROOM & DINING ROOM ALL WITH-IN 15 YEARS. NEWER TRANE FURNACE WITH APRILAIRE HUMIDIFIER MODEL #600, NEWER WATER HEATER & NEWER LENNOX AIR CONDITIONER. THIS HOME HAS BEEN OWNED ONLY BY THIS FAMILY. AS THIS IS AN ESTATE SALE, RESPECTFULLY, THIS WILL BE AN AS-IS SALE. THE BUYER WILL RECEIVE A ONE YEAR HOME WARRANTY AT CLOSING.
Courtesy Of: Coldwell Banker Real Estate Group
Feature Highlights
- Basement Bathrooms
General Features
- List Date:
- 05/19/2026
Public Schools
- Elementary School:
- Lincoln Elementary S
- High School:
- Wheaton Warrenville
Interior Features
- Living Area Source:
- Assessor
- Bedrooms Possible:
- 3
- Bathrooms Full:
- 2
- Rooms Total:
- 7
Exterior Features and Amenities
- Lot Size Dimensions:
- 7911
- Parking Total:
- 2
Financial
- Days On Market:
- 7
- Tax Annual Amount:
- $6,851.06
- Tax Year:
- 2025
Other Features
- Elementary School District:
- 200
- High School District:
- 200
- Middle Or Junior School District:
- 200
- Age:
- 41-50 Years
Directions
S Naperville Rd. to Right at S Blanchard St. to Right at Lowden Ave. corner home at 1403.
The data relating to real estate for sale on this website comes in part from the Broker Reciprocity program of MRED LLC. Real Estate listings held by brokerage firms other than Hometown Real Estate are marked with the Broker Reciprocity logo or the Broker Reciprocity thumbnail logo (a little black house) and detailed information about them includes the names of the listing brokers. Some properties which appear for sale on this website may subsequently have sold and may no longer be available. The information being provided is for consumers' personal, non-commercial use and may not be used for any purpose other than to identify prospective properties consumers may be interested in purchasing.
Data last updated: 2026-05-25.
Copyright 2026 MRED LLC