






DuPage, US

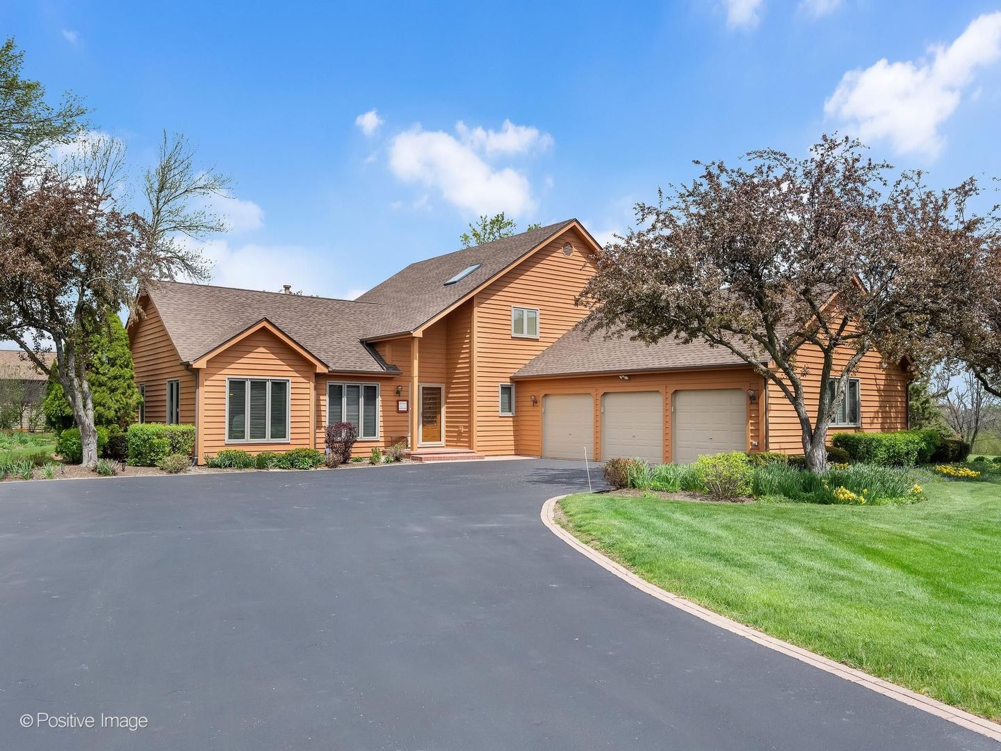
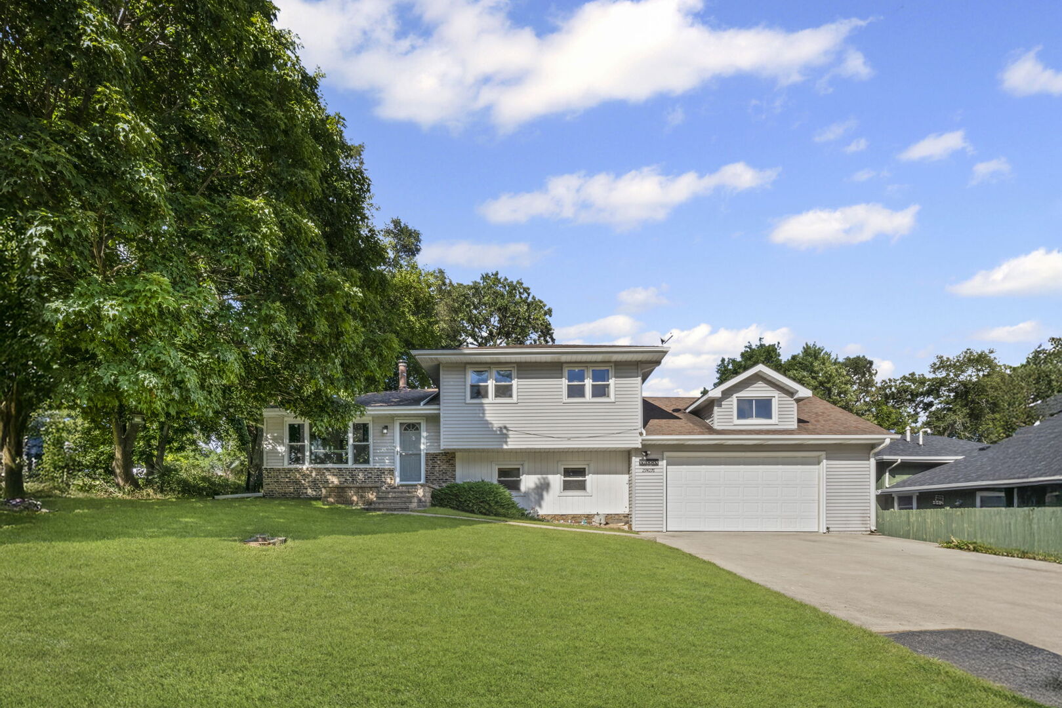
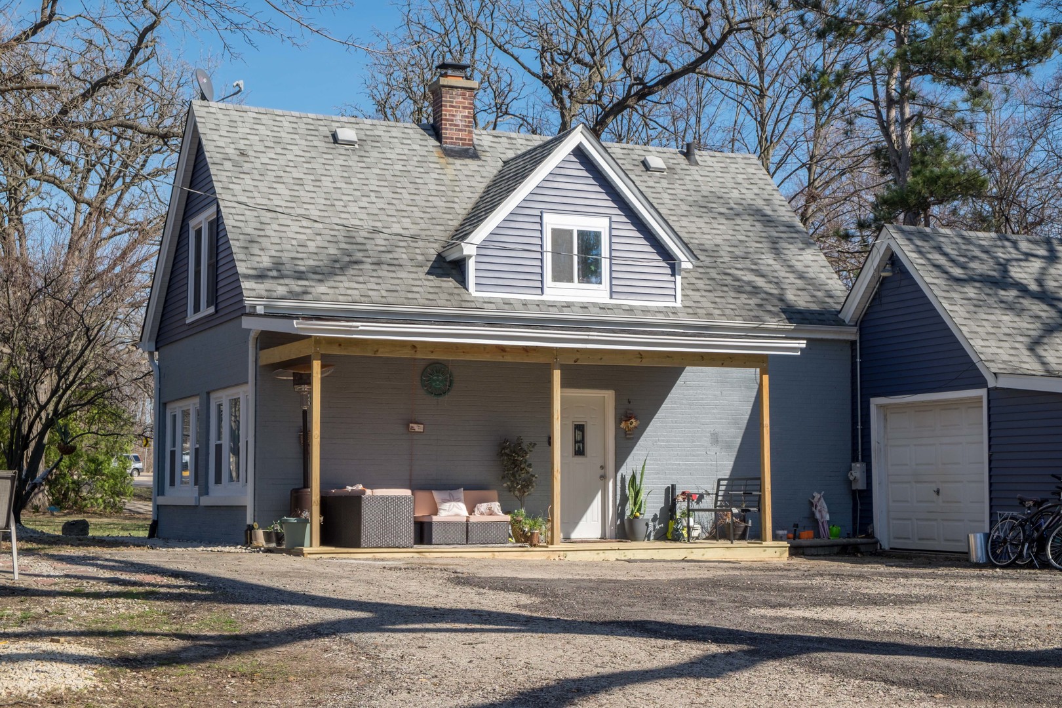
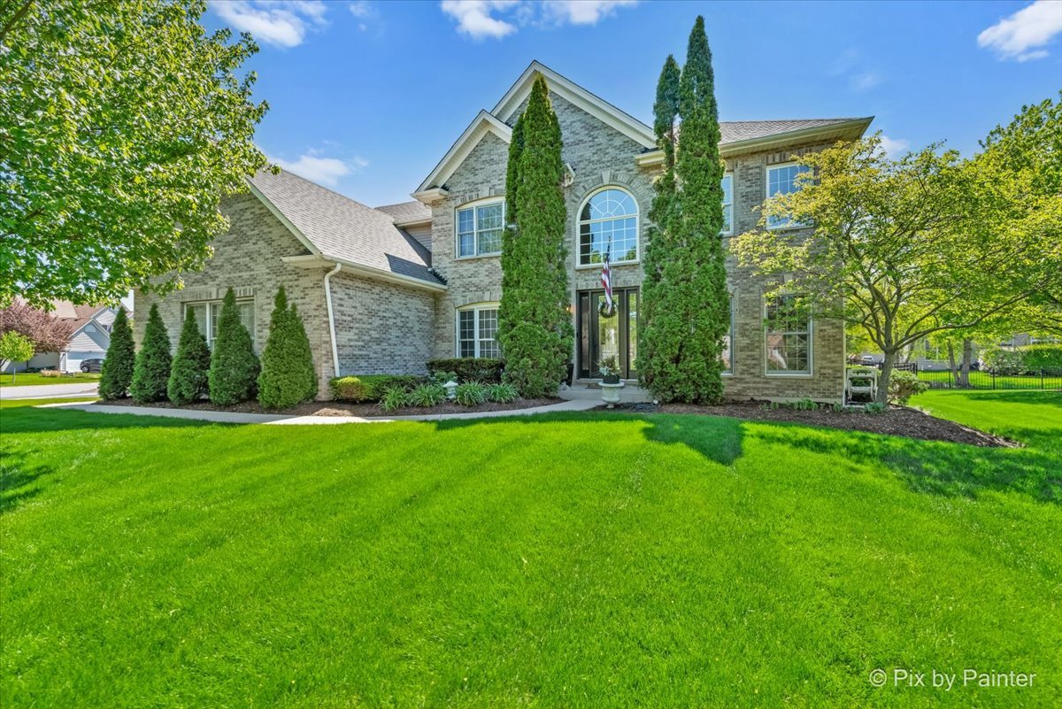
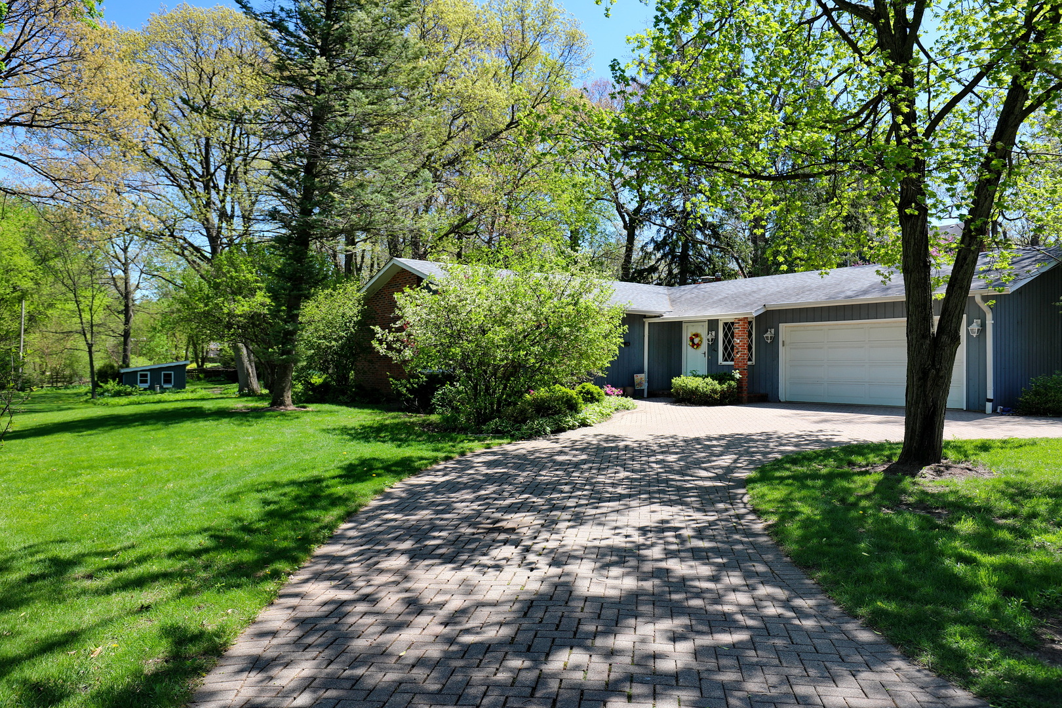
Welcome to High Lake, an exclusive, sought-after enclave of unincorporated West Chicago where natural beauty and convenience converge. Set on a serene .77-acre homesite, this impeccably maintained 3 bedroom, 3 bath ranch residence with a 2.5-car garage offers a refined retreat surrounded by mature trees, curated gardens, and captivating seasonal views of Lily Cove Lake. Thoughtfully designed for both everyday living and elegant entertaining, the home showcases a light-filled, open-concept floor plan with seamless flow between the kitchen and family room. The kitchen boasts KraftMaid cabinets with pull-out shelves and large drawers, solid-surface countertops, and under-cabinet lighting. The family room features a brick, wood-burning, gas-start fireplace and large windows to enjoy views of the beautiful gardens and Lily Cove Pond. The master bedroom serves as a private sanctuary with an en-suite bath and walk-in shower. A standout feature is the Sun-room, offering year-round enjoyment and tranquil views of the lush landscape. Outdoors, the property unfolds into a professionally inspired garden setting with multiple seating areas and a patio, creating a true extension of the living space. The 1,488 square foot basement enhances the home's versatility with a spacious recreation area, a full bathroom, and a built-in bar-ideal for entertaining or relaxed gatherings-alongside dedicated laundry and workshop space. This home is served by a well and septic system, with no water bill. You also have the benefit of lower real estate taxes! Conveniently located near Central DuPage Hospital, Shopping, Expressways, West Chicago Park District's Parks, Turtle Splash Water Park, ARC Fitness Center, multiple forest preserves, Prairie Path, Churches, and Wheaton Academy. This home has been lovingly cared for and is ready for immediate move-in. This is an estate sale. The family believes the roof is 10 years old, and the furnace and A/C were installed in 2021. Hot water heater installed in 2017. The water softener and iron filter are 5 years old. The pressure tank for the well was installed 2 years ago. The septic tank has just been pumped out. This Home is in Great Shape; the Estate is Selling AS IS. Don't miss this fantastic opportunity!
Courtesy Of: Manna Real Estate
Feature Highlights
- Built Before 1978
- Basement Bathrooms
General Features
- List Date:
- 05/19/2026
Public Schools
- Elementary School:
- Indian Knoll Element
- High School:
- Community High Schoo
Interior Features
- Bedrooms Possible:
- 3
- Aprox. Total Finished Sq Ft:
- 2400
- Bathrooms Full:
- 3
- Rooms Total:
- 9
- Living Area Source:
- Assessor
Exterior Features and Amenities
- Lot Size Dimensions:
- 111 x 299
- Model:
- Ranch
- Parking Total:
- 2.5
Financial
- Tax Annual Amount:
- $9,033.00
- Tax Year:
- 2024
- Days On Market:
- 3
- Purchase Contract Date:
- 2026-05-21
Other Features
- Elementary School District:
- 33
- High School District:
- 94
- Middle Or Junior School District:
- 33
- Age:
- 51-60 Years
The data relating to real estate for sale on this website comes in part from the Broker Reciprocity program of MRED LLC. Real Estate listings held by brokerage firms other than Hometown Real Estate are marked with the Broker Reciprocity logo or the Broker Reciprocity thumbnail logo (a little black house) and detailed information about them includes the names of the listing brokers. Some properties which appear for sale on this website may subsequently have sold and may no longer be available. The information being provided is for consumers' personal, non-commercial use and may not be used for any purpose other than to identify prospective properties consumers may be interested in purchasing.
Data last updated: 2026-05-25.
Copyright 2026 MRED LLC