






DuPage, US

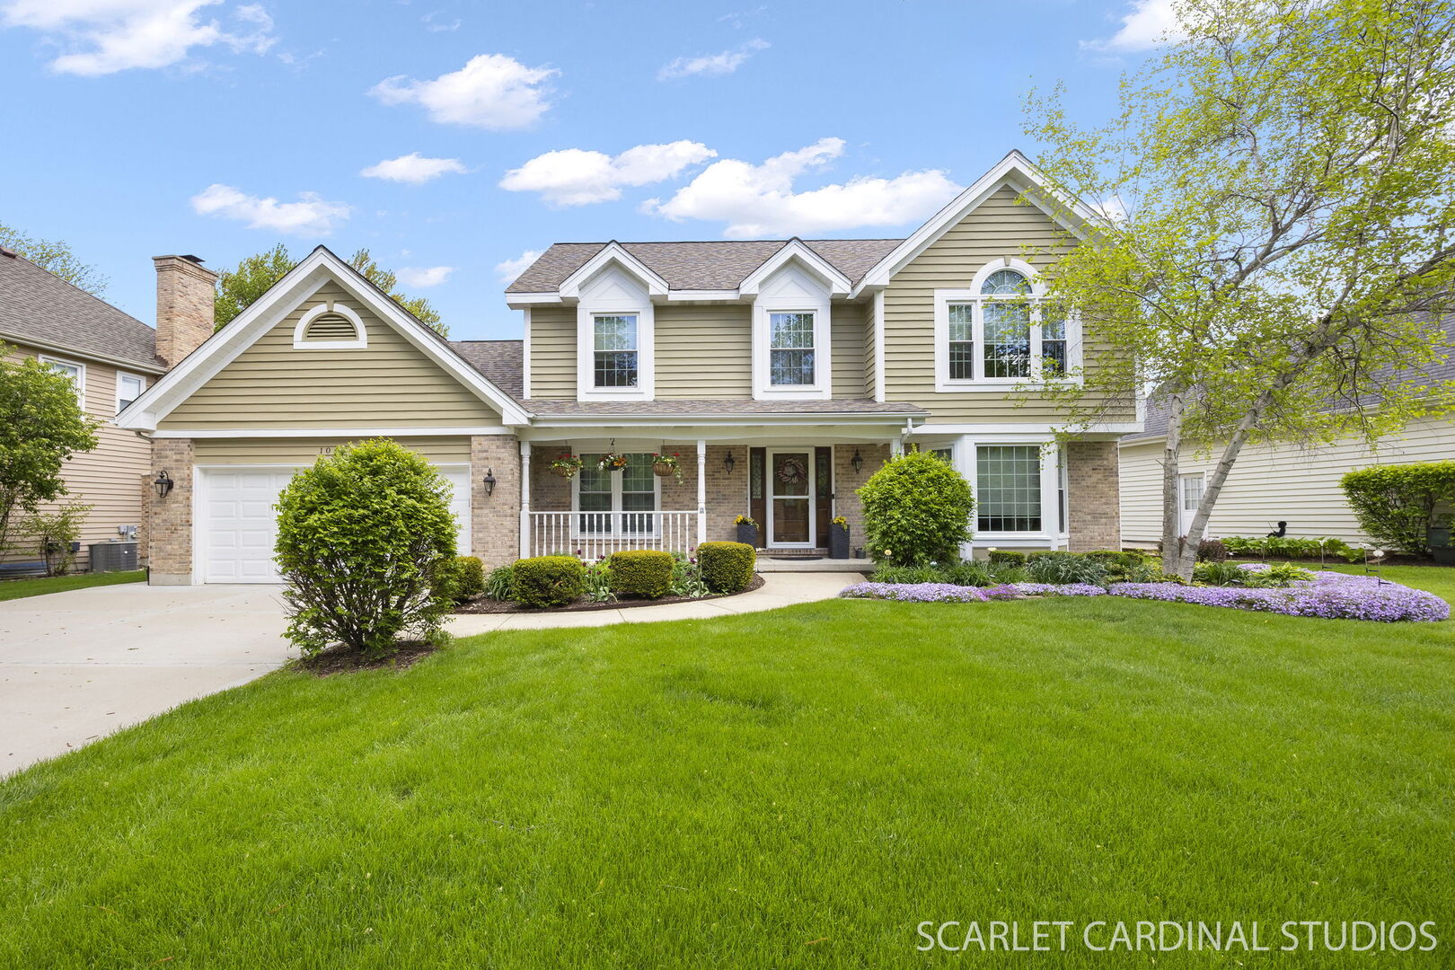
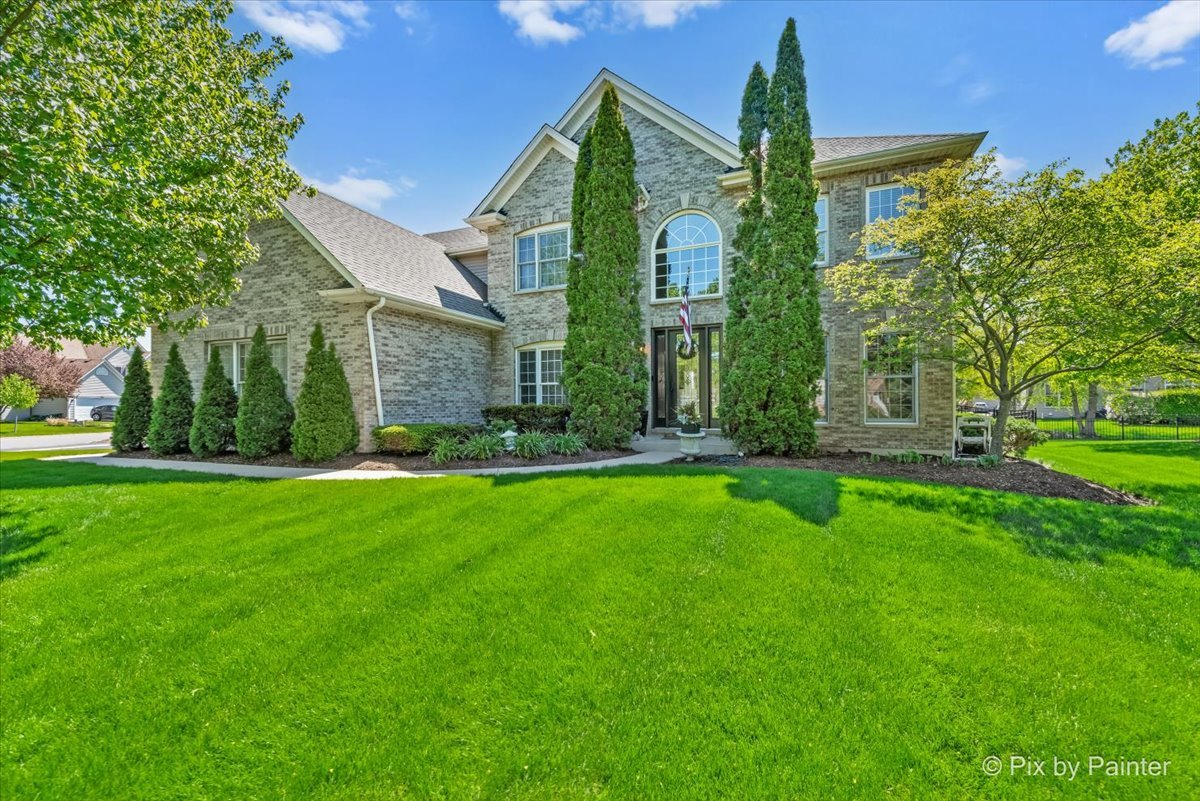
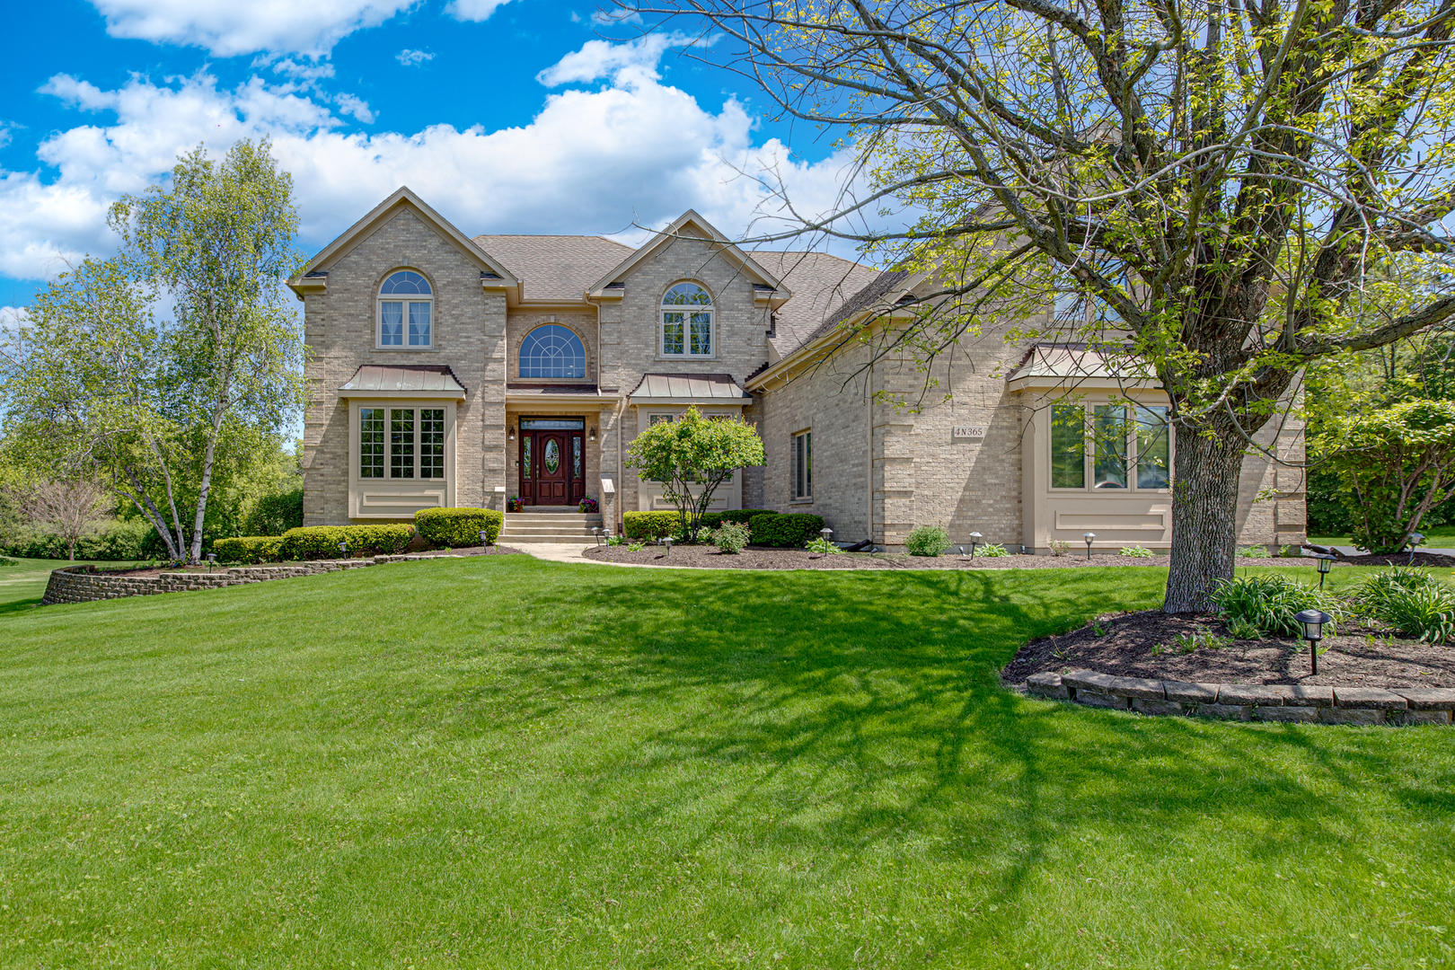
Gorgeous custom-built, one-owner home set on a private one-acre lot backing to scenic forest preserve views. Enjoy peaceful sunrises from the kitchen and deck in this serene setting. Striking curb appeal features a brick front elevation and a 3+ car side-load garage, along with a welcoming covered front entry. Step inside to a bright two-story foyer highlighted by a stunning motorized Schonbek chandelier. The home offers tall ceilings, hardwood floors and expansive windows. Spacious formal living and dining rooms provide the perfect setting for entertaining. The dramatic two-story family room showcases a beautiful fireplace, gleaming hardwood floors, and picturesque views of the forest preserve. A private office/bedroom is tucked away at the rear of the home with convenient access to a full bath-ideal for guests or flexible living. The updated chef's kitchen is a standout, featuring abundant cabinetry, a center island, pantry, and a generous eating area. Upstairs, you'll find an amazing primary bedroom and remodeled luxurious bath, oversized extra bedrooms with neutral decor, large closets plus a full walk-in attic offering excellent storage or future expansion potential. The full walk-out basement boasts 10-foot ceilings, a brick fireplace, rough-in plumbing for a bathroom, and numerous windows that bring in natural light. Ideally located among forest preserves, golf courses, and lakes, with easy access to Metra and major roadways-this home offers the perfect blend of privacy, space, and convenience.
Courtesy Of: RE/MAX Cornerstone
General Features
- List Date:
- 05/15/2026
Public Schools
- Elementary School:
- Spring Trail Element
- High School:
- Bartlett High School
Interior Features
- Living Area Source:
- Assessor
- Bedrooms Possible:
- 4
- Bathrooms Full:
- 4
- Rooms Total:
- 10
Exterior Features and Amenities
- Lot Size Dimensions:
- 215x239x136x213
- Parking Total:
- 3
Financial
- Association Fee:
- $600.00
- Purchase Contract Date:
- 2026-05-18
- Days On Market:
- 4
- Tax Annual Amount:
- $14,742.00
- Tax Year:
- 2024
Other Features
- Elementary School District:
- 46
- High School District:
- 46
- Middle Or Junior School District:
- 46
- Age:
- 26-30 Years
The data relating to real estate for sale on this website comes in part from the Broker Reciprocity program of MRED LLC. Real Estate listings held by brokerage firms other than Hometown Real Estate are marked with the Broker Reciprocity logo or the Broker Reciprocity thumbnail logo (a little black house) and detailed information about them includes the names of the listing brokers. Some properties which appear for sale on this website may subsequently have sold and may no longer be available. The information being provided is for consumers' personal, non-commercial use and may not be used for any purpose other than to identify prospective properties consumers may be interested in purchasing.
Data last updated: 2026-05-25.
Copyright 2026 MRED LLC