






Lake, US

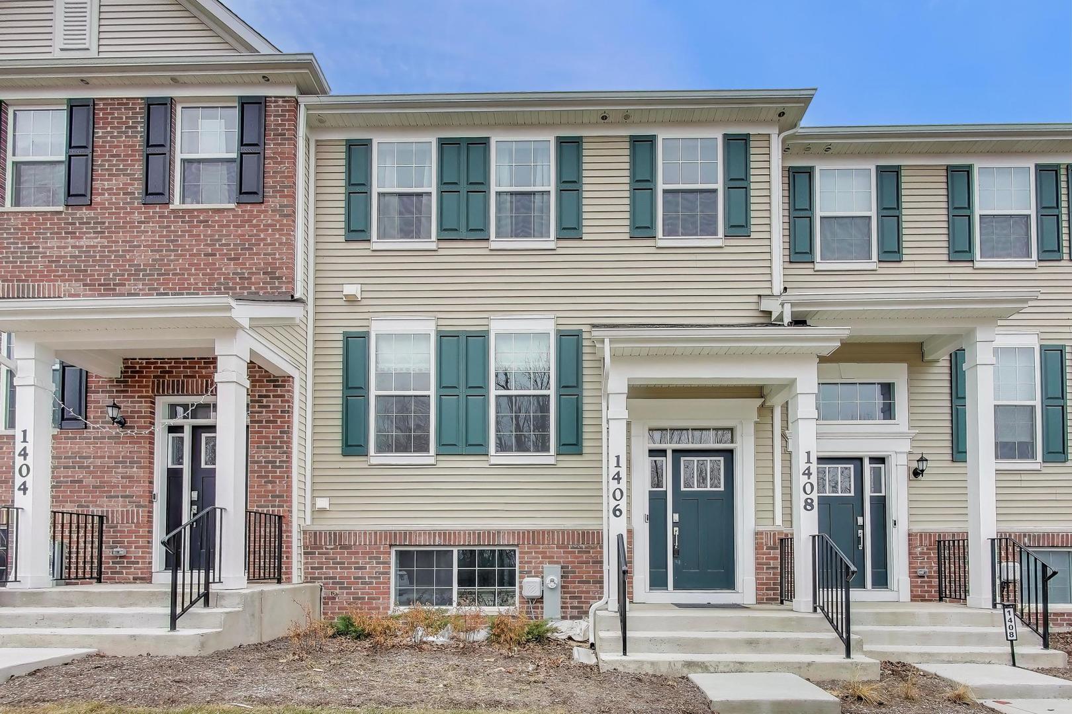
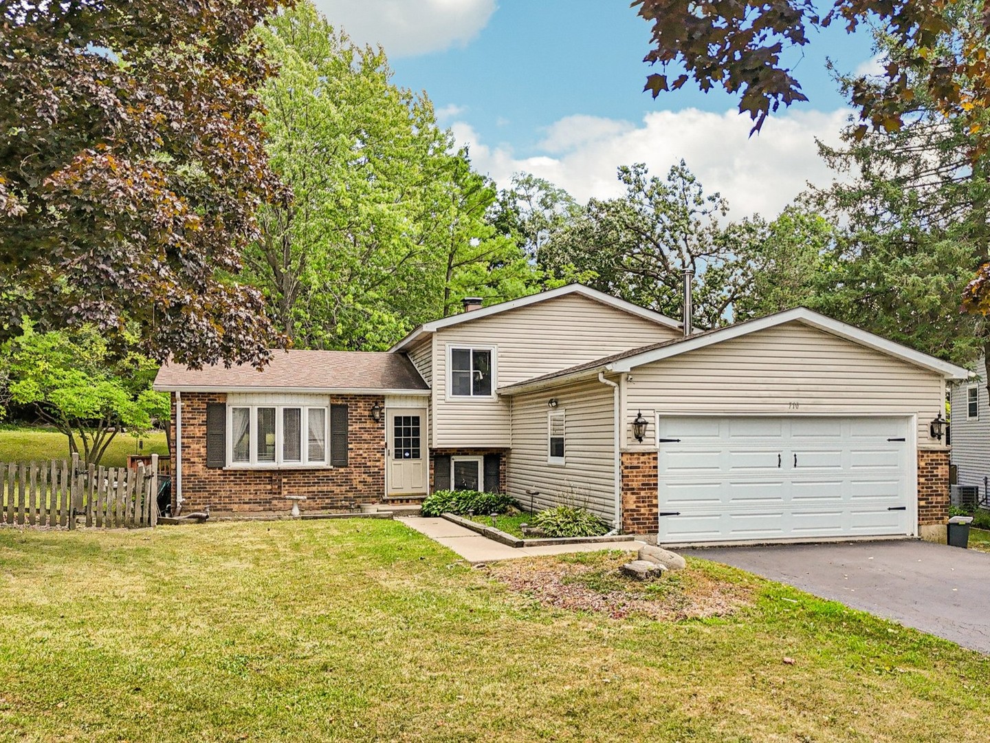
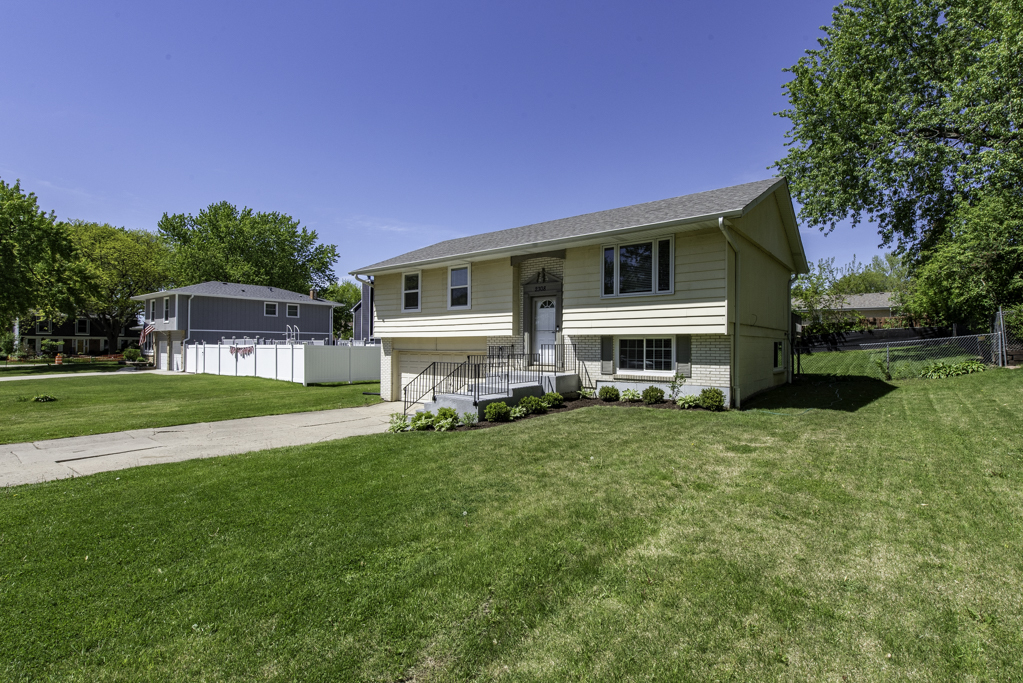
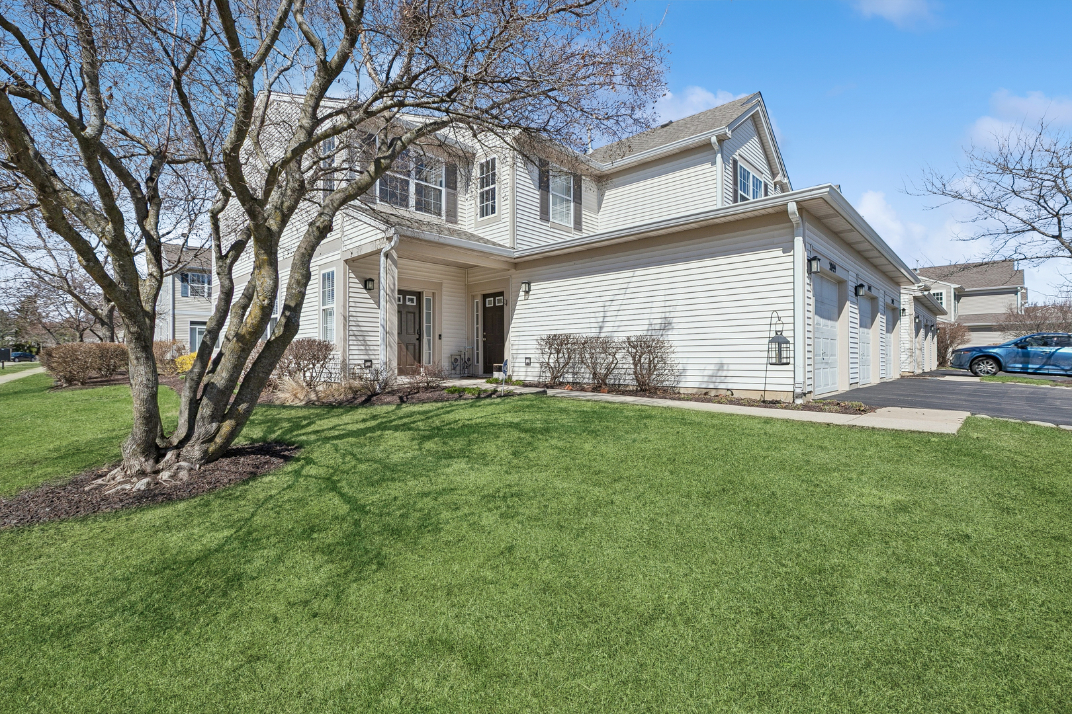
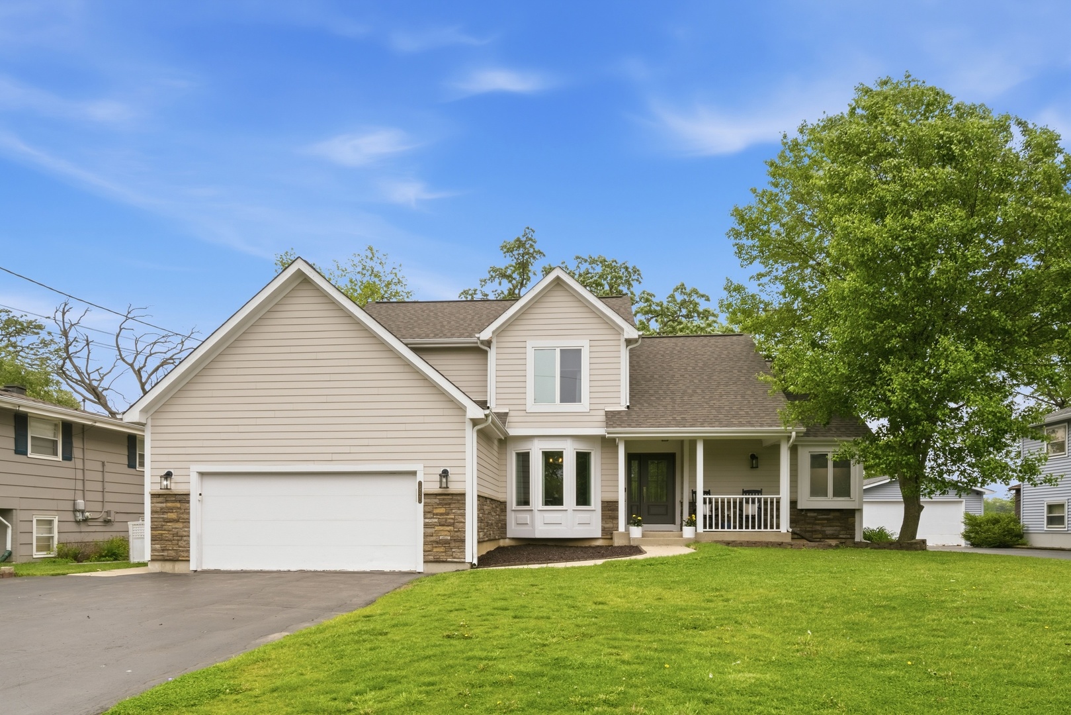
Welcome home! This is the HGTV inspired home you have been dreaming of! Step inside 1920 Hazelwood and be wowed by all the stunning updates! The moment you walk in you are greeted by tasteful neutral decor, tall ceilings, an abundance of natural light, and an open concept lay-out. This property features 4 bedrooms, 3.5 bathrooms, a full finished basement, an abundance of attic space and storage closets, plus a peaceful backyard with a swimming pool! The gorgeous kitchen, nicely located off the family room, is a show stopper. Recently redone, the kitchen received a full-gut renovation which included: custom cabinetry with accent lighting, solid surface Quartz countertops and backsplash, modern elevated cabinetry hardware, high-end stainless steel appliances. The perfectly laid-out design provides plenty of cabinetry, storage, counterspace, plus a designated coffee bar! The sweeping kitchen island is an entertainer's dream! The Primary Bedroom which is conveniently located on the main level, offers privacy, multiple closets (including a massive walk-in closet), and additionally, a private ensuite bathroom that was recently renovated floor to ceiling! The impressive bathroom provides a luxurious soaking tub, a separate shower designed with elegant modern touches, a dual sink vanity, all which contributes to a relaxing, spa-like ambiance. Once on the second level, you will find two well-sized additional bedrooms, a full bathroom with a newer vanity and floor tile, and 2 oversized walk-in attic storage areas. The finished basement adds plenty of additional living space and square footage; featuring the 4th bedroom, a full bathroom, a recreational area, a separate bonus room, large utility space, plus an incredible stunning custom bar! As if the interior of this home wasn't enough, the welcoming front porch and serene backyard are additional perks of this beautiful property. The backyard offers a newer sprawling deck which leads you to the well maintained and very inviting above-ground pool! The backyard also provides views of Lake Linden as well as offers an additional patio area for fun nights around the fire-pit. Additional recent updates include: freshly painted interior throughout, refinished hardwood floors, some newer windows, the living room fireplace received a refresh, newer foyer tile, refreshed bathrooms throughout, additional recessed lighting added, ceiling fans in each bedroom, some baseboards replaced throughout, new front door, newer roof, siding, facia, soffit, gutters, and stacked stone veneer. You can't beat the location of this property, just steps away from 'Tot Lot Park', Lake Linden, Hastings Lake, walking paths, bike trails and forest preserves! School District 41 & Lakes Community High School District 117. Don't miss your opportunity to call this turnkey property 'home'!
Courtesy Of: @properties Christie's International Real Estate
Feature Highlights
- Basement Bathrooms
General Features
- List Date:
- 05/19/2026
Public Schools
- High School:
- Lakes Community High
Interior Features
- Living Area Source:
- Assessor
- Bedrooms Possible:
- 4
- Bathrooms Full:
- 3
- Rooms Total:
- 10
- Aprox. Total Finished Sq Ft:
- 2740
Exterior Features and Amenities
- Lot Size Dimensions:
- 10010
- Model:
- Custom
- Parking Total:
- 2.5
Financial
- Purchase Contract Date:
- 2026-05-22
- Days On Market:
- 4
- Tax Year:
- 2025
Other Features
- Elementary School District:
- 41
- High School District:
- 117
- Middle Or Junior School District:
- 41
- Age:
- 31-40 Years
The data relating to real estate for sale on this website comes in part from the Broker Reciprocity program of MRED LLC. Real Estate listings held by brokerage firms other than Hometown Real Estate are marked with the Broker Reciprocity logo or the Broker Reciprocity thumbnail logo (a little black house) and detailed information about them includes the names of the listing brokers. Some properties which appear for sale on this website may subsequently have sold and may no longer be available. The information being provided is for consumers' personal, non-commercial use and may not be used for any purpose other than to identify prospective properties consumers may be interested in purchasing.
Data last updated: 2026-05-26.
Copyright 2026 MRED LLC