







Lake, US

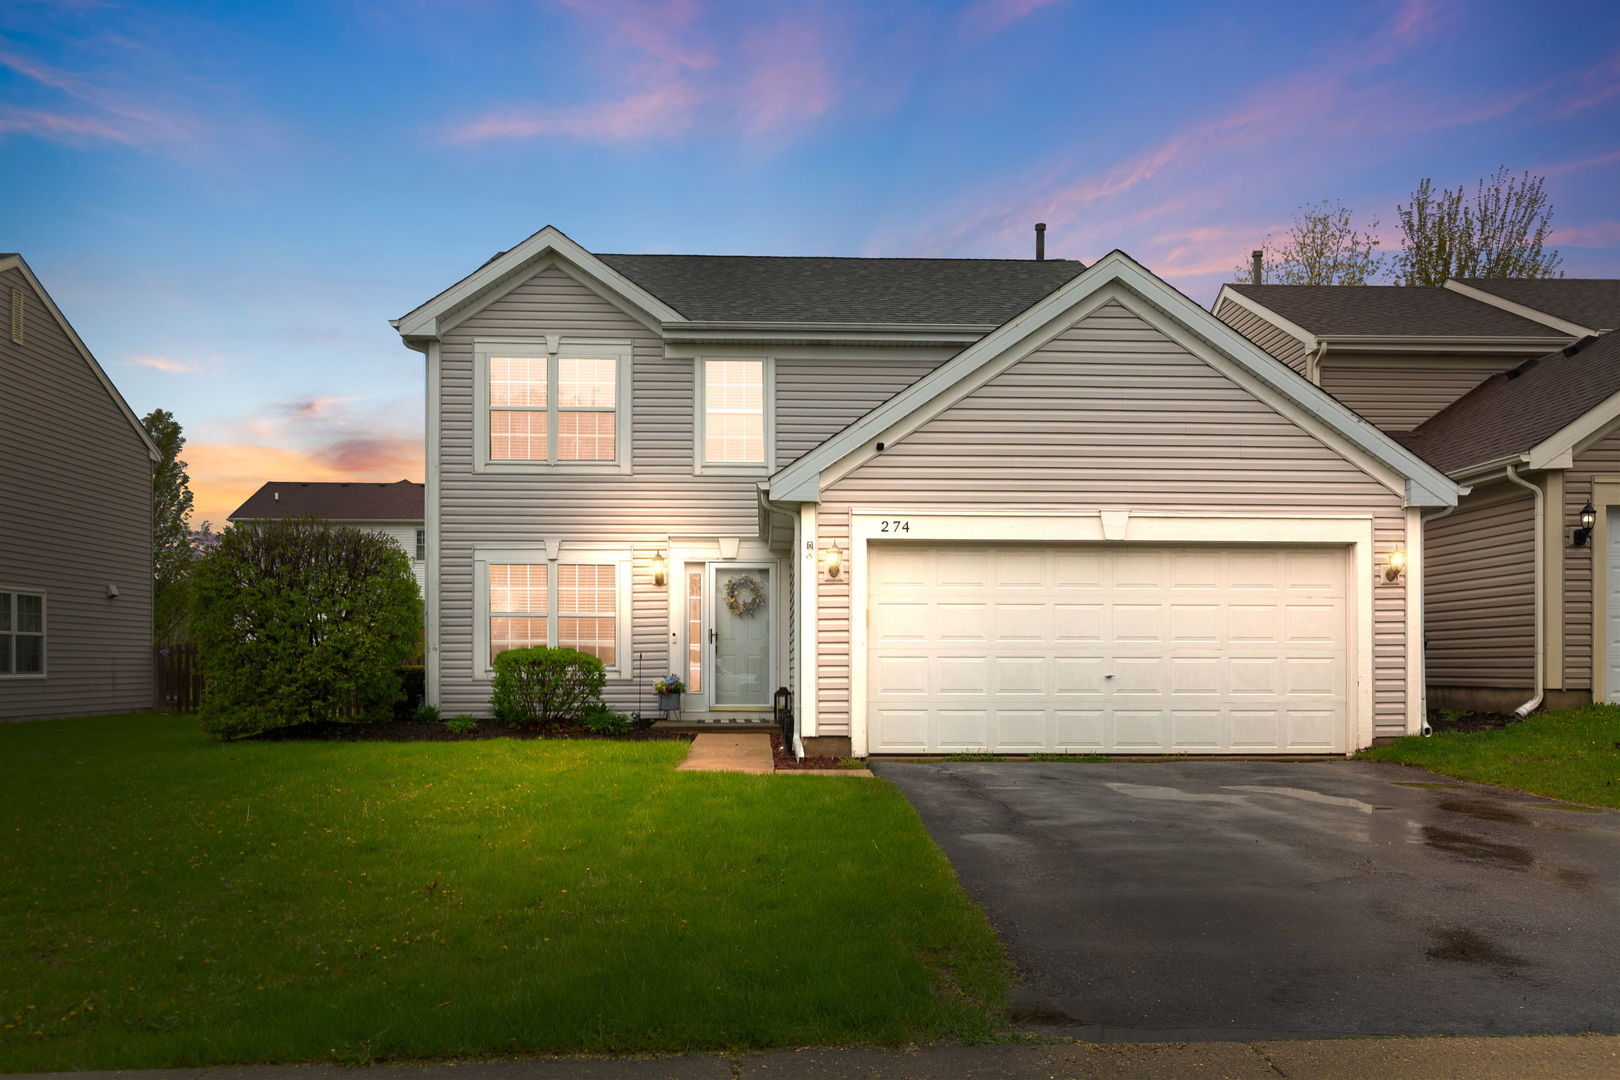
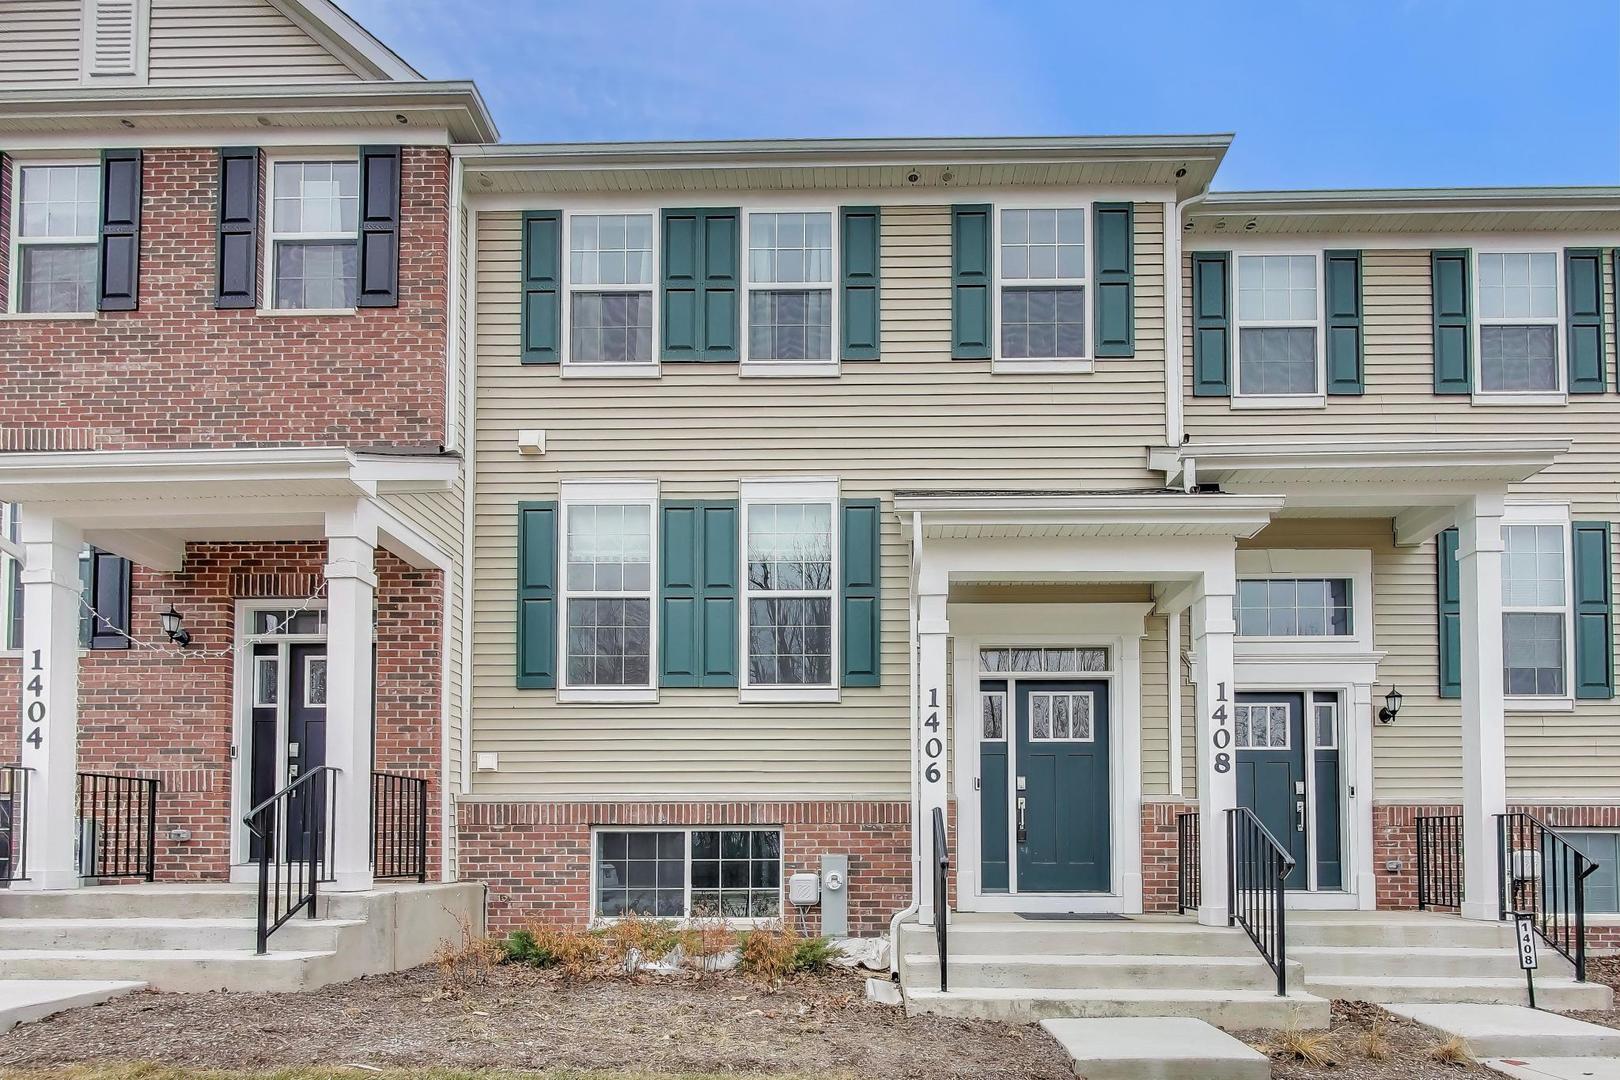
Welcome to this beautifully maintained Chatham model in the sought-after Heritage Park community of Lindenhurst - a home that has been thoughtfully cared for and gently lived in over the past year. From the moment you step inside, you'll appreciate the open layout designed for both everyday living and easy entertaining. Luxury vinyl plank flooring flows throughout the main level, connecting the flex room, kitchen, dining area, and family room to create comfortable, functional living spaces filled with natural light. Nine-foot ceilings add to the home's bright and inviting feel. The designer kitchen serves as the heart of the home, featuring Aristokraft 42" cabinetry, quartz countertops, GE and LG stainless steel appliances, a spacious island, and a built-in pantry - offering the perfect balance of style and practicality for daily routines or gathering with family and friends. Upstairs, the primary suite provides a quiet retreat with a generous walk-in closet and private en-suite bath complete with a deluxe shower featuring floor-to-ceiling ceramic tile and refined finishes. Enjoy outdoor living in the fully sodded yard with professionally planned landscaping, ideally situated to face a scenic grove of mature trees - offering peaceful views and added privacy with no homes directly behind you. Conveniently located near shopping, dining, and entertainment at Gurnee Mills and Six Flags Great America, this move-in ready home offers a wonderful blend of comfort, convenience, and natural surroundings.
Courtesy Of: @properties Christie's International Real Estate
General Features
- List Date:
- 04/23/2026
Public Schools
- Elementary School:
- Millburn C C School
- High School:
- Lakes Community High
Interior Features
- Living Area Source:
- Estimated
- Bedrooms Possible:
- 3
- Bathrooms Full:
- 2
- Rooms Total:
- 7
- Aprox. Total Finished Sq Ft:
- 2005
Exterior Features and Amenities
- Model:
- CHATHAM
- Parking Total:
- 4
Financial
- Association Fee:
- $225.00
- Purchase Contract Date:
- 2026-05-11
- Days On Market:
- 21
- Tax Annual Amount:
- $8,327.26
- Tax Year:
- 2025
Other Features
- Elementary School District:
- 24
- High School District:
- 117
- Middle Or Junior School District:
- 24
- Age:
- 1-5 Years
The data relating to real estate for sale on this website comes in part from the Broker Reciprocity program of MRED LLC. Real Estate listings held by brokerage firms other than Hometown Real Estate are marked with the Broker Reciprocity logo or the Broker Reciprocity thumbnail logo (a little black house) and detailed information about them includes the names of the listing brokers. Some properties which appear for sale on this website may subsequently have sold and may no longer be available. The information being provided is for consumers' personal, non-commercial use and may not be used for any purpose other than to identify prospective properties consumers may be interested in purchasing.
Data last updated: 2026-05-26.
Copyright 2026 MRED LLC