




Will, US

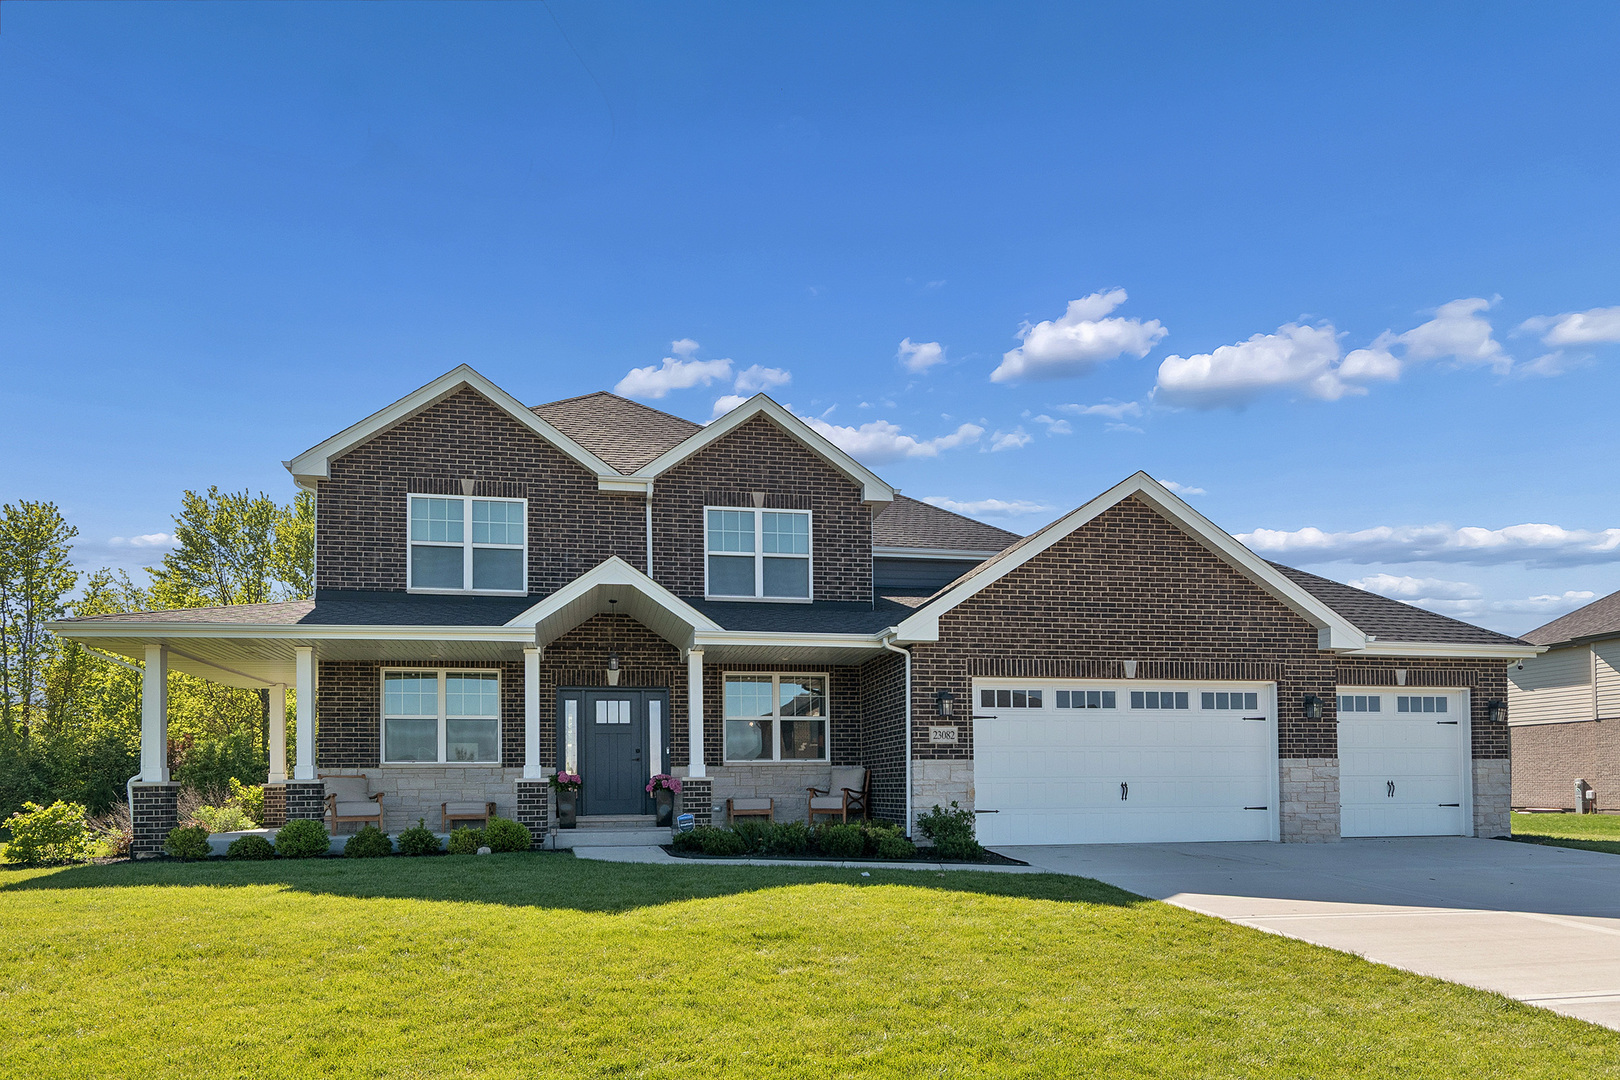
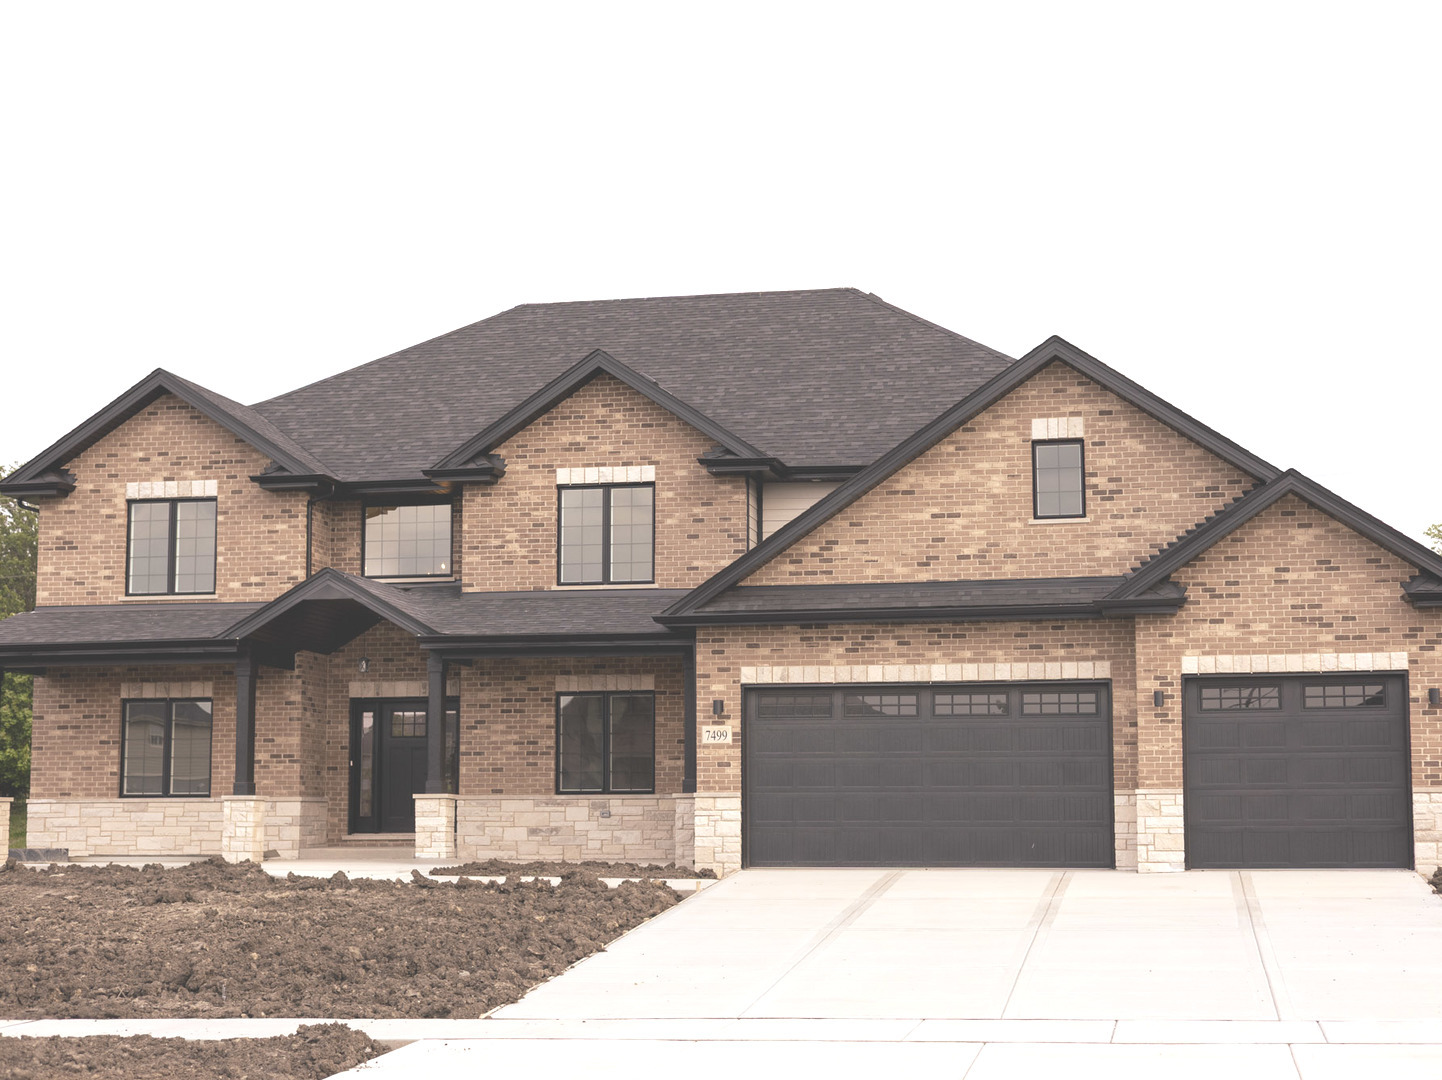
Spacious new construction ready for immediate occupancy. This fabulous house offers 4 bedrooms,4 full bathrooms and a private main level study. A dramatic two-story foyer welcomes you in and opens to a bright, open-concept main level featuring a soaring two-story family room with a sleek electric fireplace and expansive windows that flood the space with natural light. Entertain with ease in the separate living room and formal dining room, both enhanced by custom ceiling detail and elegant wainscoting. The heart of the home is the stunning chef`s kitchen, thoughtfully designed with stainless steel appliances, large island, abundant cabinetry with loads of countertop space. Wraparound butlers pantry. The main level features rich solid wood flooring. A striking custom staircase leads to the second level, where a dramatic open bridge overlooks the fireplace and expansive family room below. Upstairs, you will find four generously sized bedrooms and three full bathrooms, including a beautifully designed primary suite that serves as a true private retreat. The luxurious primary bath features dual vanities, a standalone soaking tub, an oversized walk-in shower, spacious walk in closets and a bonus room. Dual air conditioners Dual furnace. Three car garage. This home is situated in the well sought after Crystal Brook Subdivision. Close proximity to shopping, expressways. Set your appointment for a private tour.
Courtesy Of: Century 21 Circle
Feature Highlights
- Broker Owned/Interest
General Features
- List Date:
- 05/19/2026
Interior Features
- Living Area Source:
- Other
- Bedrooms Possible:
- 4
- Bathrooms Full:
- 4
- Rooms Total:
- 9
Exterior Features and Amenities
- Lot Size Dimensions:
- 76.52 x 195 x 116 x 197
- Parking Total:
- 3
Financial
- Association Fee:
- $300.00
- Days On Market:
- 7
- Tax Annual Amount:
- $554.18
- Tax Year:
- 2025
Other Features
- Elementary School District:
- 157C
- High School District:
- 210
- Middle Or Junior School District:
- 157C
- Age:
- NEW Ready for Occupancy
Directions
Harlem Avenue and Steger road, go west to Crystal Brook Subdivision. Left on Mayfield to the property.
The data relating to real estate for sale on this website comes in part from the Broker Reciprocity program of MRED LLC. Real Estate listings held by brokerage firms other than Hometown Real Estate are marked with the Broker Reciprocity logo or the Broker Reciprocity thumbnail logo (a little black house) and detailed information about them includes the names of the listing brokers. Some properties which appear for sale on this website may subsequently have sold and may no longer be available. The information being provided is for consumers' personal, non-commercial use and may not be used for any purpose other than to identify prospective properties consumers may be interested in purchasing.
Data last updated: 2026-05-25.
Copyright 2026 MRED LLC