





Will, US

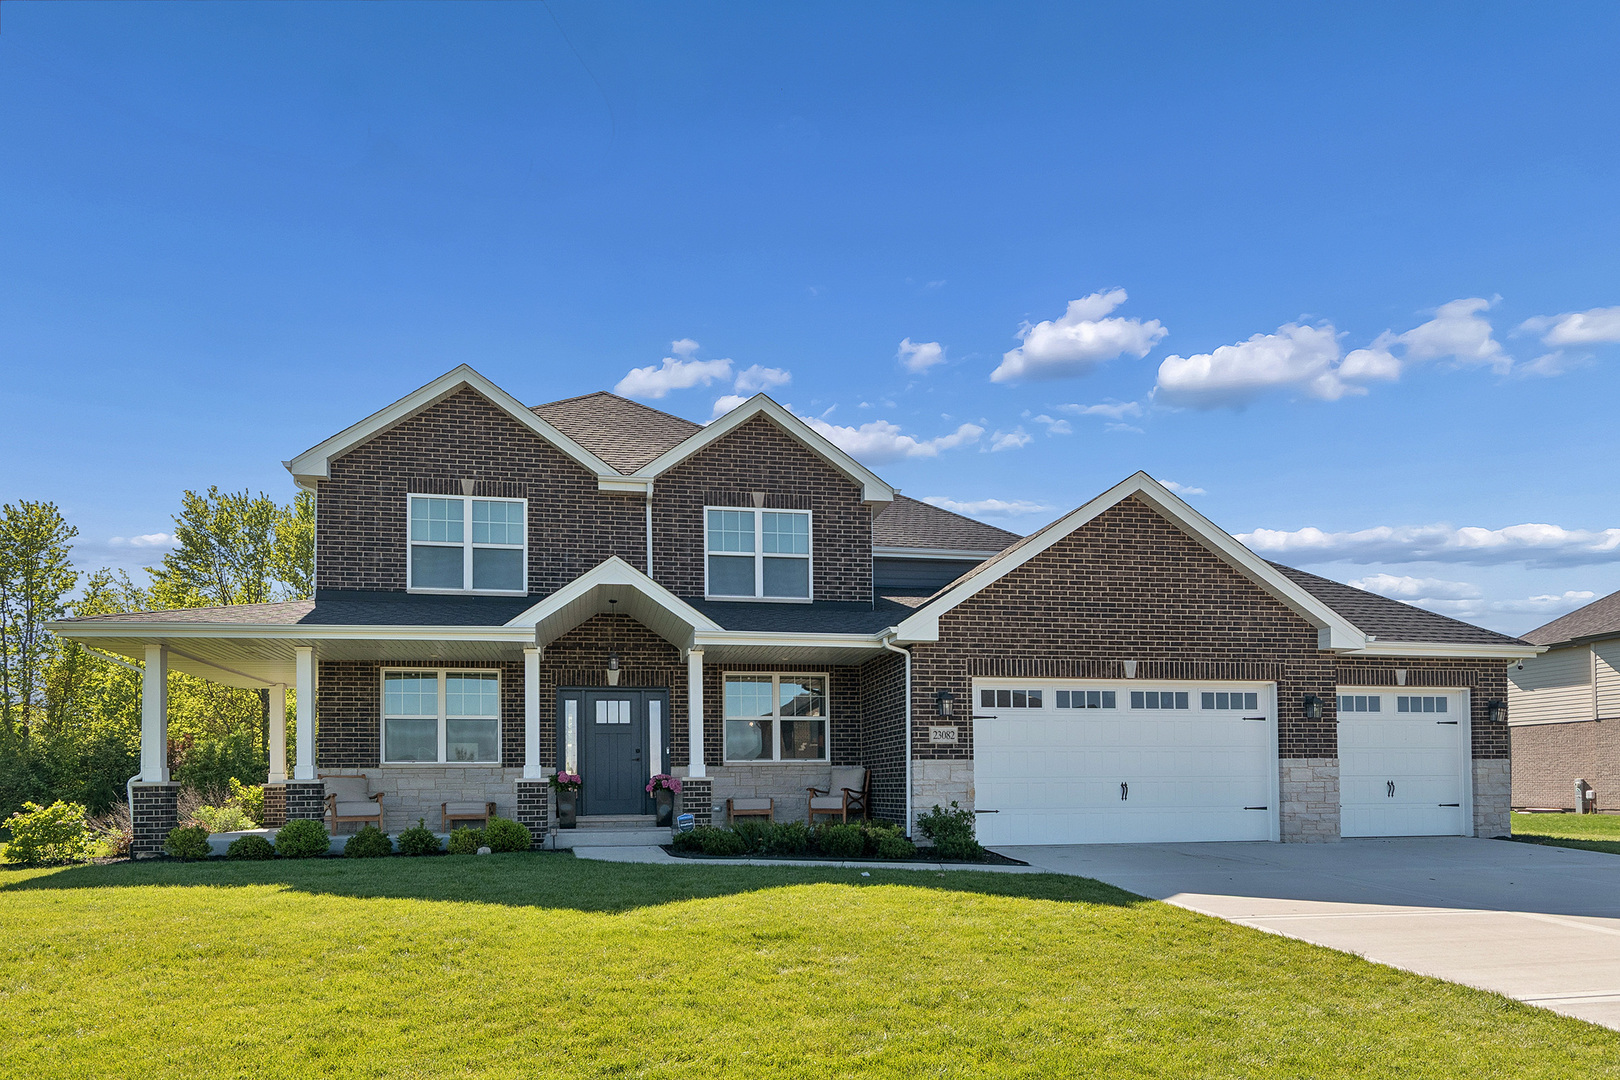
Why build when you can have this gorgeous move in ready 3 year old home that sits on on a private half acre lot with no homes behind you. Pulling up you will notice the adorable curb appeal, 3 1/2 car garage and wrap around front porch that features brick piers and tapered columns. Walking in you will notice the wonderful natural light, soaring 9-foot ceilings featuring open concept living and luxury vinyl flooring throughout. The formal dining room is perfect for family gatherings and the flex room that can act as a living room or office. You will make your way into the family room with Heat N Glo fireplace. The Spacious kitchen offers a plethora of custom cabinetry, quartz countertops, an island breakfast bar, and an enormous walk-in pantry with upgraded appliances and a spacious dinette area. The 5th bedroom on the first floor can also be perfect for an office or playroom. Upstairs you will love the grand primary suite with designer ceiling, luxury spa-inspired bath with stand alone tub, large walk in shower, separate vanities and "room-sized" walk-in closet. Completing the floor are 3 additional spacious bedrooms, full bath and convenient 2nd floor laundry. The full basement has endless possibilities that includes rough-in plumbing, plenty of storage and 9ft ceilings. Stepping outside you will be wowed by the extended covered patio that overlooks the beautiful tranquil scenery, perfect for enjoying the gorgeous sunsets! Fully landscaped yard with in ground sprinkler system and outdoor play set! Enjoy all of Frankfort's many shopping, dining and entertainment options, as well as award winning Frankfort 157-C grade schools & Lincoln-Way East High School! Don't miss out on this gem, nothing to do but move in and enjoy! Schedule your showing today!!
Courtesy Of: Landen Home Realty, LLC
General Features
- List Date:
- 05/18/2026
Public Schools
- Elementary School:
- Chelsea Elementary S
- High School:
- Lincoln-Way East Hig
Interior Features
- Living Area Source:
- Builder
- Bedrooms Possible:
- 5
- Bathrooms Full:
- 2
- Rooms Total:
- 9
- Aprox. Total Finished Sq Ft:
- 3300
Exterior Features and Amenities
- Lot Size Dimensions:
- 126X203X120X170
- Model:
- ASHLEY
- Parking Total:
- 3.5
Financial
- Association Fee:
- $300.00
- Days On Market:
- 7
- Tax Annual Amount:
- $18,509.00
- Tax Year:
- 2025
Other Features
- Elementary School District:
- 157C
- High School District:
- 210
- Middle Or Junior School District:
- 157C
- Age:
- 1-5 Years
The data relating to real estate for sale on this website comes in part from the Broker Reciprocity program of MRED LLC. Real Estate listings held by brokerage firms other than Hometown Real Estate are marked with the Broker Reciprocity logo or the Broker Reciprocity thumbnail logo (a little black house) and detailed information about them includes the names of the listing brokers. Some properties which appear for sale on this website may subsequently have sold and may no longer be available. The information being provided is for consumers' personal, non-commercial use and may not be used for any purpose other than to identify prospective properties consumers may be interested in purchasing.
Data last updated: 2026-05-25.
Copyright 2026 MRED LLC