





DuPage, US

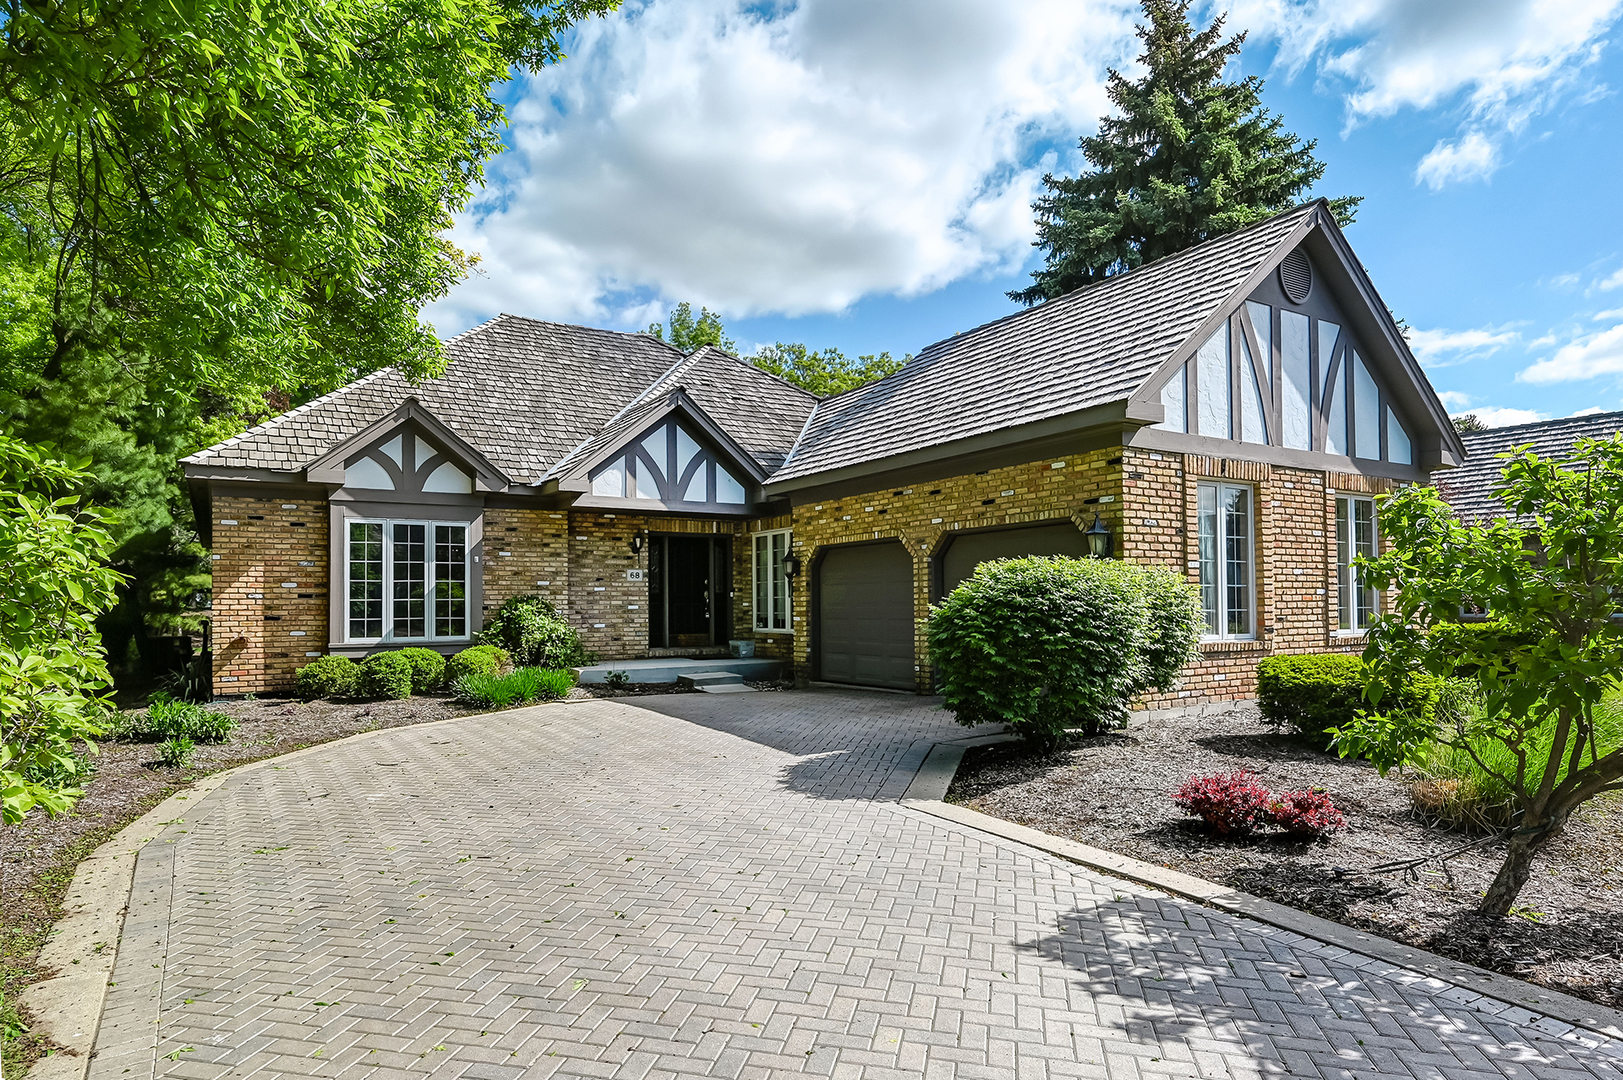
Experience effortless one-level living in the sought-after Lake Ridge Club, where charm meets convenience! This exceptional Burr Ridge home offers a seamless blend of comfort and style, with thoughtful details throughout. The eat-in kitchen boasts ample space and a pantry closet, while the formal dining room and a private office with double French doors, built-in cabinets, and shelving add versatility and elegance. Step into the spacious family room, featuring a dramatic two-story vaulted ceiling and a stunning floor-to-ceiling brick fireplace. Just off the family room, you'll find a sunroom/den with patio access-perfect for morning coffee or evening relaxation. The expansive primary suite is a serene escape, complete with a tray ceiling, two walk-in closets, and a sliding door to the backyard. The ensuite bathroom offers dual sinks, a whirlpool tub, and a separate shower for spa-like comfort. A generously sized second bedroom and a full hallway bathroom provide plenty of space for guests or family. Need storage? The unfinished basement includes a concrete crawl space and a walk-in cedar closet, or you can finish it to add even more living space. This free-standing home combines privacy with the ultimate convenience of maintenance-free living, including landscaping, snow removal, lawn care, pond maintenance, and exterior painting-all managed by the Lake Ridge Club HOA. The attached two-car garage adds even more practicality. Nestled in a prime Burr Ridge location, you'll enjoy easy access to the Burr Ridge Village Center and major highways. Don't miss this opportunity to live stylishly and stress-free!
Courtesy Of: Compass
General Features
- List Date:
- 05/19/2026
Public Schools
- Elementary School:
- Gower West Elementar
- High School:
- Hinsdale South High
Interior Features
- Living Area Source:
- Assessor
- Bedrooms Possible:
- 2
- Bathrooms Full:
- 2
- Rooms Total:
- 8
Exterior Features and Amenities
- Lot Size Dimensions:
- 26 x 39 x 51 x 51 x 81
- Parking Total:
- 2
Financial
- Association Fee:
- $7,652.00
- Days On Market:
- 7
- Tax Annual Amount:
- $11,335.70
- Tax Year:
- 2025
Other Features
- Elementary School District:
- 62
- High School District:
- 86
- Middle Or Junior School District:
- 62
- Age:
- 31-40 Years
The data relating to real estate for sale on this website comes in part from the Broker Reciprocity program of MRED LLC. Real Estate listings held by brokerage firms other than Hometown Real Estate are marked with the Broker Reciprocity logo or the Broker Reciprocity thumbnail logo (a little black house) and detailed information about them includes the names of the listing brokers. Some properties which appear for sale on this website may subsequently have sold and may no longer be available. The information being provided is for consumers' personal, non-commercial use and may not be used for any purpose other than to identify prospective properties consumers may be interested in purchasing.
Data last updated: 2026-05-26.
Copyright 2026 MRED LLC