







Cook, US

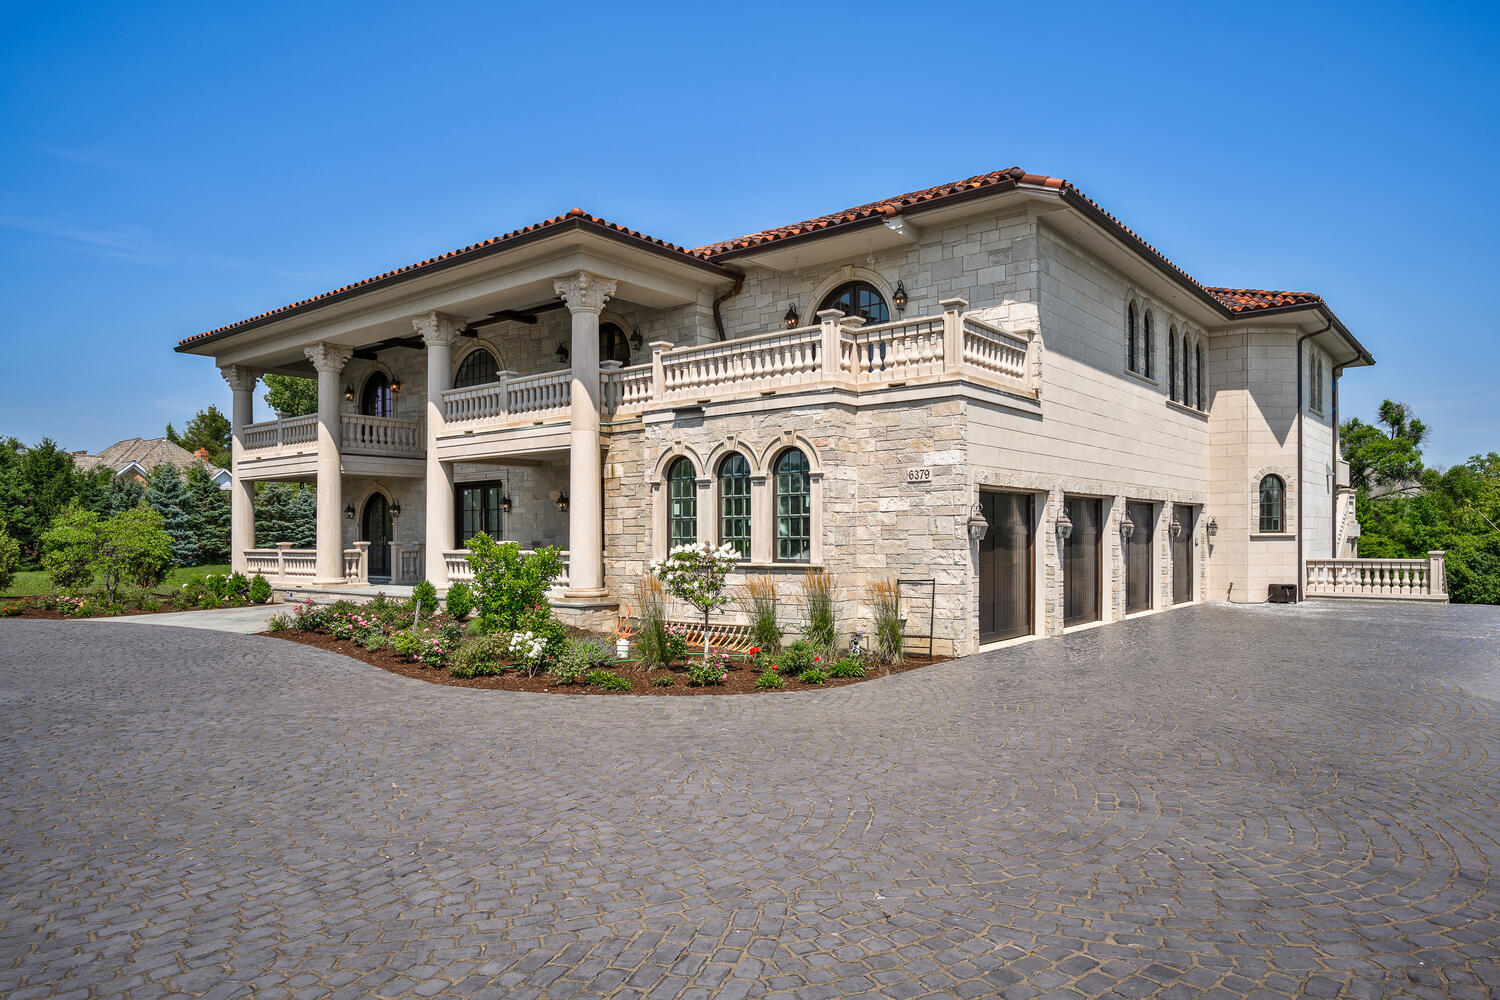
Welcome to 6413 County Line Road-an extraordinary new construction estate set on a full acre along Burr Ridge's prestigious Millionaires Row feeding into Hinsdale Central High School. Masterfully designed with timeless architecture and best-in-class finishes, this home offers a rare blend of luxury, comfort, and craftsmanship. The exterior makes an immediate statement, wrapped entirely in natural stone and limestone with a terracotta clay tile roof and Marvin windows throughout. Natural cobblestone pavers lead to a grand entrance framed by bluestone steps and manicured landscaping. Inside, you're welcomed by radiant-heated white Thassos marble floors with black inlays, soaring ceilings, and exquisite millwork throughout. The chef's kitchen is outfitted with Sub-Zero, Wolf, Thermador, and Bosch appliances, marble countertops with full slab backsplash, and custom cabinetry in a mix of painted, glazed, and stained finishes. A second full kitchen on the lower level adds exceptional functionality. Each bedroom is a private suite with its own balcony, while the primary bathrooms are outfitted in floor-to-ceiling marble with digital Kohler and Grohe fixtures and radiant heat. Throughout the home, 5" white oak flooring adds warmth, and four custom staircases with hand-forged wrought iron offer both elegance and flow. The lower level is designed for entertaining and wellness, featuring a full bar, state-of-the-art theater, sauna, steam room, and a custom three-level elevator. Located near top-rated schools, country clubs, Hinsdale Hospital, and just minutes from downtown Hinsdale and Burr Ridge, this home delivers unmatched quality in one of Chicagoland's most coveted locations.
Courtesy Of: @properties Christie's International Real Estate
Feature Highlights
- Basement Bathrooms
General Features
- List Date:
- 05/11/2026
Public Schools
- Elementary School:
- Elm Elementary Schoo
- High School:
- Hinsdale Central Hig
Interior Features
- Living Area Source:
- Plans
- Bedrooms Possible:
- 6
- Bathrooms Full:
- 7
- Rooms Total:
- 15
- Aprox. Total Finished Sq Ft:
- 12414
Exterior Features and Amenities
- Lot Size Dimensions:
- 130 X 314.50
- Parking Total:
- 4
Financial
- Days On Market:
- 7
- Tax Annual Amount:
- $44,814.00
- Tax Year:
- 2023
Other Features
- Elementary School District:
- 181
- High School District:
- 86
- Middle Or Junior School District:
- 181
- Age:
- NEW Ready for Occupancy
The data relating to real estate for sale on this website comes in part from the Broker Reciprocity program of MRED LLC. Real Estate listings held by brokerage firms other than Hometown Real Estate are marked with the Broker Reciprocity logo or the Broker Reciprocity thumbnail logo (a little black house) and detailed information about them includes the names of the listing brokers. Some properties which appear for sale on this website may subsequently have sold and may no longer be available. The information being provided is for consumers' personal, non-commercial use and may not be used for any purpose other than to identify prospective properties consumers may be interested in purchasing.
Data last updated: 2026-05-26.
Copyright 2026 MRED LLC