






Cook, US

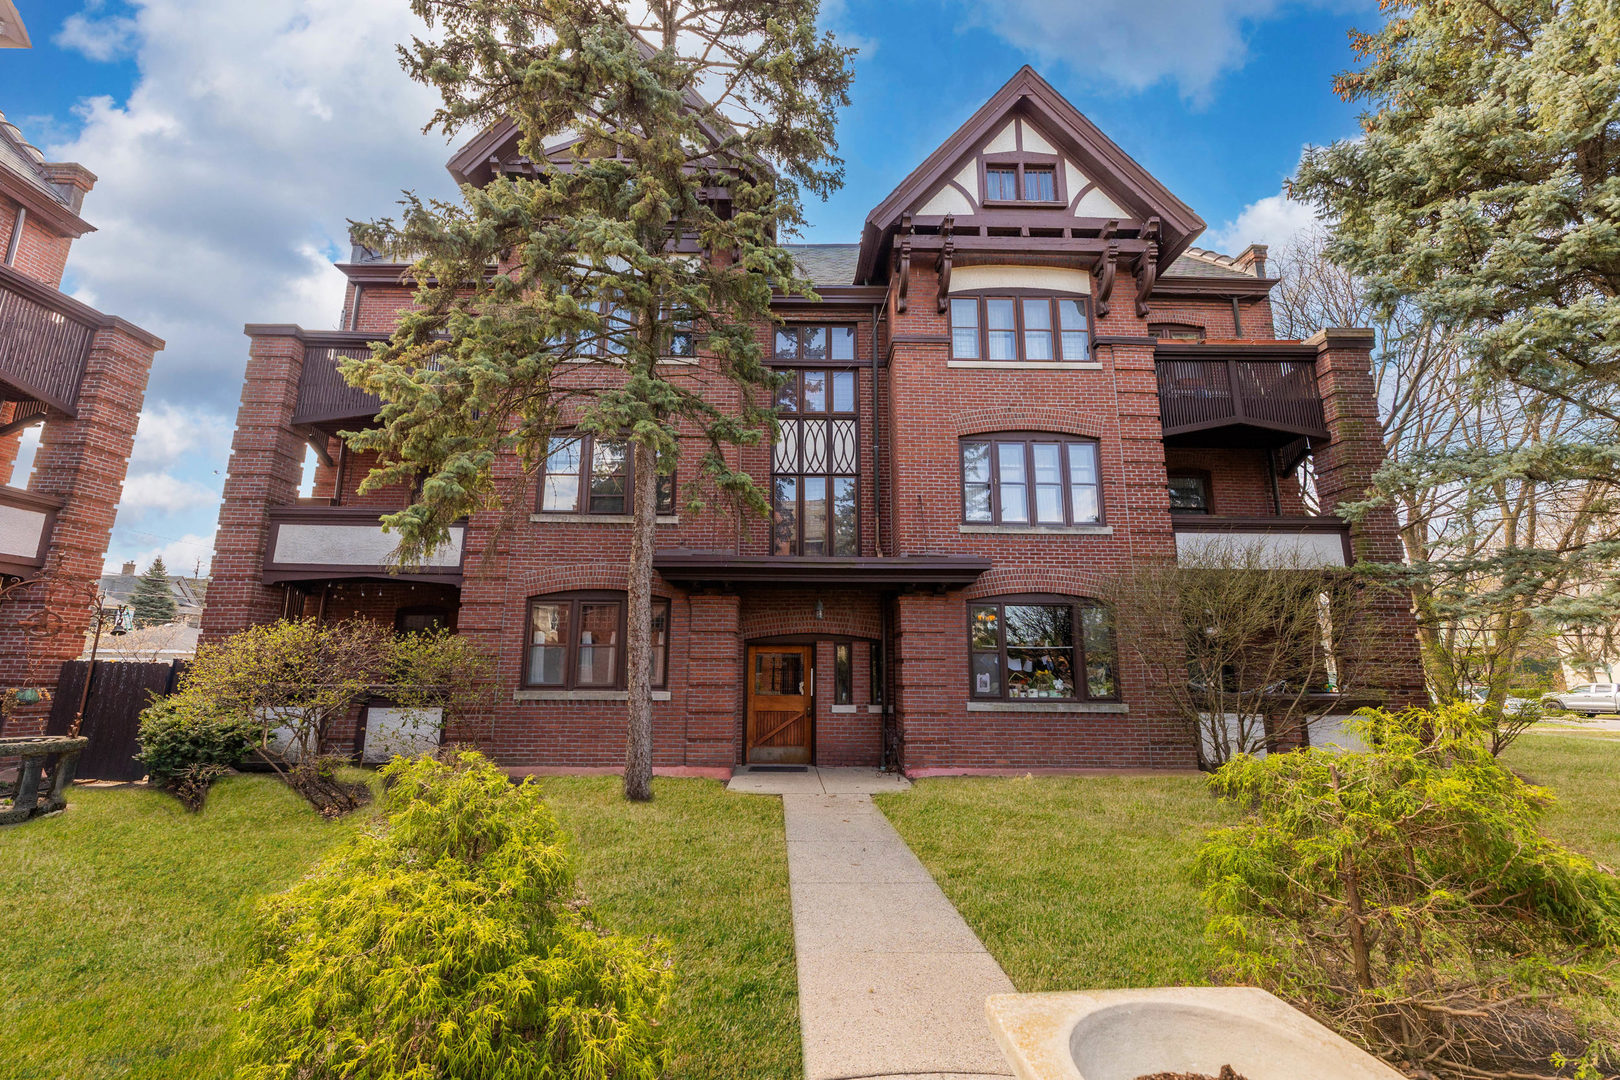
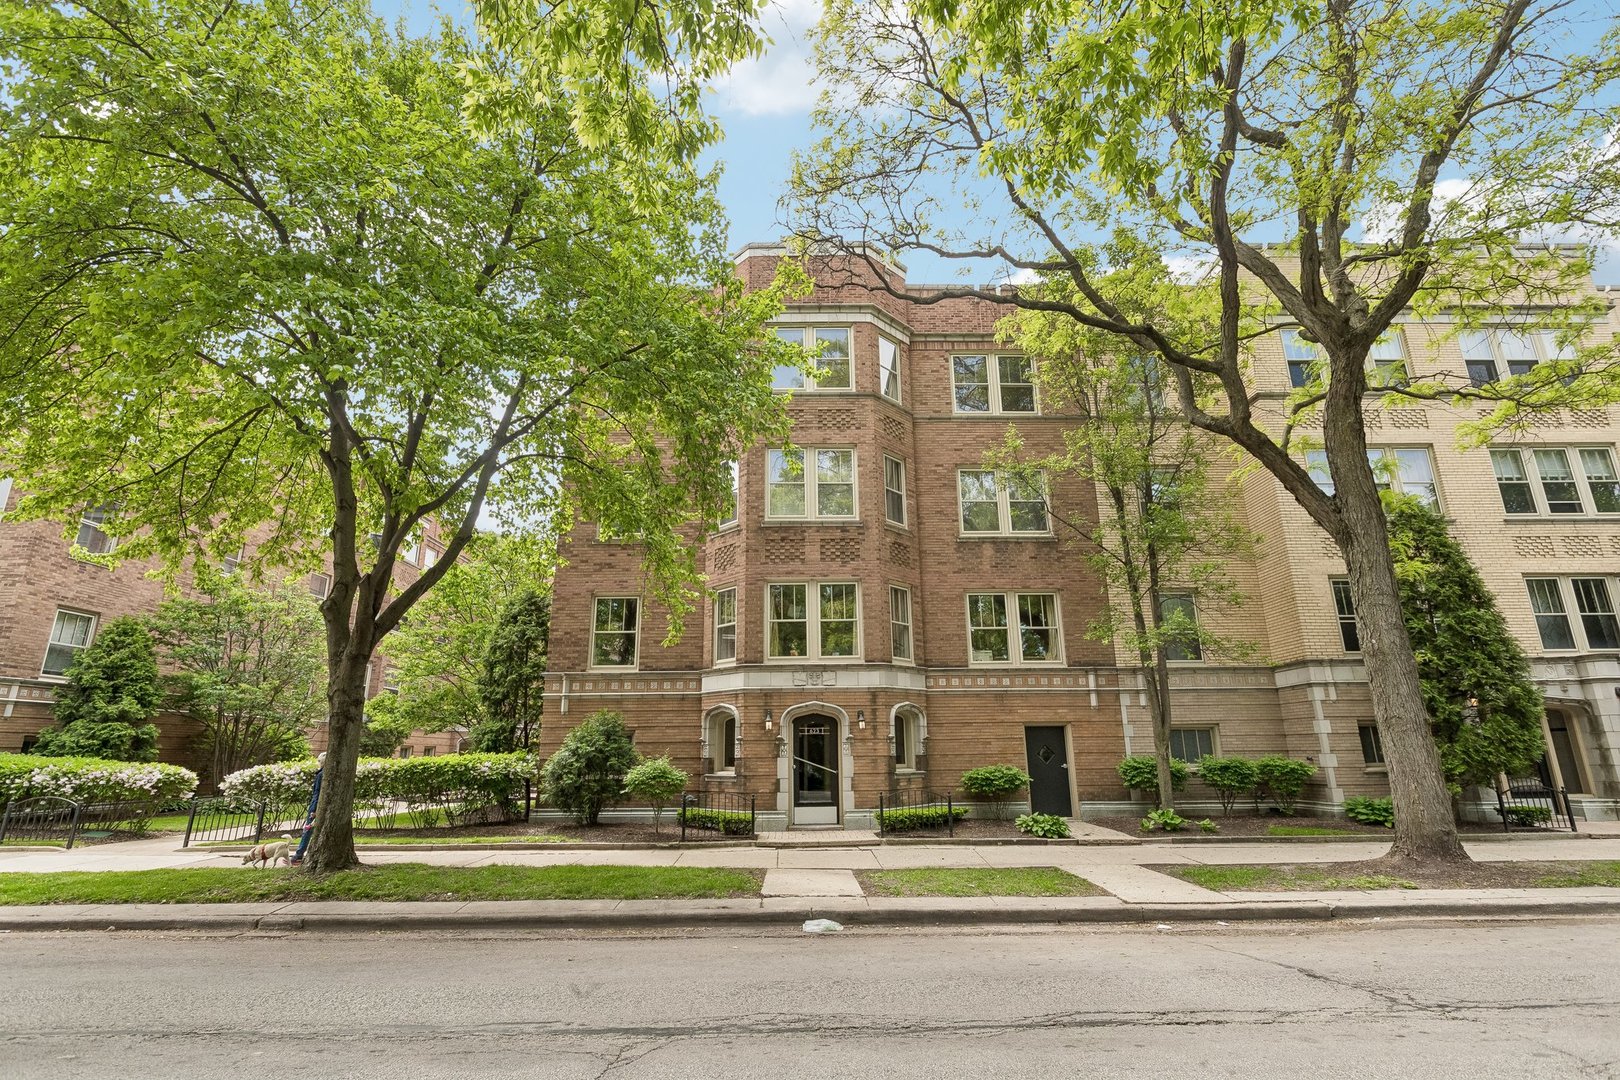
MULTIPLE OFFERS RECEIVED--HIGHEST & BEST OFFERS DUE BY SUNDAY, MAY 24TH BY 3PM. Bright, stylish, and full of character, this open-concept top-floor condo in the heart of Oak Park seamlessly blends timeless vintage charm with modern updates and everyday convenience. Sunlight fills the spacious layout, highlighting hardwood floors, crown molding, and beautifully preserved original woodwork. The effortless flow between the kitchen, dining, and living areas creates an ideal space for entertaining, working from home, or simply unwinding in comfort. The oversized kitchen features 42" maple cabinetry with glass display accents, granite countertops, stainless steel appliances including a Bosch dishwasher, and an expansive peninsula with seating perfect for casual meals or gathering with friends. The bathroom's classic finishes continue the home's timeless appeal, while both generously sized bedrooms offer ample closet space and flexibility for guests, a home office, or additional living needs. Additional highlights include central air conditioning, in-unit laundry, a private outdoor seating area, easy street parking, and a large basement storage unit for added convenience. Enjoy peaceful mornings and relaxed weekends in the charming shared courtyard. Ideally located just minutes from restaurants, coffee shops, grocery stores, parks, and commuter trains, with easy access to downtown Oak Park. This home offers the perfect balance of historic character, modern comfort, and highly walkable urban-suburban living.
Courtesy Of: Laura Maychruk Real Estate
Feature Highlights
- Built Before 1978
General Features
- List Date:
- 05/18/2026
Public Schools
- Elementary School:
- Longfellow Elementar
- High School:
- Oak Park & River For
Interior Features
- Living Area Source:
- Landlord/Tenant/Seller
- Bedrooms Possible:
- 2
- Bathrooms Full:
- 1
- Rooms Total:
- 5
Exterior Features and Amenities
- Lot Size Dimensions:
- CONDO
- Parking Total:
- 1
Financial
- Association Fee:
- $463.00
- Days On Market:
- 7
- Tax Annual Amount:
- $5,682.00
- Tax Year:
- 2024
Other Features
- Elementary School District:
- 97
- High School District:
- 200
- Middle Or Junior School District:
- 97
- Age:
- 91-100 Years
Directions
Ridgeland Ave., North or South to Washington BLVD, West on Washington. Front door entrance is between Wesley Ave and East Ave.
The data relating to real estate for sale on this website comes in part from the Broker Reciprocity program of MRED LLC. Real Estate listings held by brokerage firms other than Hometown Real Estate are marked with the Broker Reciprocity logo or the Broker Reciprocity thumbnail logo (a little black house) and detailed information about them includes the names of the listing brokers. Some properties which appear for sale on this website may subsequently have sold and may no longer be available. The information being provided is for consumers' personal, non-commercial use and may not be used for any purpose other than to identify prospective properties consumers may be interested in purchasing.
Data last updated: 2026-05-24.
Copyright 2026 MRED LLC