






Cook, US

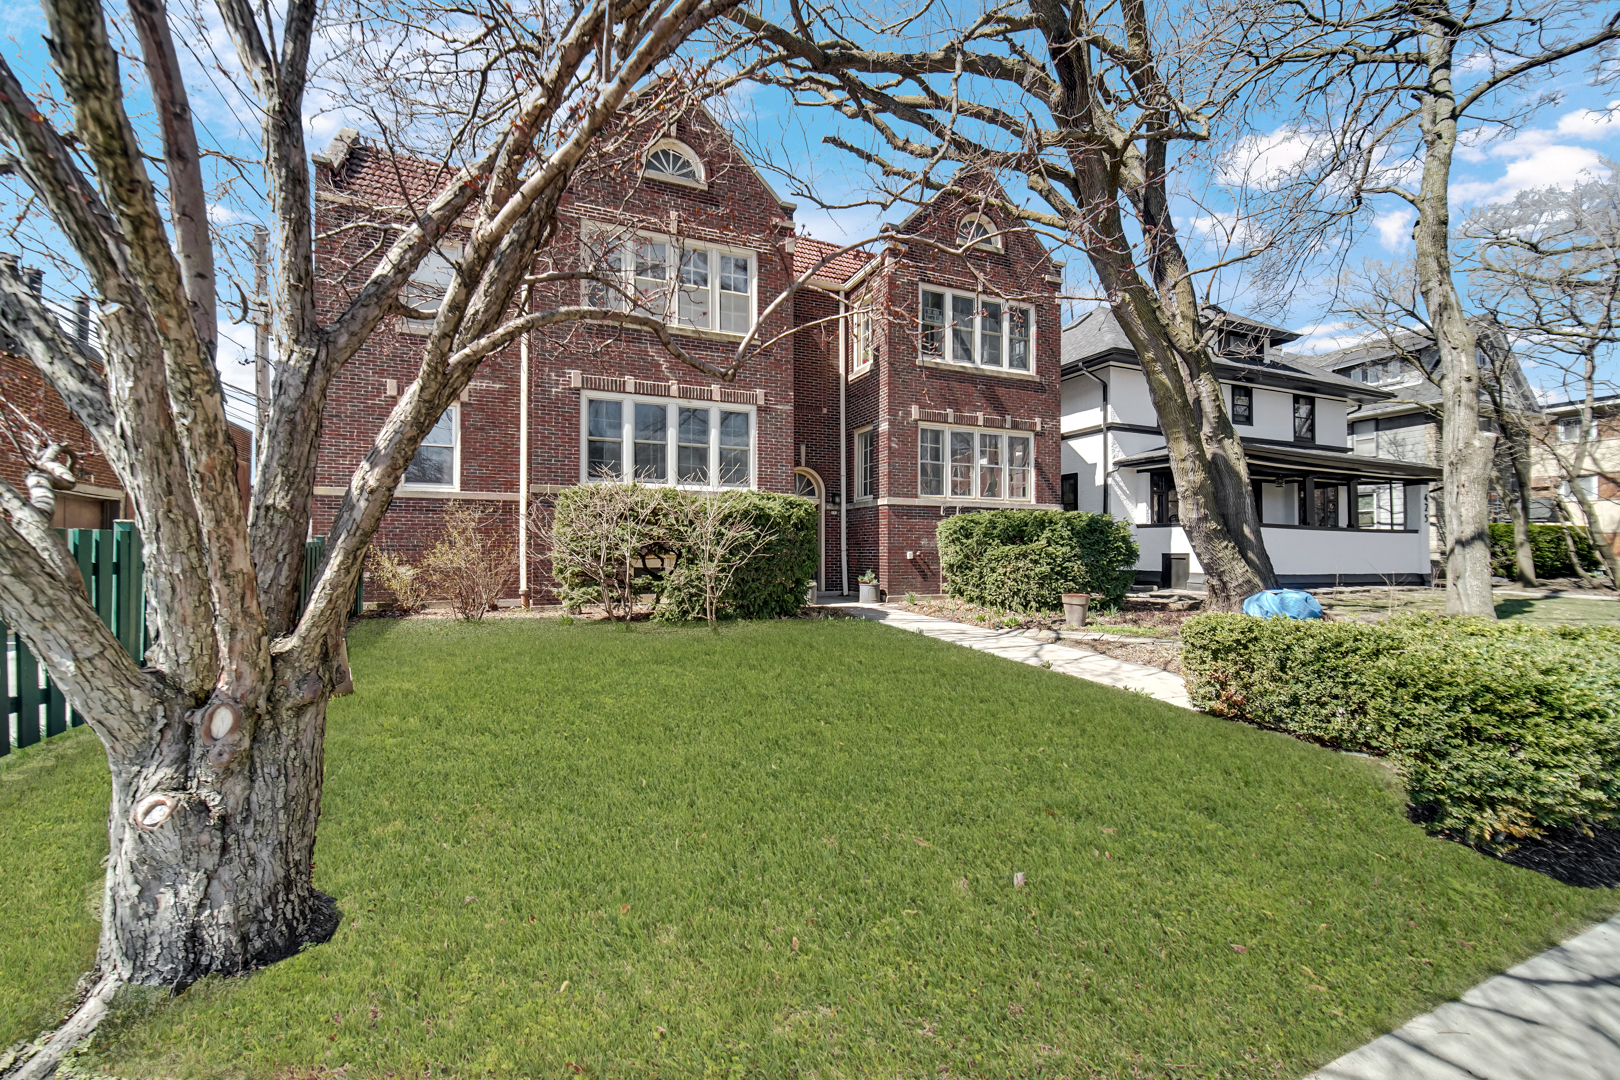
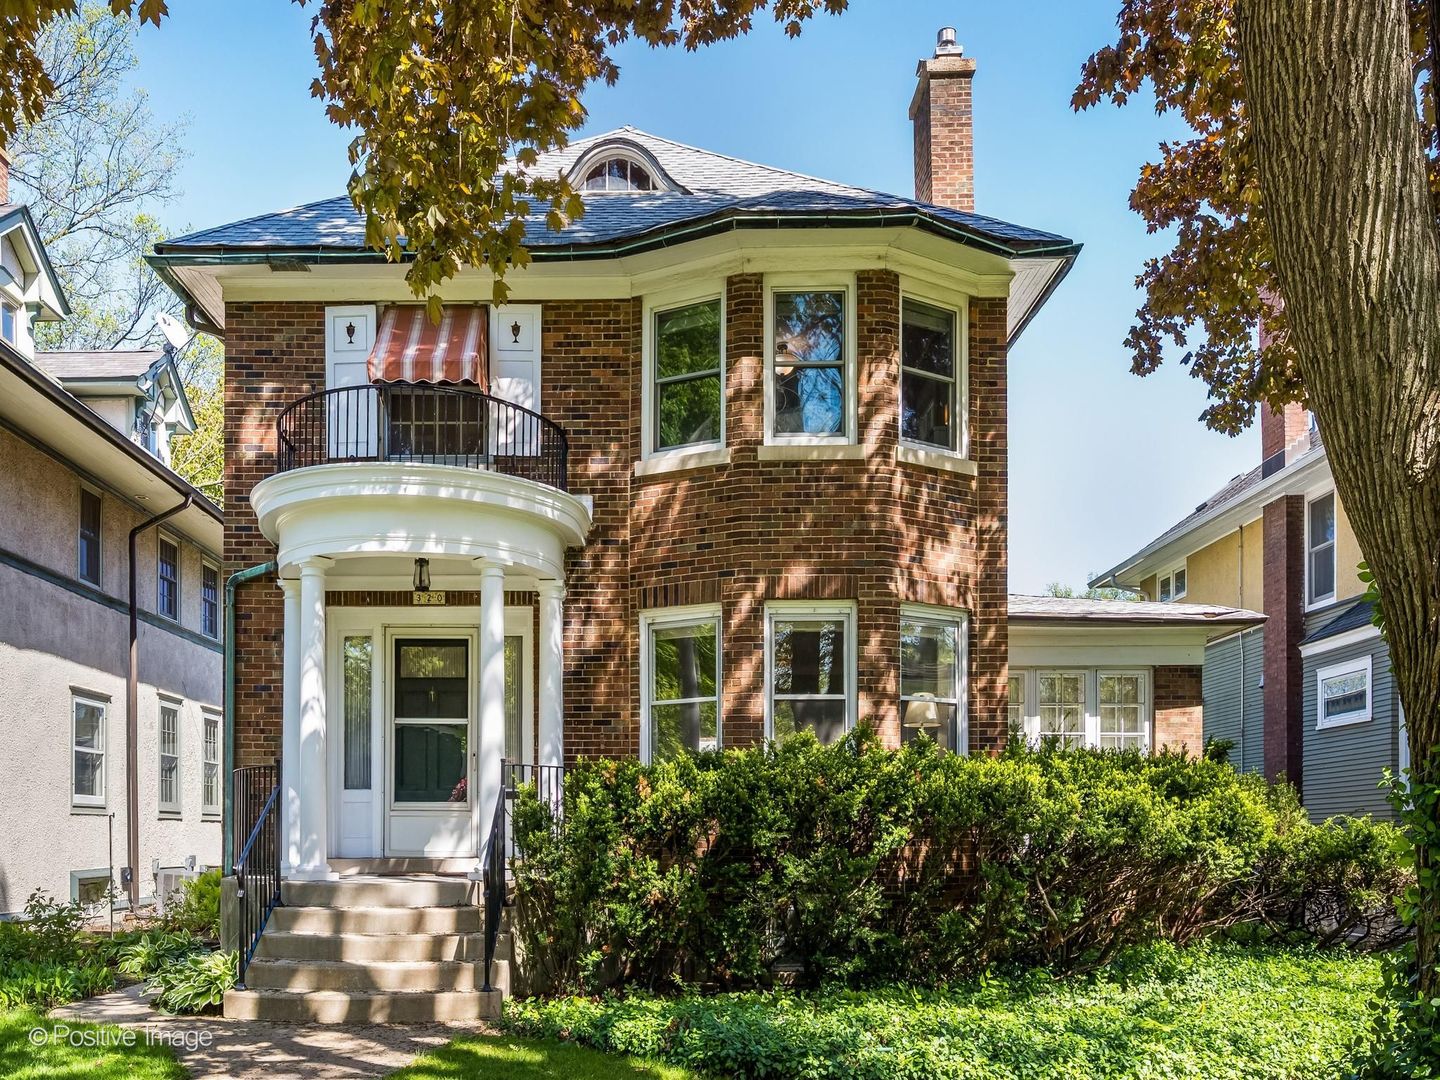
Phenomenal opportunity in an amazing location! All-brick, 4 bedrooms all on 2nd level, liveable as-is with the opportunity to improve into something even more magnificent, and located within an easy stroll from the farmer's market, schools, and downtown Oak Park. This spacious, all-brick home, available for the first time in nearly 50 years, has been meticulously maintained and is ready to be your dream home. A gas fireplace and beautiful built-ins will greet your guests as they enter through the formal entryway. The spacious living room provides flexible space with a bay window and wall of built-in bookshelves on one side and a sunroom addition on the other, overflowing with natural light and opening out to the screened-in porch. The classic charm continue with frame molding and decorative trim in the formal dining room, perfect for hosting even your largest holiday dinners. The eat-in kitchen boasts Corian counters, a Thermador stove top, KitchenAid double oven, built-in desk, and Amish-crafted buffet for all your storage needs. A powder room completes the main level. Upstairs you'll find 4 large bedrooms, including the primary suite with a walk-in closet leading you to the full primary bath. A 2nd full bath serves the other 3 bedrooms. Newly refinished hardwood throughout this floor. The 3rd floor offers a versatile 5th bedroom, which would serve perfectly as guest space, playroom, or an office. The unfinished walkout basement provides storage space and laundry. The screened-in porch provides the perfect place to unwind and look out onto the expansive, beautifully landscaped backyard. The hard-to-find 4-car garage is a major bonus, offering parking, additional storage, or even rental income potential. Updates include Space-Pak AC, a newer boiler (2013), water heater (2017), roof (2017). This home's incredible location along with classic details and endless possibilities make it a rare find. Don't miss the chance to make it yours!
Courtesy Of: Compass
Feature Highlights
- Built Before 1978
General Features
- List Date:
- 05/18/2026
Public Schools
- Elementary School:
- William Beye Element
- High School:
- Oak Park & River For
Interior Features
- Living Area Source:
- Assessor
- Bedrooms Possible:
- 5
- Bathrooms Full:
- 2
- Rooms Total:
- 8
Exterior Features and Amenities
- Lot Size Dimensions:
- 50x171
- Parking Total:
- 4
Financial
- Days On Market:
- 7
- Tax Annual Amount:
- $23,068.00
- Tax Year:
- 2023
Other Features
- Elementary School District:
- 97
- High School District:
- 200
- Middle Or Junior School District:
- 97
- Age:
- 100+ Years
The data relating to real estate for sale on this website comes in part from the Broker Reciprocity program of MRED LLC. Real Estate listings held by brokerage firms other than Hometown Real Estate are marked with the Broker Reciprocity logo or the Broker Reciprocity thumbnail logo (a little black house) and detailed information about them includes the names of the listing brokers. Some properties which appear for sale on this website may subsequently have sold and may no longer be available. The information being provided is for consumers' personal, non-commercial use and may not be used for any purpose other than to identify prospective properties consumers may be interested in purchasing.
Data last updated: 2026-05-24.
Copyright 2026 MRED LLC