






DuPage, US

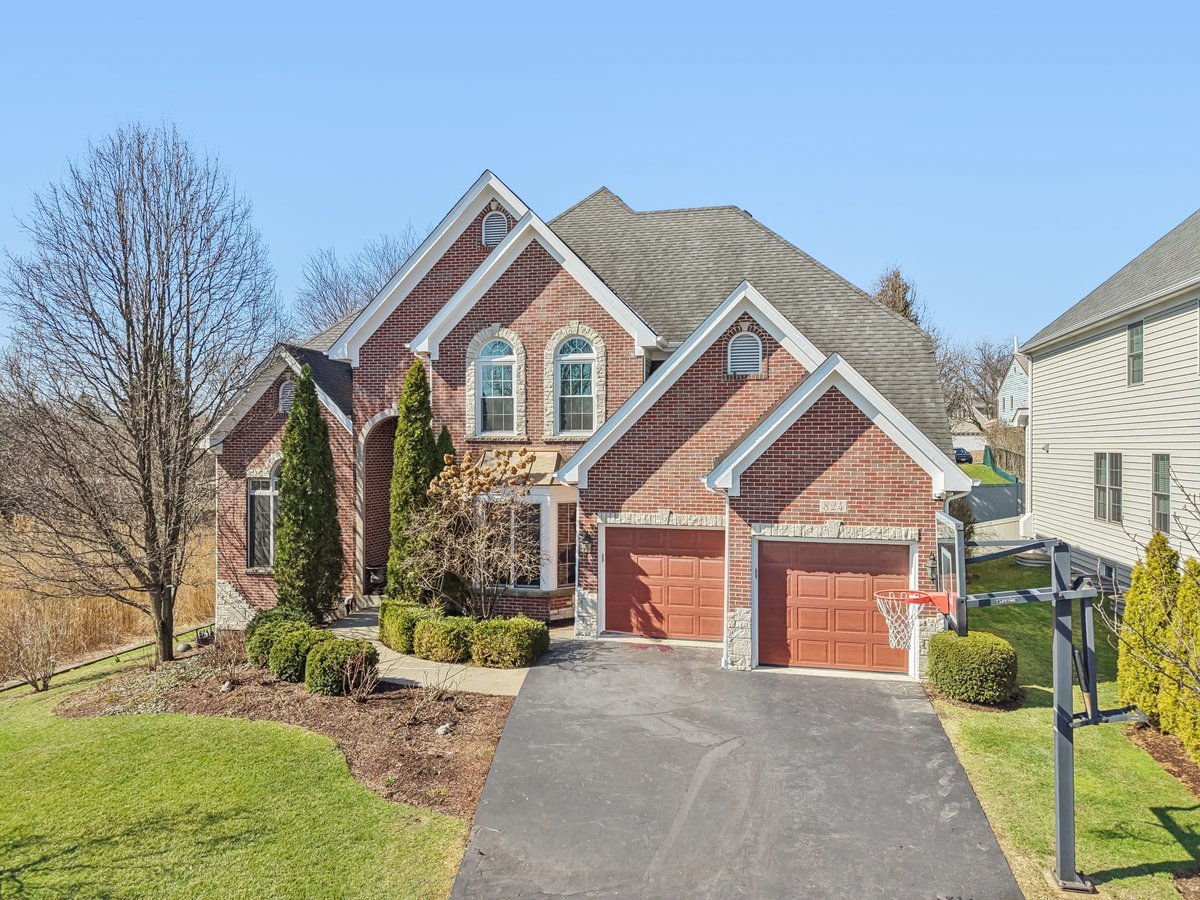
****Hinsdale Central High School District**** Exceptional Fairfield Estate in Westmont Situated at the end of a quiet cul-de-sac in the highly sought-after Fairfield subdivision, this impressive McNaughton-built residence offers the largest floor plan in the community, showcasing refined updates and expansive living spaces throughout. This beautifully maintained 4-bedroom, 4.1-bath home blends timeless design with modern enhancements. Freshly painted and filled with natural light, the home features a dramatic two-story family room with soaring cathedral ceilings, creating an open, inviting atmosphere ideal for both everyday living and entertaining. A main-floor office provides the perfect work-from-home or flex space. The updated kitchen is designed for both function and style, featuring newly stained cabinetry and high-end Dacor and Sub-Zero appliances. Upstairs, the luxurious primary suite offers a brand-new, spa-inspired bath, while a private en-suite bedroom includes its own newly renovated bath. Two additional bedrooms are served by an updated hall bath, offering comfort and privacy for family and guests. The finished English basement is an entertainer's dream, featuring four large English windows that bring in abundant natural light. The lower level is thoughtfully designed with a custom bar with counter seating facing the recreation space, along with a beverage refrigerator and dishwasher-perfect for hosting gatherings and game days. Additional highlights include a 3-car tandem garage, generous room sizes, and a premium interior location within the neighborhood. Ideally located near parks, shopping, dining, expressways, downtown Westmont, and Metra access, this home presents a rare opportunity to own one of Fairfield's most spacious and thoughtfully updated properties.
Courtesy Of: Baird & Warner
Feature Highlights
- Basement Bathrooms
General Features
- List Date:
- 05/15/2026
Public Schools
- Elementary School:
- Holmes Elementary Sc
- High School:
- Hinsdale Central Hig
Interior Features
- Living Area Source:
- Assessor
- Bedrooms Possible:
- 4
- Bathrooms Full:
- 4
- Rooms Total:
- 10
- Aprox. Total Finished Sq Ft:
- 5101
Exterior Features and Amenities
- Lot Size Dimensions:
- 70X126
- Parking Total:
- 3
Financial
- Association Fee:
- $250.00
- Days On Market:
- 10
- Tax Annual Amount:
- $17,411.00
- Tax Year:
- 2024
Other Features
- Elementary School District:
- 60
- High School District:
- 86
- Middle Or Junior School District:
- 60
- Age:
- 16-20 Years
The data relating to real estate for sale on this website comes in part from the Broker Reciprocity program of MRED LLC. Real Estate listings held by brokerage firms other than Hometown Real Estate are marked with the Broker Reciprocity logo or the Broker Reciprocity thumbnail logo (a little black house) and detailed information about them includes the names of the listing brokers. Some properties which appear for sale on this website may subsequently have sold and may no longer be available. The information being provided is for consumers' personal, non-commercial use and may not be used for any purpose other than to identify prospective properties consumers may be interested in purchasing.
Data last updated: 2026-05-25.
Copyright 2026 MRED LLC