






DuPage, US

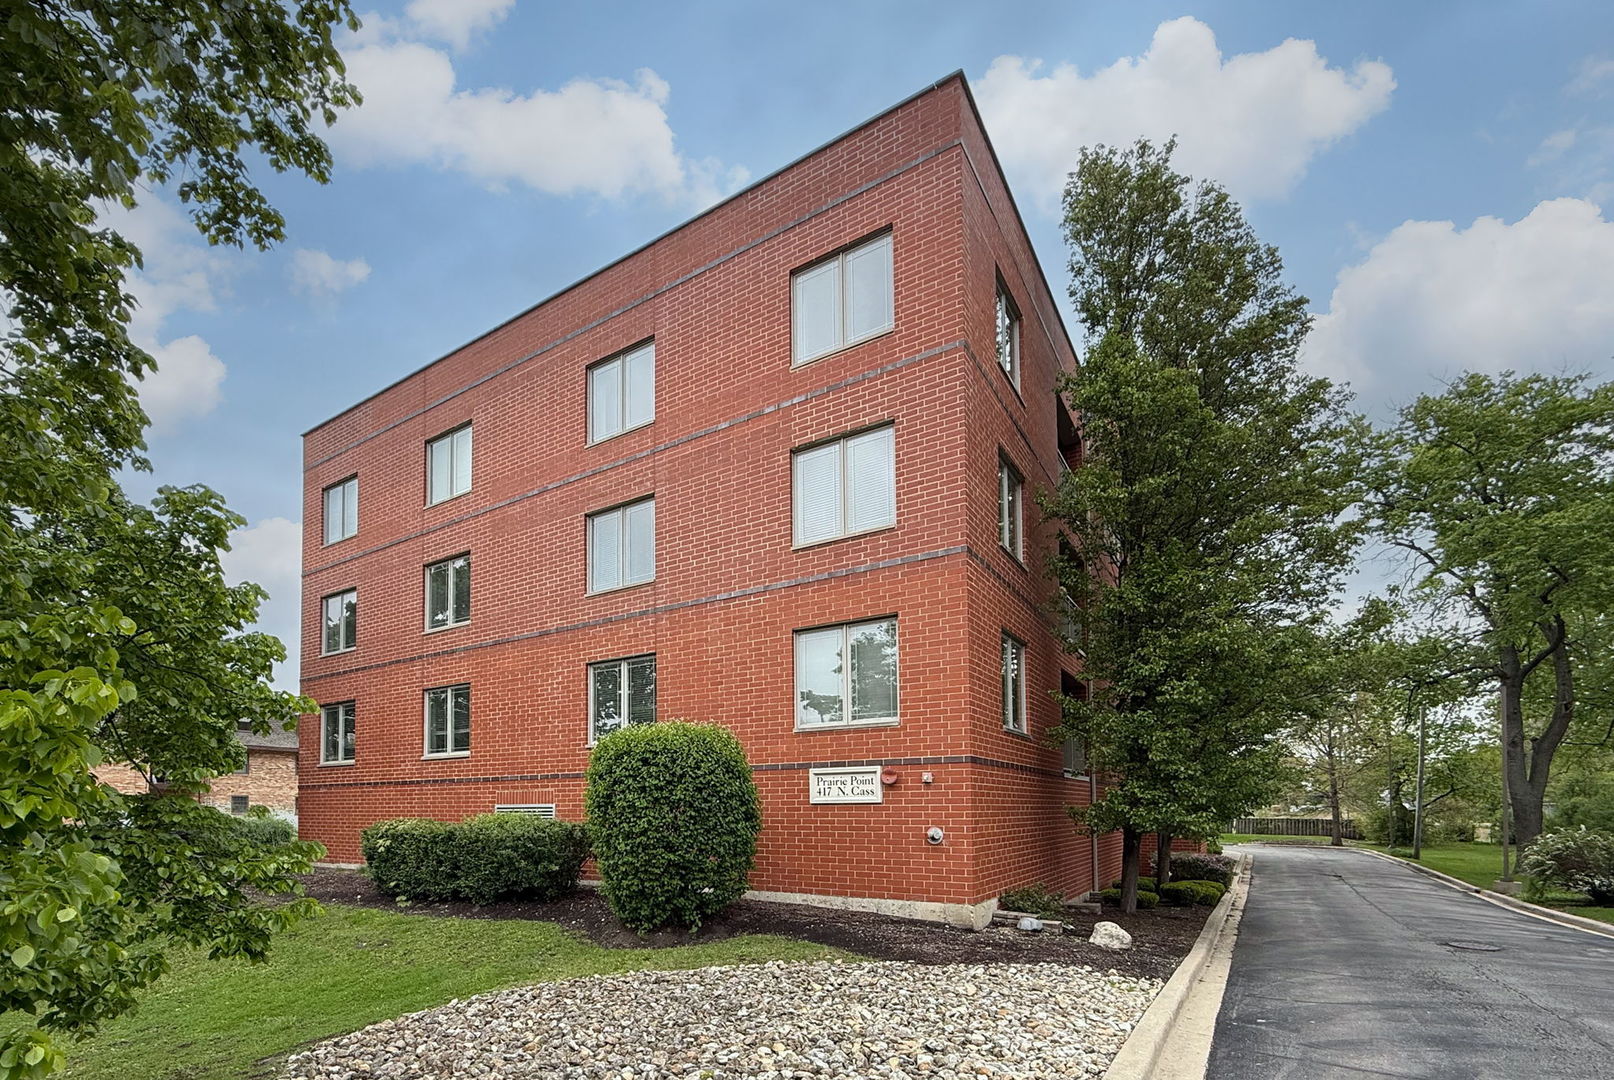
Spacious and beautifully updated, this impressive 1,770-square-foot residence offers an open-concept layout with 2 bedrooms plus a versatile den featuring French doors that open to a private balcony. Nine-foot ceilings offer a spacious feeling throughout and a fireplace delivers a cozy feel. Neutral throughout, the home showcases hardwood flooring in the living room, dining room, kitchen and den. Both bedrooms are spacious, have ample closet space, blinds and engineered wood floors. The primary suite also an en suite bath and the second bedroom has access to the balcony. The kitchen is designed with quality cabinetry, granite countertops, stainless steel appliances, and newer stove and microwave. Generously sized bedrooms feature double two-panel doors, while the spa-inspired bath includes granite countertops, custom cabinetry, and a whirlpool tub. In unit laundry room offers convenience and is located off the kitchen. Additional highlights include two heated underground parking spaces (#1 & #2) and access to a club room complete with a kitchen and entertainment area - perfect for hosting or relaxing. Conveniently located near the Metra and vibrant Uptown Westmont dining and shopping. Don't miss this move-in ready unit! Move Confidently.
Courtesy Of: Berkshire Hathaway HomeServices Chicago
General Features
- List Date:
- 05/14/2026
Public Schools
- Elementary School:
- J T Manning Elementa
- High School:
- Westmont High School
Interior Features
- Living Area Source:
- Assessor
- Bedrooms Possible:
- 2
- Bathrooms Full:
- 2
- Rooms Total:
- 6
- Aprox. Total Finished Sq Ft:
- 1770
Exterior Features and Amenities
- Lot Size Dimensions:
- common
- Parking Total:
- 2
Financial
- Association Fee:
- $400.00
- Days On Market:
- 8
- Tax Annual Amount:
- $6,287.00
- Tax Year:
- 2024
Other Features
- Elementary School District:
- 201
- High School District:
- 201
- Middle Or Junior School District:
- 201
- Age:
- 16-20 Years
Directions
From Ogden Ave. (Rt. 34) head south on Cass Avenue. The building located on east side of Cass Avenue (driveway just past stoplight).
The data relating to real estate for sale on this website comes in part from the Broker Reciprocity program of MRED LLC. Real Estate listings held by brokerage firms other than Hometown Real Estate are marked with the Broker Reciprocity logo or the Broker Reciprocity thumbnail logo (a little black house) and detailed information about them includes the names of the listing brokers. Some properties which appear for sale on this website may subsequently have sold and may no longer be available. The information being provided is for consumers' personal, non-commercial use and may not be used for any purpose other than to identify prospective properties consumers may be interested in purchasing.
Data last updated: 2026-05-25.
Copyright 2026 MRED LLC