






Cook, US

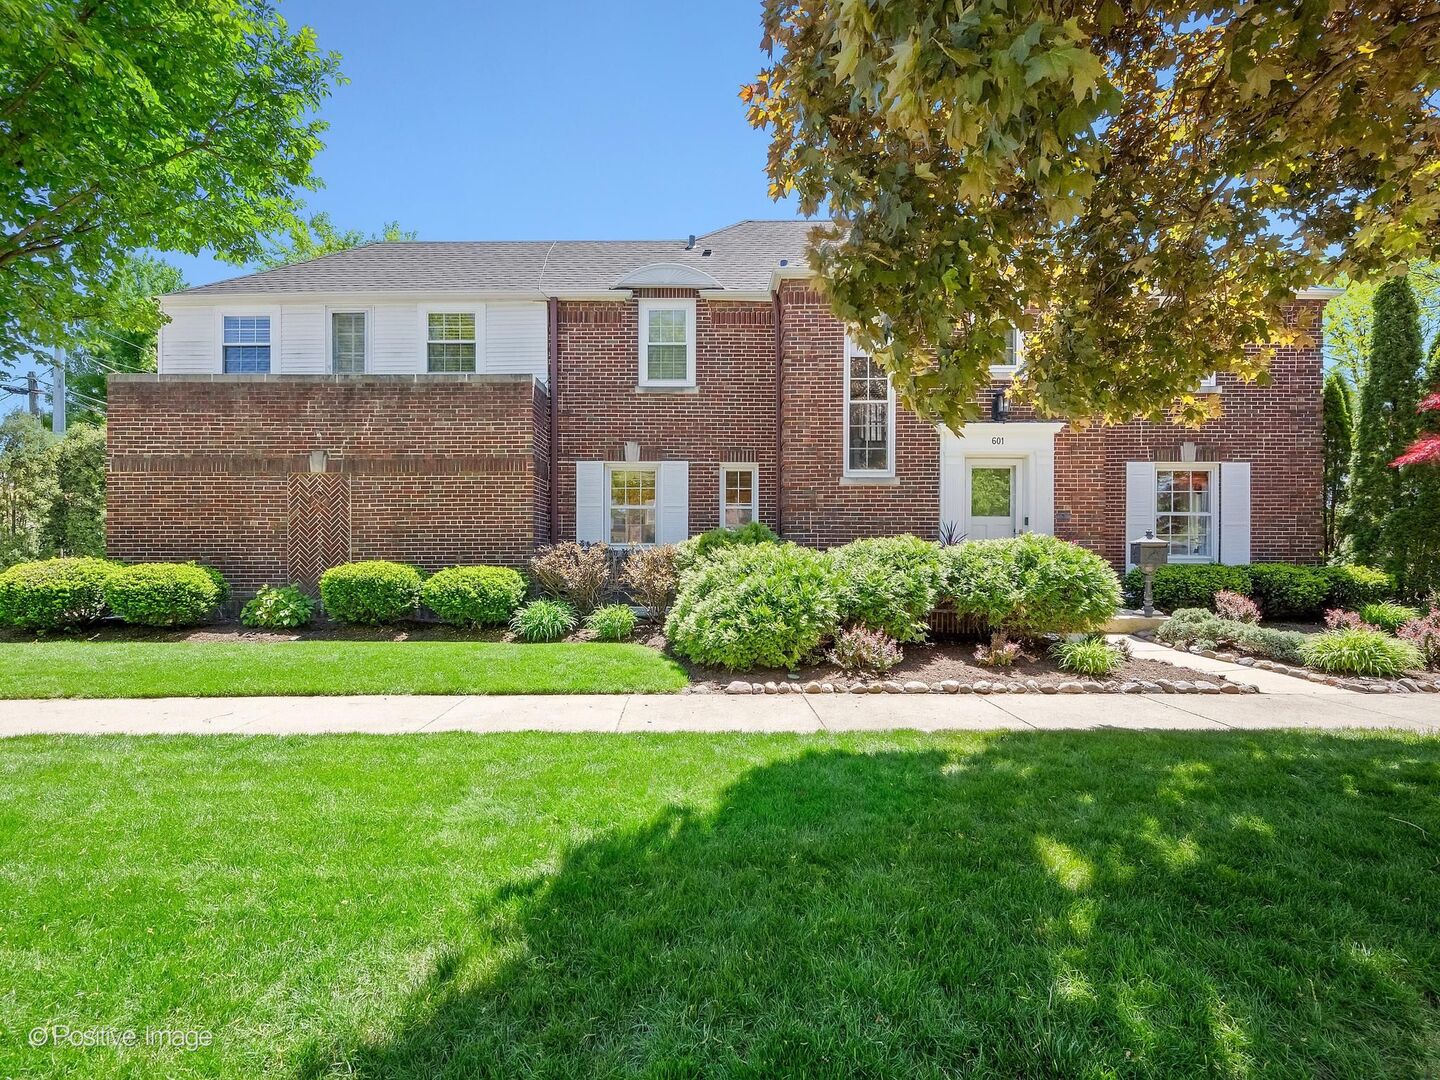
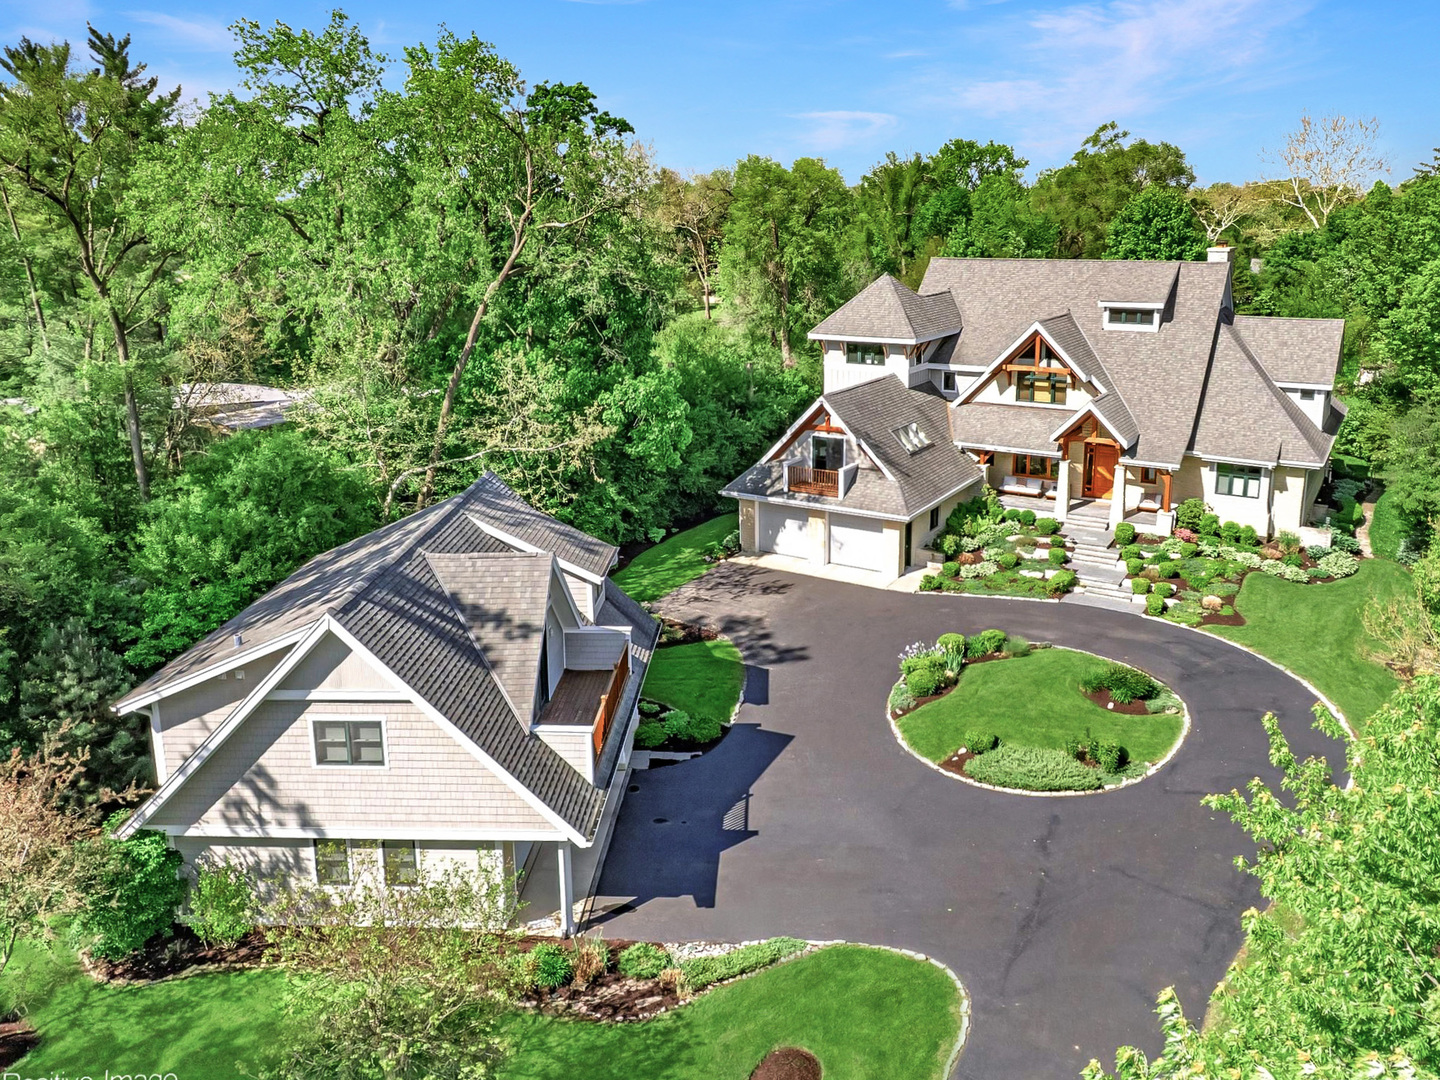
An incredible opportunity to own a private 1+ acre retreat in La Grange, complete with a spectacular 5 bedroom residence and impressive 1 bedroom coach house. From the moment you step into the foyer, you're met with the striking first impression of the custom Douglas fir timber construction that combines grandeur with warmth. Anchored by a stunning stone fireplace, the great room is the focal point of the main level, offering a 24 ft ceiling and uninterrupted views of the expansive lot. Flowing effortlessly from this central gathering space is a formal dining room with butler's pantry and a gourmet kitchen with new high-end appliances including a Bosch dishwasher and Wolf oven, range, and microwave. Other kitchen features include a prep sink, custom cabinetry, large island, wet bar, beverage and drawer refrigerators, and a spacious walk-in pantry. The light-filled four-season sunroom is the perfect place to enjoy casual meals and provides easy access to the yard. A main floor primary suite features two professionally designed walk-in closets and a spa-inspired bath with steam shower, jetted soaking tub, and dual vanities. A generous mudroom, laundry room, and half bathroom complete the main level. Upstairs, you'll find four additional bedrooms - two are en suites - a large hall bathroom with dual vanities, and a second laundry room. Two bedrooms feature lofted nooks that provide additional unique space. The southeast wing of the residence offers flexibility with an additional entrance from the front porch, sitting area, and two large offices overlooking the La Grange Country Club golf course. The beautifully landscaped grounds include multiple outdoor living spaces: a pergola-covered deck, upper and lower paver patios, and the expansive covered front porch. The walk-out basement features a work-out space with custom rubber floors, plenty of storage, and is prepped for an additional bathroom and fireplace. Completing this exceptional property is the coach house - a fully equipped secondary dwelling featuring a 2-car garage, an open-concept kitchen and living area, a spacious bedroom, dual vanity bathroom, and laundry. Additional highlights include radiant heated floors (throughout the entire home, basement, and garage), geothermal HVAC, whole-house water filtration, and Generac generator. Located near the train, shops, dining, top-rated schools, and with easy access to downtown Chicago, this one-of-a-kind property is not just a home, it's a lifestyle.
Courtesy Of: Compass
General Features
- List Date:
- 05/15/2026
Public Schools
- Elementary School:
- Highlands Elementary
- High School:
- Lyons Twp High Schoo
Interior Features
- Living Area Source:
- Estimated
- Bedrooms Possible:
- 5
- Bathrooms Full:
- 4
- Rooms Total:
- 13
- Aprox. Total Finished Sq Ft:
- 7060
Exterior Features and Amenities
- Lot Size Dimensions:
- 108X495
- Parking Total:
- 4
Financial
- Days On Market:
- 6
- Tax Annual Amount:
- $40,546.48
- Tax Year:
- 2024
Other Features
- Elementary School District:
- 106
- High School District:
- 204
- Middle Or Junior School District:
- 106
- Age:
- 16-20 Years
The data relating to real estate for sale on this website comes in part from the Broker Reciprocity program of MRED LLC. Real Estate listings held by brokerage firms other than Hometown Real Estate are marked with the Broker Reciprocity logo or the Broker Reciprocity thumbnail logo (a little black house) and detailed information about them includes the names of the listing brokers. Some properties which appear for sale on this website may subsequently have sold and may no longer be available. The information being provided is for consumers' personal, non-commercial use and may not be used for any purpose other than to identify prospective properties consumers may be interested in purchasing.
Data last updated: 2026-05-25.
Copyright 2026 MRED LLC