






Cook, US

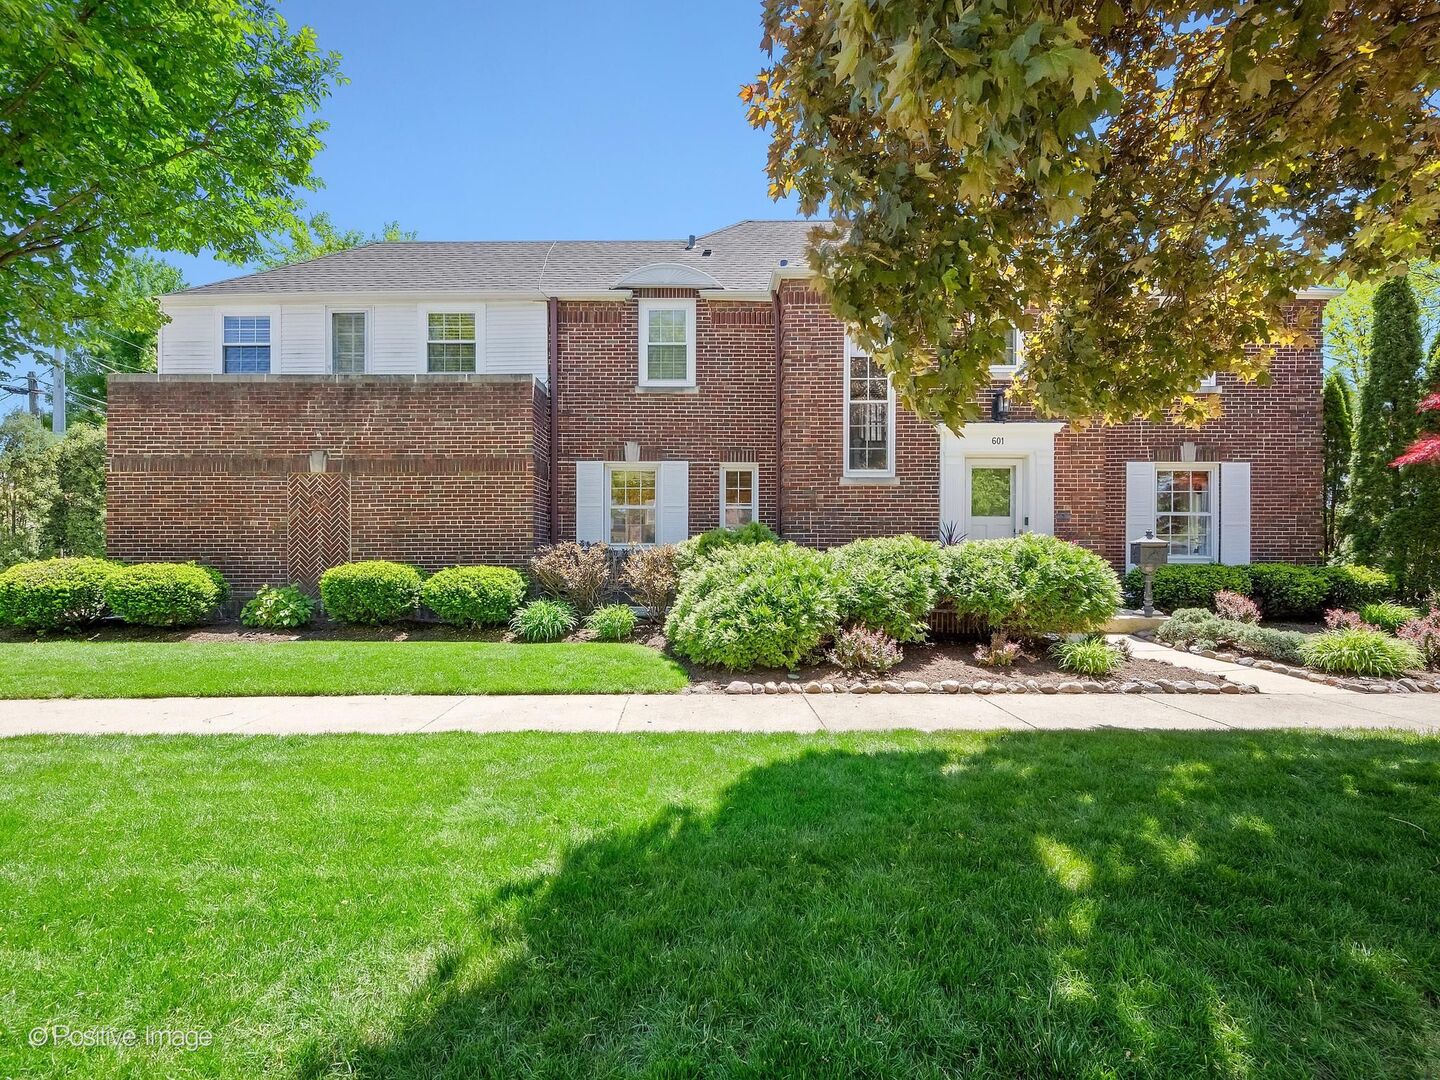
Stately brick 4+1 bedroom, 3.1-bath home in the sought-after Country Club section, ideally nestled between both LT campuses and offering a true walk-to location for schools, Waiola Park, LGCC, and the commuter train. Thoughtfully updated throughout, this home is truly turnkey, with cosmetic improvements complemented by major mechanical updates including drain tile and overhead sewer, upgraded water line, new AC, furnace belt and motor replacement, and a new tankless water heater. A welcoming two-story foyer opens to the living and dining rooms, both filled with natural light and accented by gleaming hardwood floors. Exceptional craftsmanship is evident in the detailed trim work, moldings, and custom built-ins. The spacious kitchen features antique white custom cabinetry, subway tile backsplash, granite countertops and island, and high-end appliances including a Sub-Zero refrigerator. All four bedrooms on second floor are generously sized with excellent closet space. The primary suite offers a true retreat with a luxurious en-suite bath, custom closets, and a vaulted ceiling with architectural cross beams. The beautifully finished basement showcases exceptional craftsmanship with a bespoke family room, stunning full bath, and an additional room currently used as a bedroom, offering flexible living/office space. An attached two-car garage with access from 48th Street adds everyday convenience. The professionally landscaped yard with sprinkler system and expansive patio creates an ideal setting for outdoor living and entertaining.
Courtesy Of: @properties Christie's International Real Estate
Feature Highlights
- Built Before 1978
General Features
- List Date:
- 05/14/2026
Public Schools
- Elementary School:
- Spring Ave Elementar
- High School:
- Lyons Twp High Schoo
Interior Features
- Living Area Source:
- Assessor
- Bedrooms Possible:
- 5
- Bathrooms Full:
- 3
- Rooms Total:
- 11
Exterior Features and Amenities
- Lot Size Dimensions:
- 49X135
- Parking Total:
- 2
Financial
- Days On Market:
- 7
- Tax Annual Amount:
- $21,673.01
- Tax Year:
- 2024
Other Features
- Elementary School District:
- 105
- High School District:
- 204
- Middle Or Junior School District:
- 105
- Age:
- 81-90 Years
Directions
47th Street to Brainard. South on Brainard one block to 48th. East on 48th - home on SE corner
The data relating to real estate for sale on this website comes in part from the Broker Reciprocity program of MRED LLC. Real Estate listings held by brokerage firms other than Hometown Real Estate are marked with the Broker Reciprocity logo or the Broker Reciprocity thumbnail logo (a little black house) and detailed information about them includes the names of the listing brokers. Some properties which appear for sale on this website may subsequently have sold and may no longer be available. The information being provided is for consumers' personal, non-commercial use and may not be used for any purpose other than to identify prospective properties consumers may be interested in purchasing.
Data last updated: 2026-05-25.
Copyright 2026 MRED LLC