






LaSalle, US

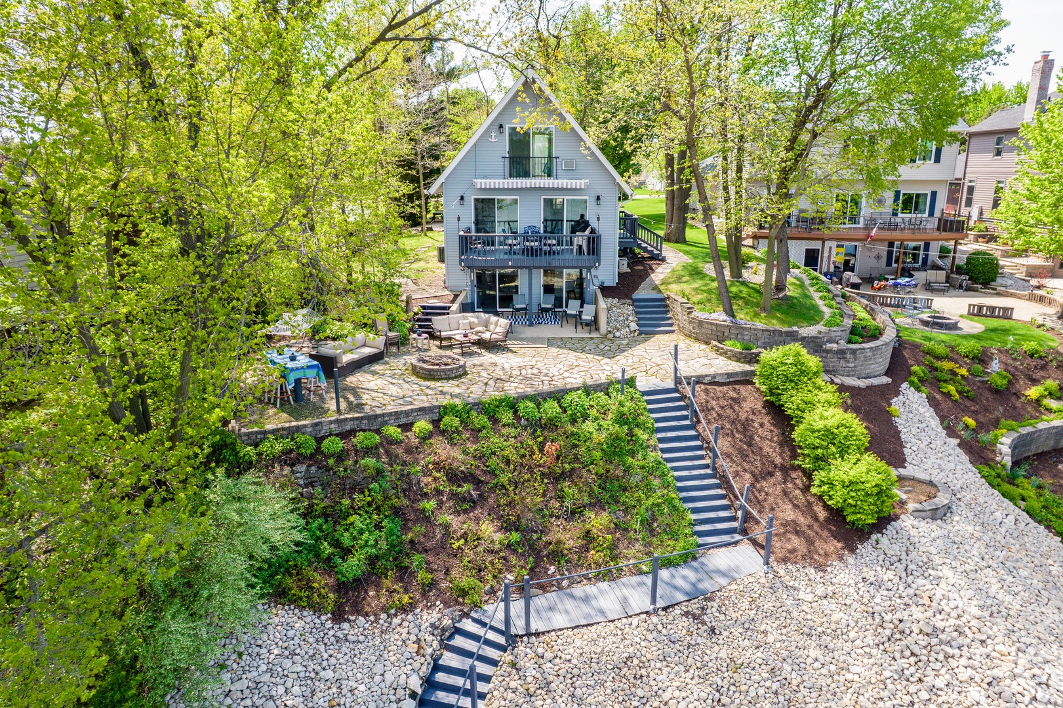
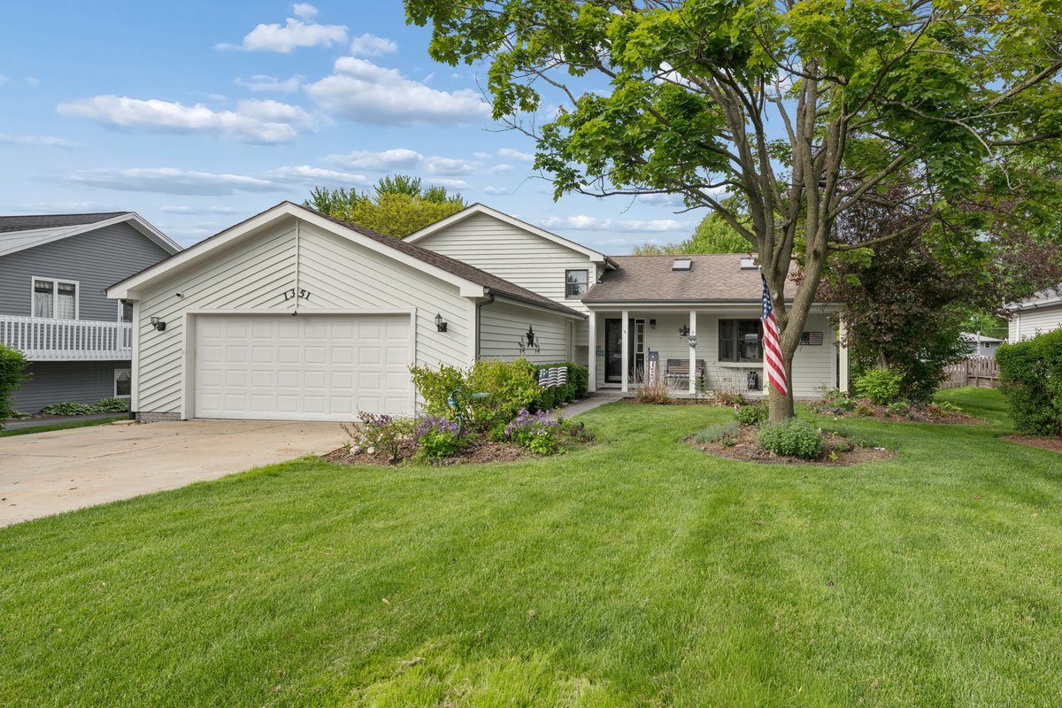
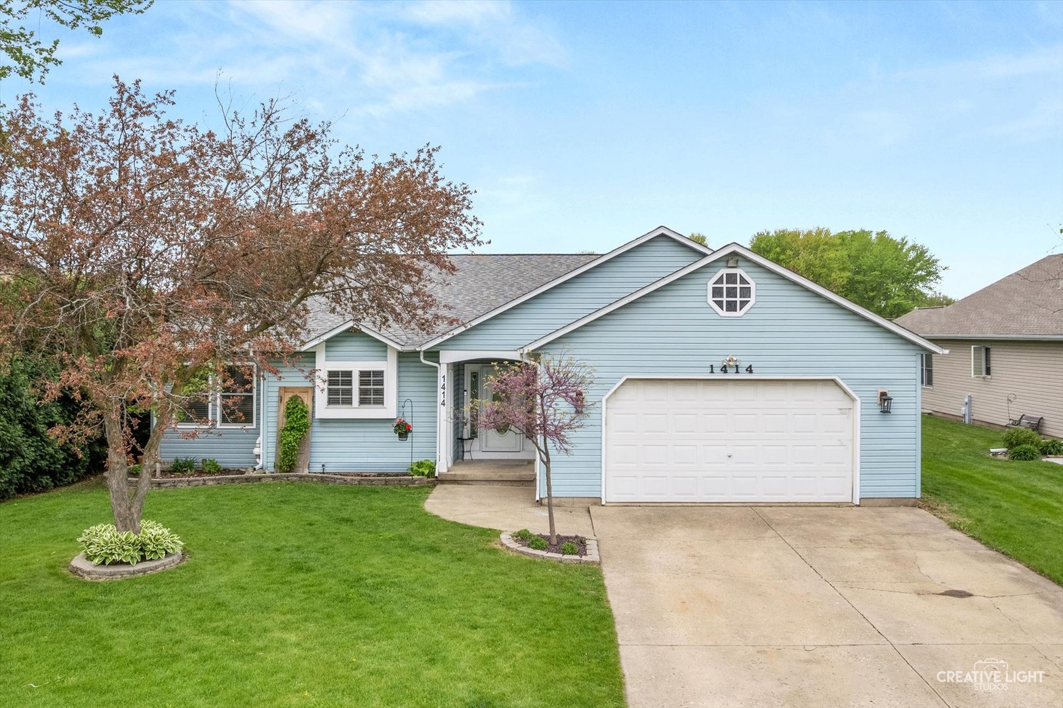
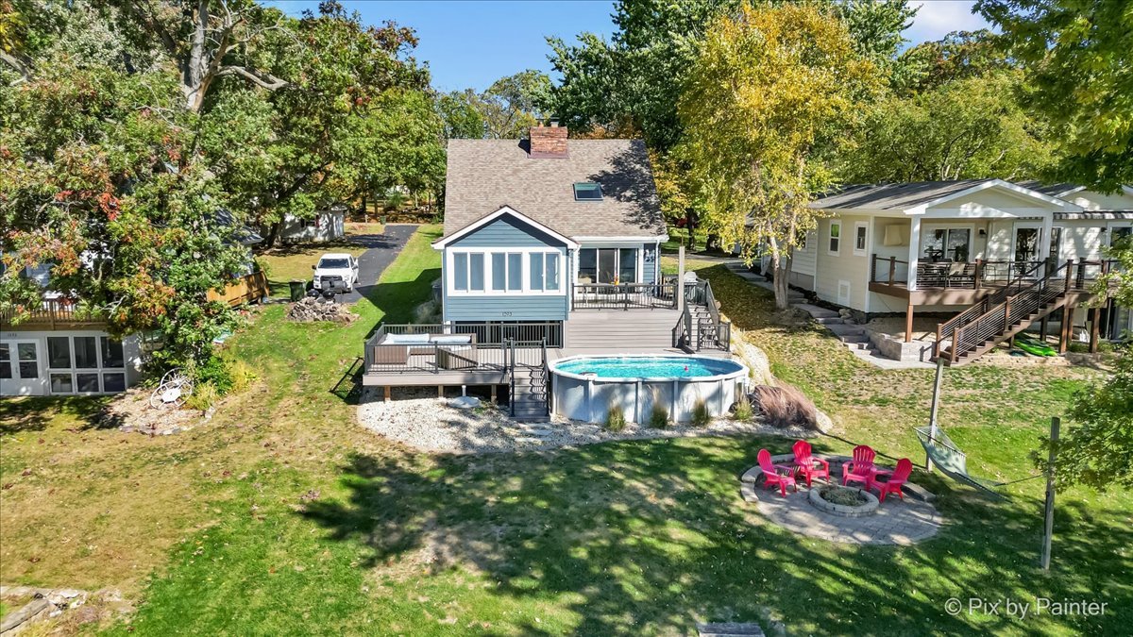
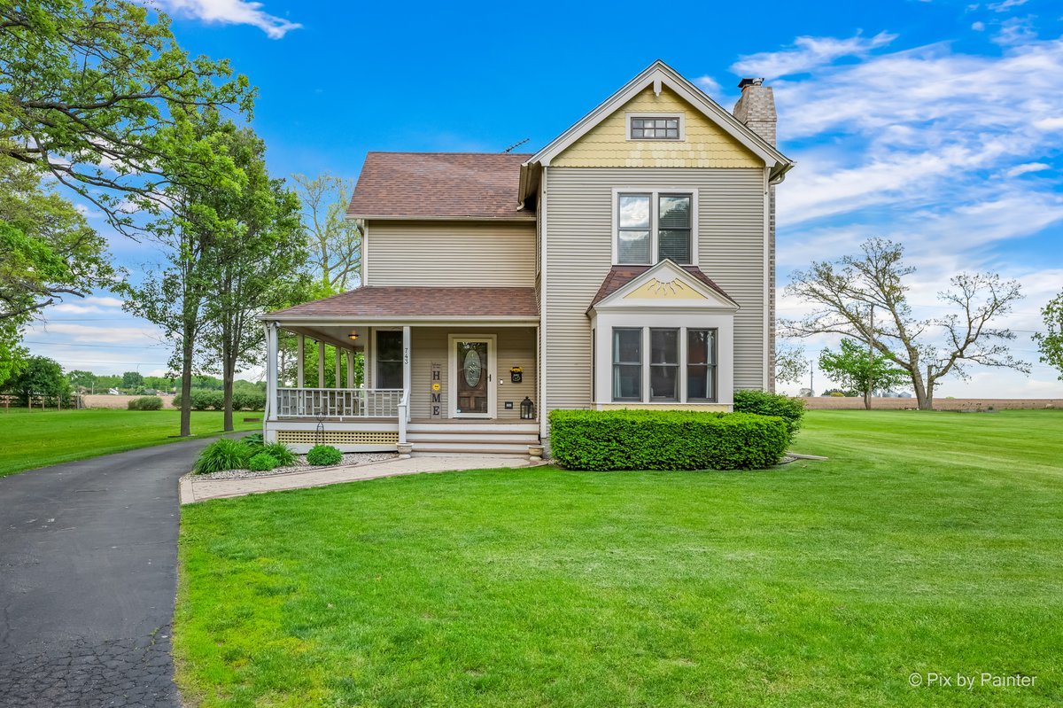
Looking for Farmhouse charm with the comfort of modern day living? Then, welcome home to 743 Cynthia Drive! Nestled within the Lake Holiday community and within the Somonauk school district, this home was originally built based on plans from an 1800's Farmhouse. Character and charm are evident around every corner from arched openings, pocket doors, a wrap around porch, cupola over the garage, & so much more! As you approach the wrap around front porch and step inside, you're greeted by a spacious foyer & hardwood floors that flow throughout the main level, as well as sight lines into the living room (or "Parlor" if you will), which showcases a brick fireplace, large windows, and pocket doors that provide privacy from the dining room. The dining room is the perfect spot for hosting with great natural light and easy connection to other areas of the home! Off the dining room, is the 4th bedroom option or office, nearby 1/2 bath, and then you'll head into the spacious kitchen with eat-in table space, an island, pantry, and exterior access to the back deck for Summer BBQ's + the fenced yard! Off the kitchen is the generous family room with vaulted ceilings, and a perfect view out to the backyard. Heading upstairs, you'll find 2 addt'l guest bedrooms, the conveniently located 2nd floor laundry room, and the 2nd full bathroom w/ a double vanity & tub/shower combo. At the end of the hall, is a French door entrance into the step down primary suite of all suites! With soaring vaulted ceilings, plus an updated en suite bath complete w/ a double vanity, luxurious soaking tub, heated floors, a separate toilet & shower room, and a walk-in closet as well - you'll never want to leave! Last but not least, the finished basement - it's the perfect hang out/overflow space for whatever yours needs may be, and also has a partial crawl space for storage plus and additional storage room, too! Heading outdoors, you'll note that the home is flanked by a vacant lot on either side (The neighboring lot at 742 Cynthia Drive - when facing the home from the street it's to the right - is also for sale for $45,000, and the other is owned by the farmer who owns the land behind with no intention to build), and backs to farm land providing a sense of privacy, and room to breathe! The back deck is the perfect Summer hang out space for all to enjoy and connects to the fully fenced yard that wraps around behind the garage. The 29ft wide by 23ft deep garage is a feature in and of itself! Featuring room enough for 3 cars + toys, there's also a walk-up 2 level attic, and an additional parking space to the side of the garage ideal for boat or RV parking! *BIG TICKET IMPROVEMENTS INCLUDE: New roof 2016, New furnace & ac 2021, New HWH 2021, hardwood floors added to areas of the main level in 2025, new fridge 2025 & newer dishwasher, radon mitigation system installed, reverse osmosis system added, primary bathroom remodel, guest bathroom remodel w/ vanity & floors, & more! This is a must see to appreciate home, and you don't want to miss out on your chance to call 743 Cynthia HOME and "Be On Vacation Every Day of the Year" in Lake Holiday in time for Summer!
Courtesy Of: Lake Holiday Homes, Inc
General Features
- List Date:
- 05/15/2026
Public Schools
- Elementary School:
- James R. Wood Elemen
- High School:
- Somonauk High School
Interior Features
- Living Area Source:
- Estimated
- Bedrooms Possible:
- 4
- Bathrooms Full:
- 2
- Rooms Total:
- 9
Exterior Features and Amenities
- Lot Size Dimensions:
- 75X205X72X212
- Parking Total:
- 3
Financial
- Association Fee:
- $1,029.00
- Purchase Contract Date:
- 2026-05-17
- Days On Market:
- 4
- Tax Annual Amount:
- $7,348.52
- Tax Year:
- 2024
Other Features
- Elementary School District:
- 432
- High School District:
- 432
- Middle Or Junior School District:
- 432
- Age:
- 26-30 Years
The data relating to real estate for sale on this website comes in part from the Broker Reciprocity program of MRED LLC. Real Estate listings held by brokerage firms other than Hometown Real Estate are marked with the Broker Reciprocity logo or the Broker Reciprocity thumbnail logo (a little black house) and detailed information about them includes the names of the listing brokers. Some properties which appear for sale on this website may subsequently have sold and may no longer be available. The information being provided is for consumers' personal, non-commercial use and may not be used for any purpose other than to identify prospective properties consumers may be interested in purchasing.
Data last updated: 2026-05-24.
Copyright 2026 MRED LLC