






LaSalle, US

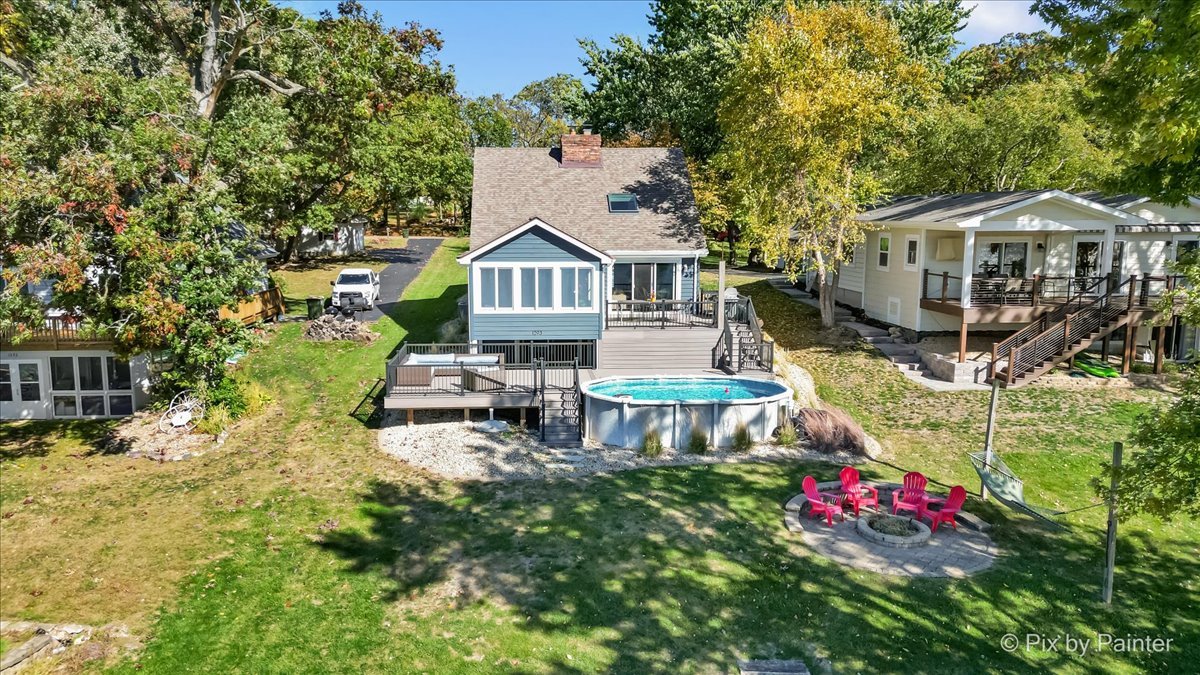
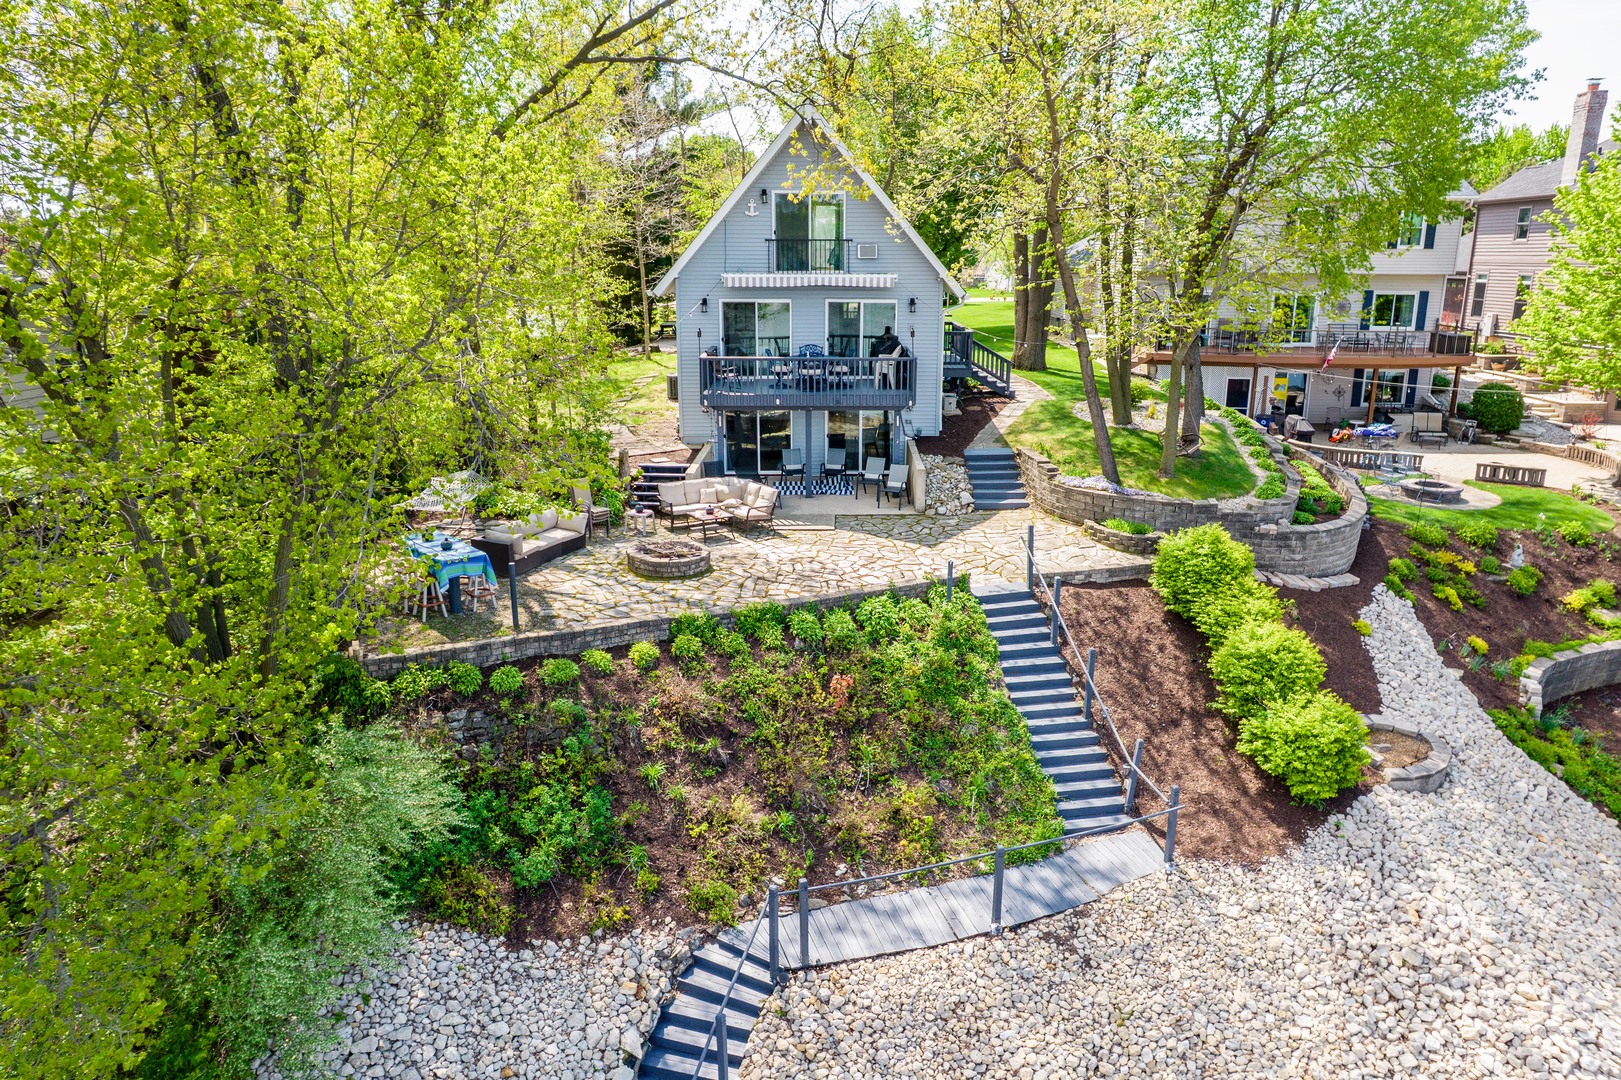
Quintessential Lakefront Cottage! Charming inside and out - 835 Lake Holiday Drive is your answer to life on the lake in 2026! Featuring 3 bedrooms & 2 full bathrooms, including a 1st floor bedroom & nearby full bath, plus a walk-out basement complete with a built-in sauna & multiple levels for exterior entertaining by the lake! The panoramic water views from all levels of the home will take your breath away and just wait until you witness a sunset from your soon to be new lake home- that will seal the deal on 835 Lake Holiday Drive! Stepping inside, you'll be greeted by tongue & grove pine ceilings, newer LVT flooring, and open sight lines from the kitchen straight out to the lake! An easy flow of kitchen, dining, and a 1st floor bed & bath provide optimal function on the main floor, while upstairs boasts 2 generous bedrooms - one with fantastic lake views and room for multiple beds or you could opt to use it as a primary retreat! The walk-out basement offers space to unwind, in or out of the built-in sauna, and the 2nd full bath + laundry room, all while continuing to take in lake views! An expansive patio off the walk-out level is sure to be the favorite hang out spot all Summer. The Seller's are even leaving behind a projector screen that they use to watch movies from the lake or on the patio! Heading down to the lake, you've got another option for entertaining with a grassy area and another patio. Improvements include: updated kitchen & baths, newer furnace, AC, & HWH all in 2021, as well as low maintenance exterior improvements which make this a turn key option to enjoy right away this Summer! The boat pier stays with the home. Boat lift & boat are negotiable outside of the home sales contract. Here's your chance to "Be On Vacation Every Day of the Year!"
Courtesy Of: Lake Holiday Homes, Inc
Feature Highlights
- Built Before 1978
- Basement Bathrooms
General Features
- List Date:
- 04/30/2026
Public Schools
- High School:
- Sandwich Community H
Interior Features
- Living Area Source:
- Estimated
- Bedrooms Possible:
- 3
- Aprox. Total Finished Sq Ft:
- 1275
- Bathrooms Full:
- 2
- Rooms Total:
- 6
Exterior Features and Amenities
- Lot Size Dimensions:
- 61X235X61X260
- Parking Total:
- 2.5
Financial
- Association Fee:
- $1,029.00
- Tax Year:
- 2024
- Tax Annual Amount:
- $8,273.12
- Days On Market:
- 13
- Purchase Contract Date:
- 2026-05-11
Other Features
- Elementary School District:
- 430
- High School District:
- 430
- Middle Or Junior School District:
- 430
- Age:
- 51-60 Years
The data relating to real estate for sale on this website comes in part from the Broker Reciprocity program of MRED LLC. Real Estate listings held by brokerage firms other than Hometown Real Estate are marked with the Broker Reciprocity logo or the Broker Reciprocity thumbnail logo (a little black house) and detailed information about them includes the names of the listing brokers. Some properties which appear for sale on this website may subsequently have sold and may no longer be available. The information being provided is for consumers' personal, non-commercial use and may not be used for any purpose other than to identify prospective properties consumers may be interested in purchasing.
Data last updated: 2026-05-24.
Copyright 2026 MRED LLC