





Lake, US

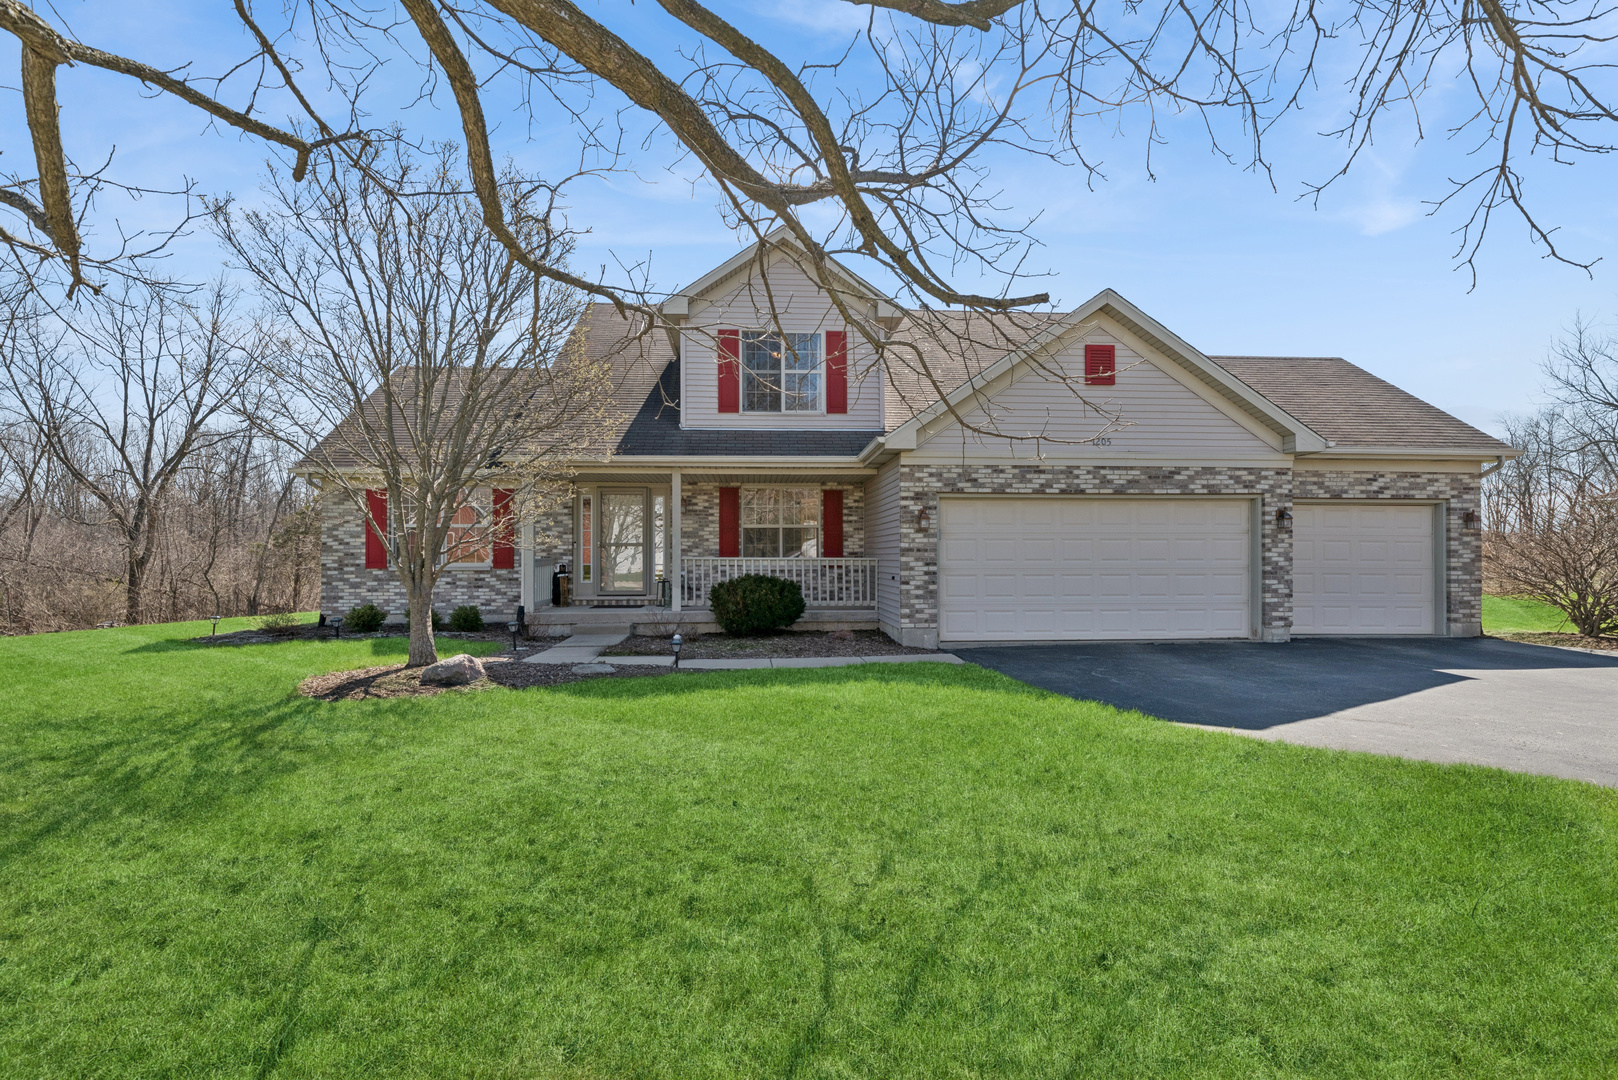
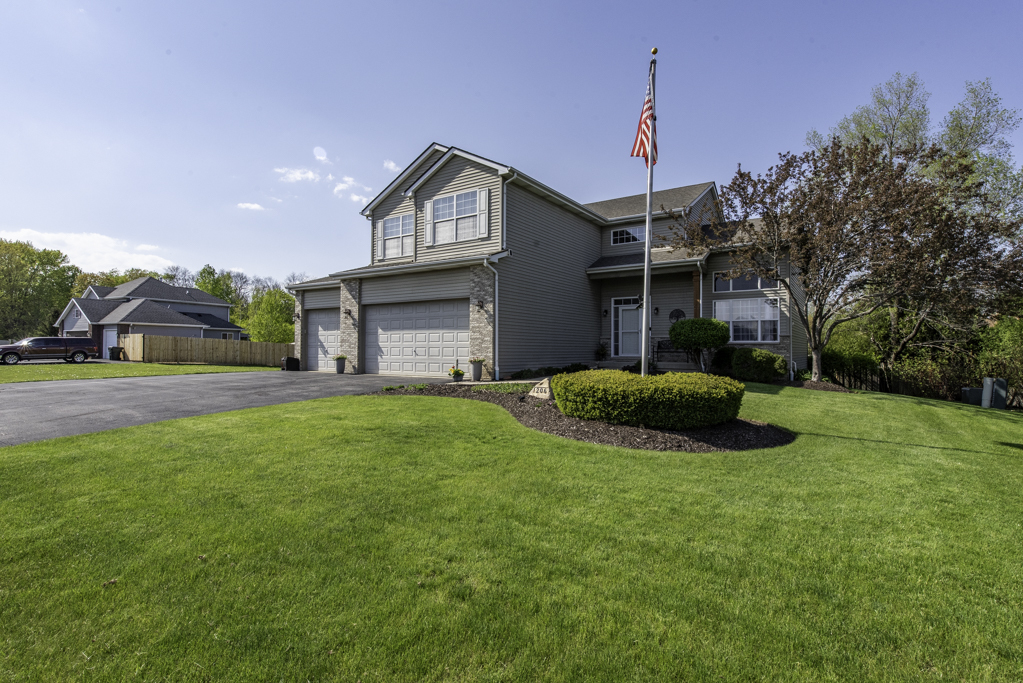
LUXURY, WARMTH & SPACE ALL WRAPPED INTO ONE BEAUTIFUL HOME! Set on one of the largest lots in the community in a quiet, low-traffic neighborhood, this impeccably maintained home offers a warm, inviting feel from the moment you arrive. Professionally landscaped grounds and pristine condition immediately set the tone. Inside, soaring vaulted ceilings and expansive living spaces create an open yet comfortable atmosphere perfect for both entertaining and everyday living. The updated kitchen features a generous-sized island, granite countertops, an oversized granite sink, GE grey slate appliances, abundant cabinetry, and ample pantry space. Rich hardwood floors add warmth throughout the main level! The sunroom overlooking the immaculate fenced backyard may just become your favorite spot in the house! Loved by the sellers year-round, this inviting space is perfect for morning coffee, evening cocktails, or simply soaking in the peaceful views. From cozy winter mornings to warm summer evenings, every season feels special here - and decorating this room for the holidays brings an extra touch of magic throughout the year. Entertain outdoors under the backyard pergola on warm summer nights! The spacious primary suite offers two oversized walk-in closets and a spa-like bath with dual vanities, a soaking tub, and a separate shower. Upstairs also includes 3 additional generous bedrooms and a full bath. The finished lower level with a kitchenette and full bath adds even more space for entertaining or relaxing. Complete with a 3-car garage, parking for up to 8 vehicles, nearby walking paths, and just minutes from North Point Marina, this beautifully maintained home blends comfort, elegance, and convenience in an exceptional location between Chicago and Milwaukee. Schedule your showing today!
Courtesy Of: RE/MAX Plaza
Feature Highlights
- Basement Bathrooms
General Features
- List Date:
- 05/14/2026
Interior Features
- Living Area Source:
- Landlord/Tenant/Seller
- Bedrooms Possible:
- 4
- Aprox. Total Finished Sq Ft:
- 3772
- Bathrooms Full:
- 3
- Rooms Total:
- 9
Exterior Features and Amenities
- Lot Size Dimensions:
- 81x180x65x110x70
- Parking Total:
- 11
Financial
- Association Fee:
- $500.00
- Tax Year:
- 2025
- Tax Annual Amount:
- $12,918.82
- Days On Market:
- 4
- Purchase Contract Date:
- 2026-05-17
Other Features
- Elementary School District:
- 1
- High School District:
- 126
- Middle Or Junior School District:
- 1
- Age:
- 21-25 Years
Directions
From Lewis Ave and Russel Road, east on Russel to Old Darby, south on Old Darby to Chesapeake Bay, west on Chesapeake Bay to property
The data relating to real estate for sale on this website comes in part from the Broker Reciprocity program of MRED LLC. Real Estate listings held by brokerage firms other than Hometown Real Estate are marked with the Broker Reciprocity logo or the Broker Reciprocity thumbnail logo (a little black house) and detailed information about them includes the names of the listing brokers. Some properties which appear for sale on this website may subsequently have sold and may no longer be available. The information being provided is for consumers' personal, non-commercial use and may not be used for any purpose other than to identify prospective properties consumers may be interested in purchasing.
Data last updated: 2026-05-26.
Copyright 2026 MRED LLC