






Lake, US

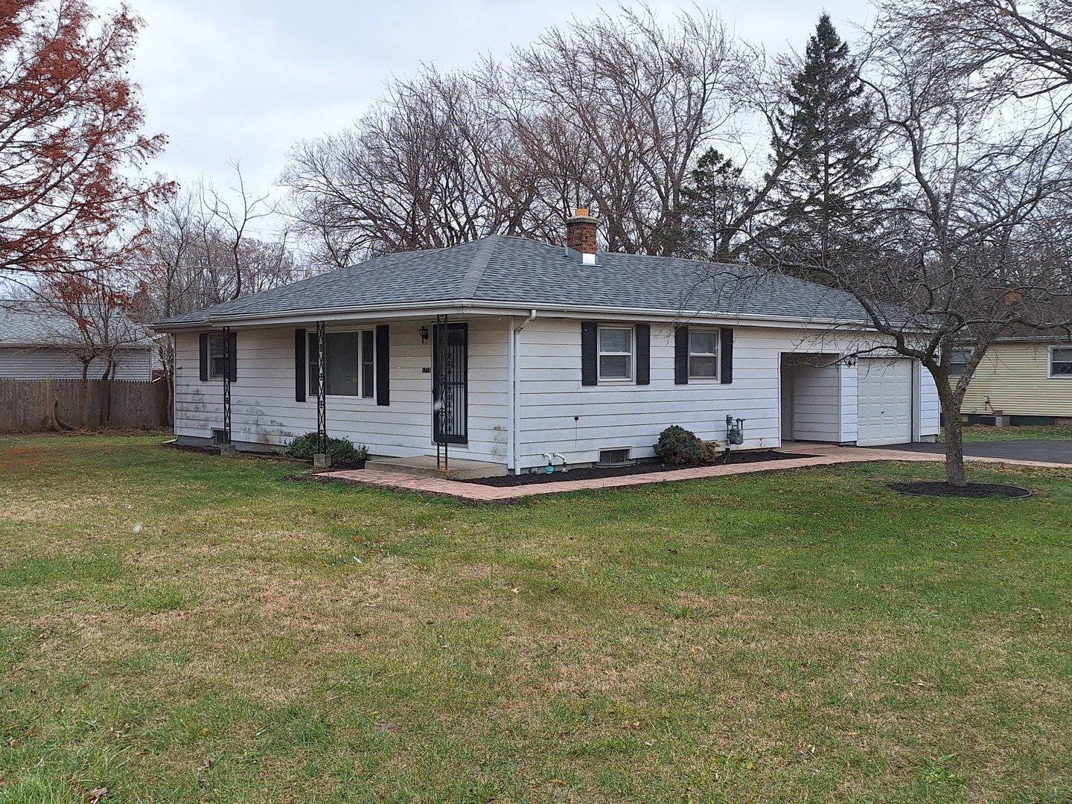
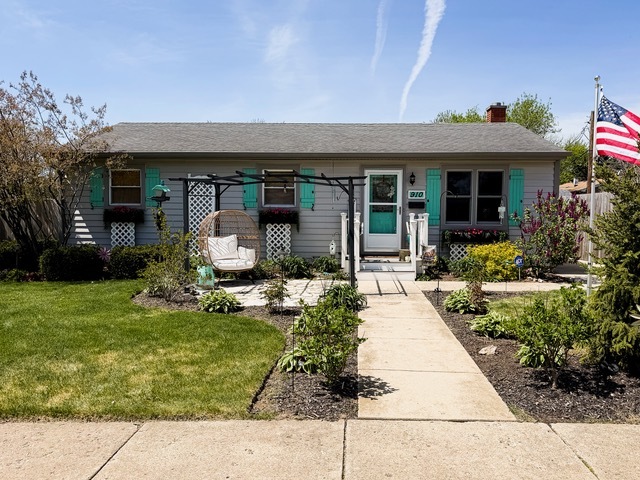
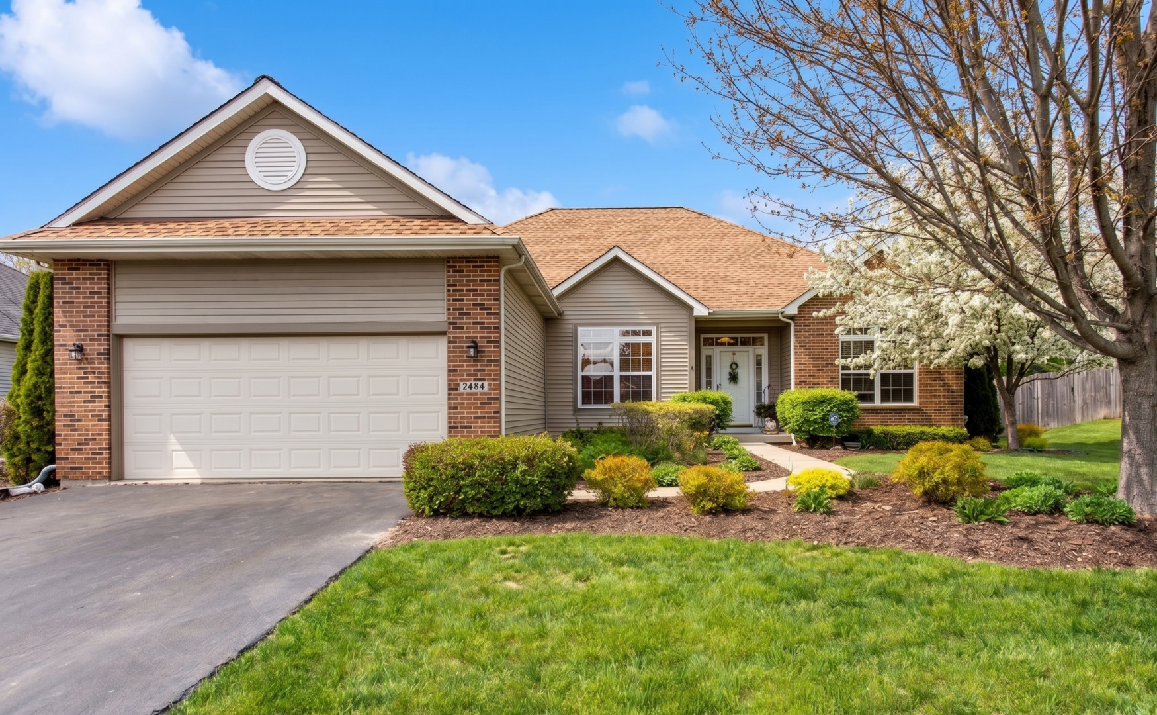
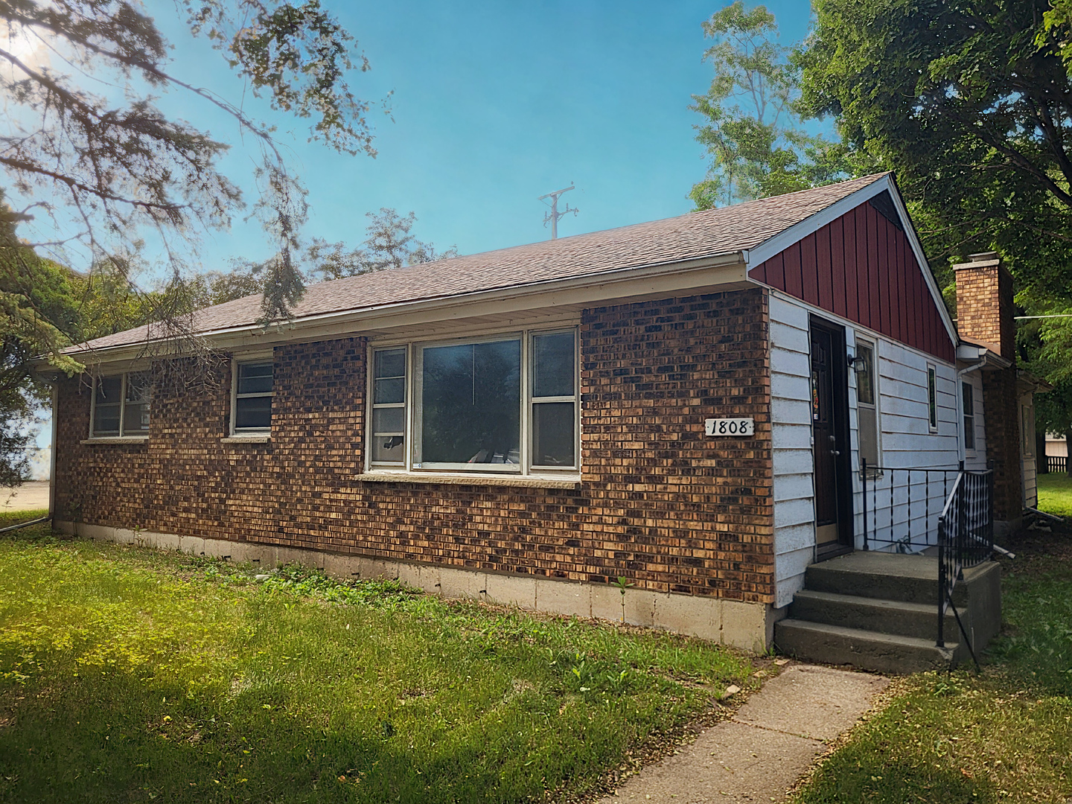
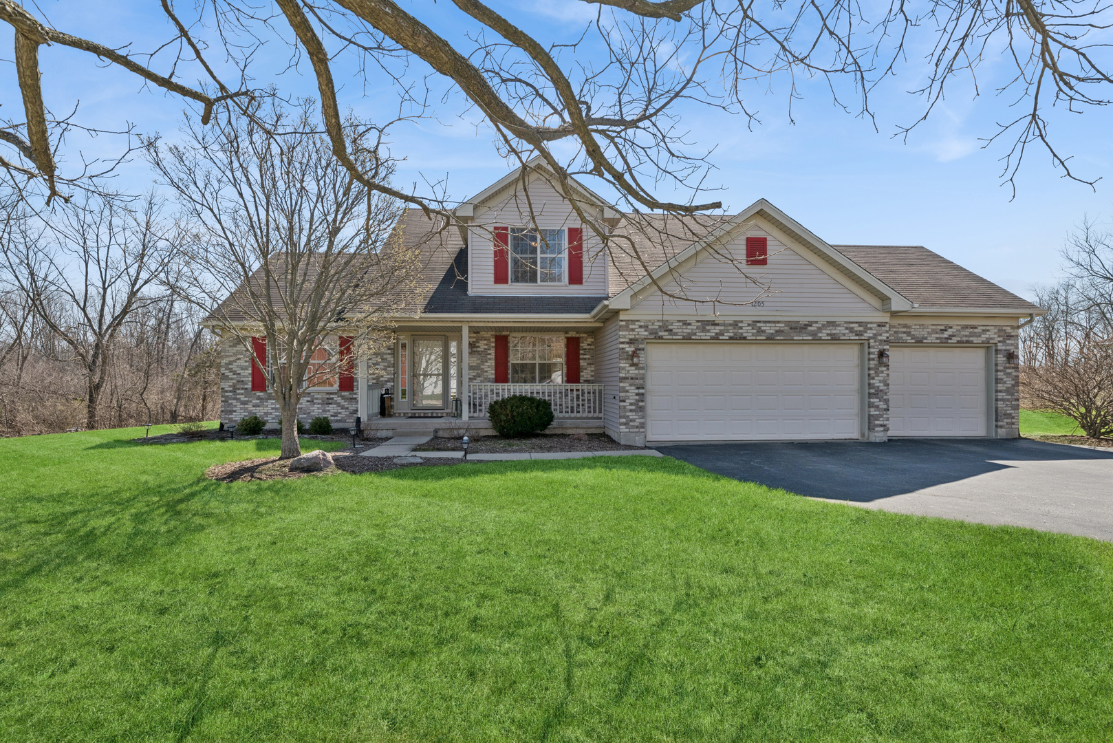
Welcome to this gem of a home tucked away on a lovely, secluded cul-de-sac. The classic, large front porch will greet you warmly; you might just find yourself sipping a morning coffee out there before you even make it inside! Do you crave the beauty of real hardwood flooring? It's hard to find the real thing these days with so much LVP flooding the market! When you walk into your new home, the main floor will warm your heart with its gorgeous hardwood and a terrific flow between the Great Room, Dining Area, and Kitchen. They say the kitchen is one of the most important features to a buyer - tell me if this one doesn't make the grade! Great workflow, tons of counter and cabinet space, granite countertops, subway tile backsplash, and stainless appliances. And who doesn't love a gorgeous stone fireplace - made even better when it's flanked by large, beautiful windows that perfectly frame your peaceful, green, and PRIVATE backyard? One of the most in-demand features for home buyers today is the ultimate convenience of a first-floor primary suite - and you've got that right here! Plus, the main floor has a large, dedicated laundry room complete with a clever laundry chute from the upper level. Let's review! ABUNDANT SPACE: 4 Bedrooms. A full basement. A large 3-car garage. A separate outdoor shed. An expansive driveway. Room for a first-floor office or den. EASE OF LIVING: Main-floor Primary Suite. First-floor Laundry Room/Mud Room. Great layout. Fantastic Kitchen. OUTDOOR OASIS: Almost half an acre. A charming pergola on your deck. A fire pit ready to go for marshmallow roasting. No immediate backyard neighbors. A lush tree buffer on one side of the lot. Meticulously maintained and MOVE-IN READY! Add this to your list as a "MUST SEE" home!
Courtesy Of: Baird & Warner
General Features
- List Date:
- 04/29/2026
Public Schools
- Elementary School:
- Westfield Elementary
- High School:
- Zion-Benton Twnshp H
Interior Features
- Living Area Source:
- Estimated
- Bedrooms Possible:
- 4
- Bathrooms Full:
- 2
- Rooms Total:
- 8
Exterior Features and Amenities
- Lot Size Dimensions:
- 77 x 46 x 120 x 152 x 219
- Parking Total:
- 3
Financial
- Purchase Contract Date:
- 2026-05-10
- Days On Market:
- 12
- Tax Annual Amount:
- $9,790.18
- Tax Year:
- 2025
Other Features
- Elementary School District:
- 1
- High School District:
- 126
- Middle Or Junior School District:
- 1
- Age:
- 21-25 Years
Directions
Lewis Avenue to 11th St - East, to Monroe Ave. - South, to 13th St. - East, to Pennsylvania Ave - North.
The data relating to real estate for sale on this website comes in part from the Broker Reciprocity program of MRED LLC. Real Estate listings held by brokerage firms other than Hometown Real Estate are marked with the Broker Reciprocity logo or the Broker Reciprocity thumbnail logo (a little black house) and detailed information about them includes the names of the listing brokers. Some properties which appear for sale on this website may subsequently have sold and may no longer be available. The information being provided is for consumers' personal, non-commercial use and may not be used for any purpose other than to identify prospective properties consumers may be interested in purchasing.
Data last updated: 2026-05-26.
Copyright 2026 MRED LLC