






Cook, US

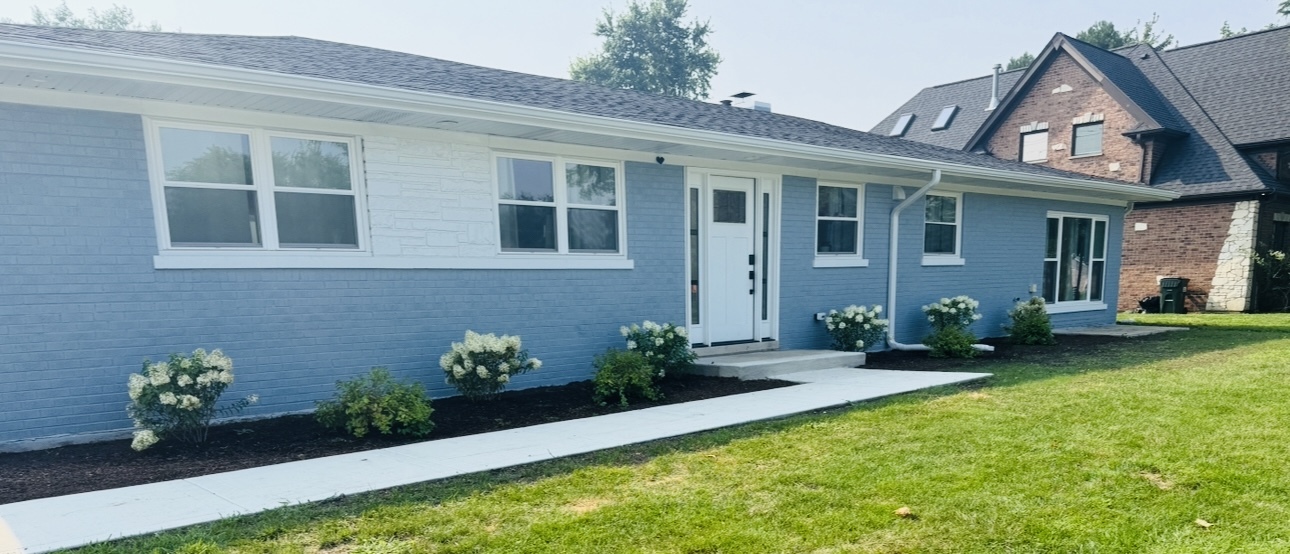
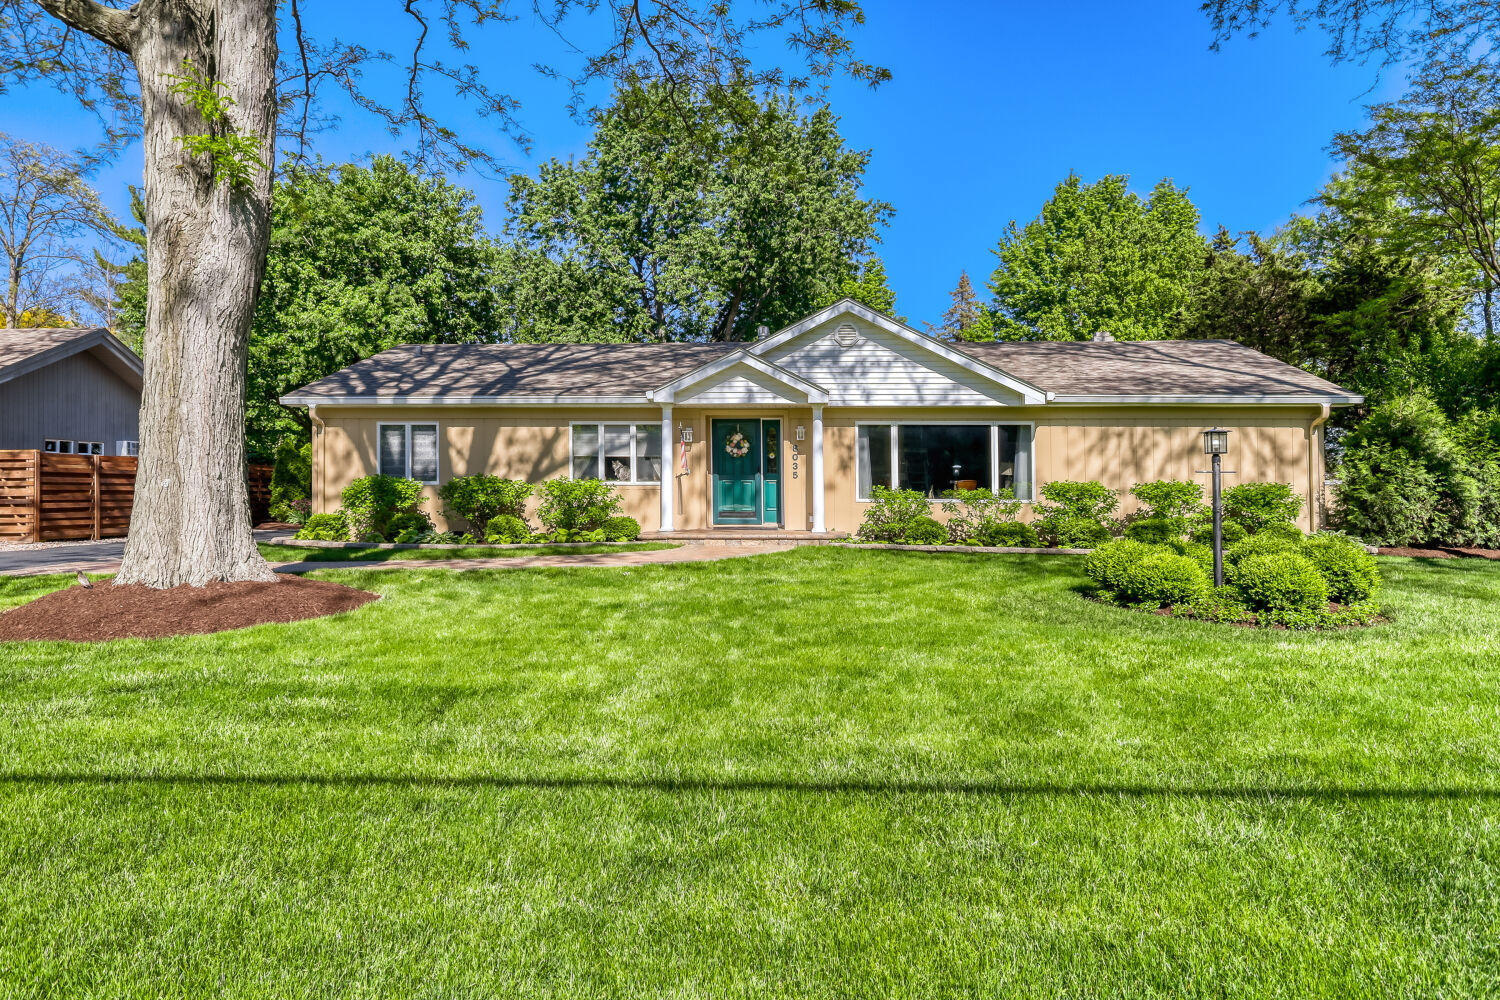
Rarely available 1/2 acre corner lot in LaGrange. Extensive upgrades in this one level home. Ash color cherry wood cabinets in the kitchen with soft close drawers, Samsung & LG appliances, gas cooking, wine fridge, extra depth Kohler sink, pantry and rich granite counters create the perfect kitchen. Primary suite is private and quiet on the back of the home. Primary bath is something out of a magazine with all Kohler fixtures - Kallista microjet deep tub with light changing options, separate shower with multi-spray shower heads, programmable bath features, dual vanity, lots of drawers & cabinets and natural light. Primary bedroom walk-in closet is loaded with custom built shelves, drawers and racks. Grand living room and separate formal dining greet you at the front entrance. There is hardwood under the carpeting in these rooms preserved for the new owner. The den off of the living room will soon be your favorite place to relax with a cozy fireplace and access to the Trex privacy deck. 2 laundry rooms, one on the main level and another in the basement utility room. Washers/dryers convey. The rooms of the home are filled with natural light. Craft room/office on the main level by laundry. Split floor plan with 2 bedrooms and 1 full bath on the opposite side of the home. Convenient half bath off of the kitchen. The basement has a large, finished rec room. Extensive paver patio with 2 firepits overlooking a massive backyard and shed. Detached, 2+car garage. See extensive list of updates and upgrades attached to listing. 2 HVAC & hot water (tankless & regular) systems 2025. New sump & battery 2025. Exterior painted 2025. Roof replacement 2020. Regular maintenance of yard, patio pavers. Home presently on septic (recently pumped), but sewer connection is available. Prepare to be impressed! This home is immaculate and has been meticulously cared for inside and out. The corner lot is breathtaking with lush landscaping, mature trees, plush grass and a fern valley. Home conveys with Choice Ultimate Home Warranty.
Courtesy Of: Laraine Hanson
Feature Highlights
- Built Before 1978
General Features
- List Date:
- 05/12/2026
Interior Features
- Living Area Source:
- Other
- Bedrooms Possible:
- 3
- Bathrooms Full:
- 2
- Rooms Total:
- 10
- Aprox. Total Finished Sq Ft:
- 2837
Exterior Features and Amenities
- Lot Size Dimensions:
- 100x200
- Parking Total:
- 2
Financial
- Days On Market:
- 8
- Tax Annual Amount:
- $7,544.00
- Tax Year:
- 2024
Other Features
- Elementary School District:
- 107
- High School District:
- 103
- Middle Or Junior School District:
- 107
- Age:
- 71-80 Years
The data relating to real estate for sale on this website comes in part from the Broker Reciprocity program of MRED LLC. Real Estate listings held by brokerage firms other than Hometown Real Estate are marked with the Broker Reciprocity logo or the Broker Reciprocity thumbnail logo (a little black house) and detailed information about them includes the names of the listing brokers. Some properties which appear for sale on this website may subsequently have sold and may no longer be available. The information being provided is for consumers' personal, non-commercial use and may not be used for any purpose other than to identify prospective properties consumers may be interested in purchasing.
Data last updated: 2026-05-25.
Copyright 2026 MRED LLC