






Cook, US

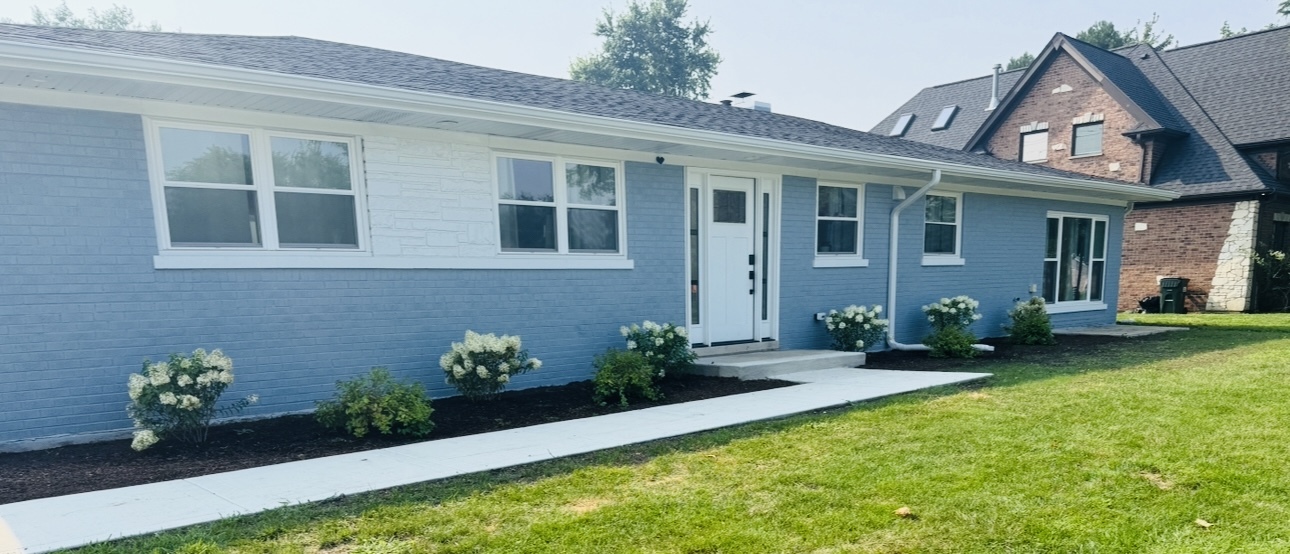
Completely Renovated in 2025. Single-Story Home on Oversized Lot - Prime La Grange Location Set at the end of a quiet cul-de-sac in a top-rated school district, this fully renovated single-story home sits on an oversized 12,690 sq ft lot offering privacy, space, and true move-in-ready quality. Enjoy the ease and accessibility of all main-level living - no stairs, just seamless flow from room to room. Taken down to the studs and rebuilt inside and out just over a year ago, every major system and finish is new. Exterior: New tear-off roof, gutters, downspouts, soffit, and fascia. New 2.5-car garage, new asphalt driveway, concrete walkway, and garage slab. Masonry professionally power washed, tuck-pointed, sealed, and painted. Architectural soffit can-lighting enhances curb appeal. Mechanicals & Structure: All-new 200-amp electrical service, copper and CPVC plumbing, full HVAC system including furnace, condenser, and ductwork, tankless water heater, and new insulation throughout. New interior walls, windows, doors, trim, and paint. Professionally encapsulated crawlspace. All work completed under permit. Interior Finishes: Hardwood floors throughout - a combination of newly installed and refinished originals. Gas-ready fireplace with porcelain surround. Former attached garage converted to additional living space for added flexibility - all on one level. Kitchen: Open-concept layout with glass patio doors and panels overlooking the backyard. Custom cabinetry, quartz countertops, 9-foot waterfall island, 42" range hood, new LG appliance package, and pot filler. Primary Suite: Generous walk-in closet and spa-inspired bath with whirlpool tub. 2' x 4' porcelain tile featured in bathrooms, laundry, and fireplace surround. Location: Minutes to downtown La Grange - restaurants, boutique shopping, parks, local events, and the Metra. Managing broker owned. No exemptions taken on property taxes. A rare opportunity to own a fully updated, single-level home in one of La Grange's most desirable neighborhoods. Schedule your showing today.
Courtesy Of: SaveEstate Flat Fee Brokerage, LLC
Feature Highlights
- Broker Owned/Interest
- Built Before 1978
General Features
- List Date:
- 04/23/2026
Public Schools
- Elementary School:
- Seventh Ave Elementa
- High School:
- Lyons Twp High Schoo
Interior Features
- Bedrooms Possible:
- 3
- Bathrooms Full:
- 2
- Aprox. Total Finished Sq Ft:
- 1870
- Rooms Total:
- 6
- Living Area Source:
- Estimated
Exterior Features and Amenities
- Lot Size Dimensions:
- 134x93
- Model:
- RANCH
- Parking Total:
- 2.5
Financial
- Tax Annual Amount:
- $8,352.00
- Tax Year:
- 2024
- Days On Market:
- 7
Other Features
- Elementary School District:
- 105
- High School District:
- 204
- Middle Or Junior School District:
- 105
- Age:
- 71-80 Years
The data relating to real estate for sale on this website comes in part from the Broker Reciprocity program of MRED LLC. Real Estate listings held by brokerage firms other than Hometown Real Estate are marked with the Broker Reciprocity logo or the Broker Reciprocity thumbnail logo (a little black house) and detailed information about them includes the names of the listing brokers. Some properties which appear for sale on this website may subsequently have sold and may no longer be available. The information being provided is for consumers' personal, non-commercial use and may not be used for any purpose other than to identify prospective properties consumers may be interested in purchasing.
Data last updated: 2026-05-25.
Copyright 2026 MRED LLC