






Kane, US

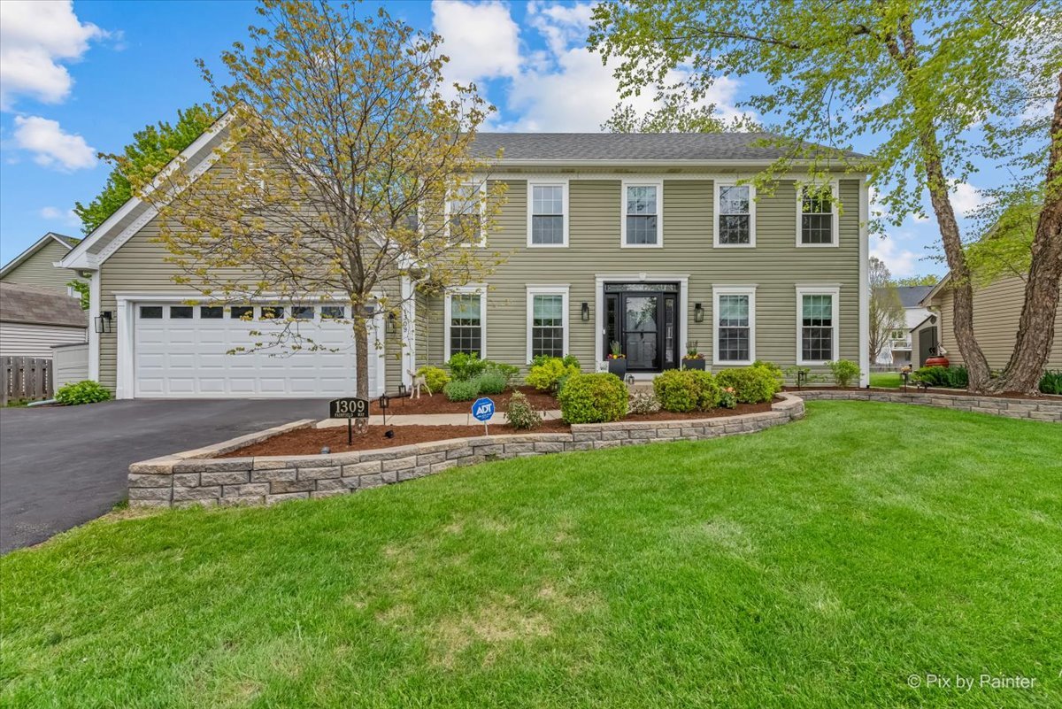
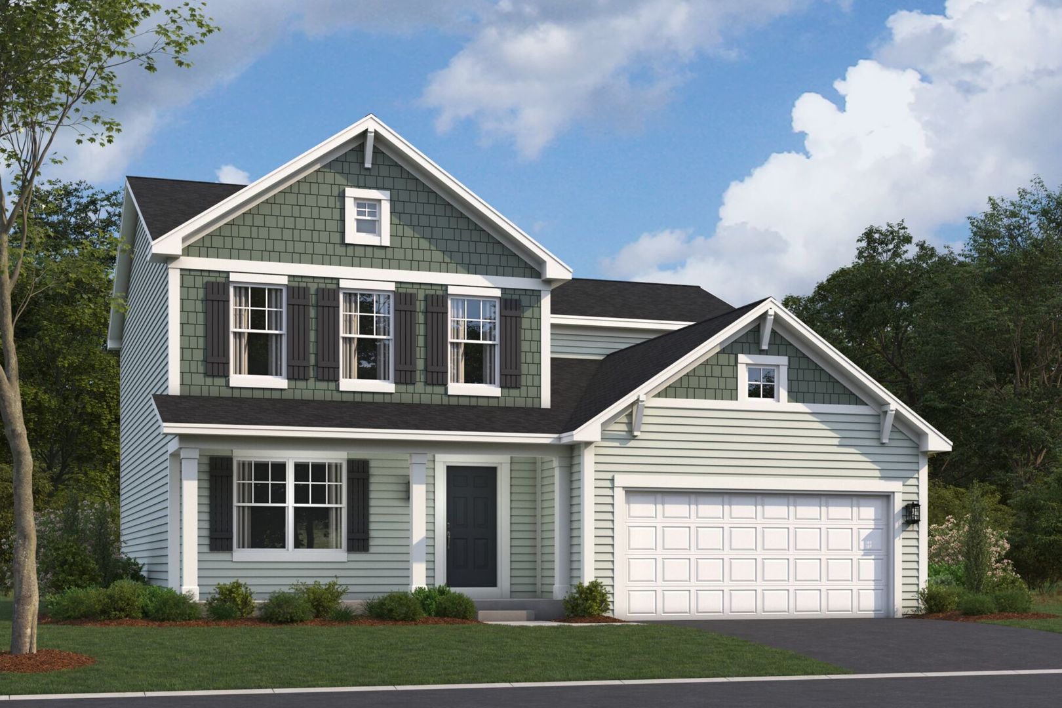
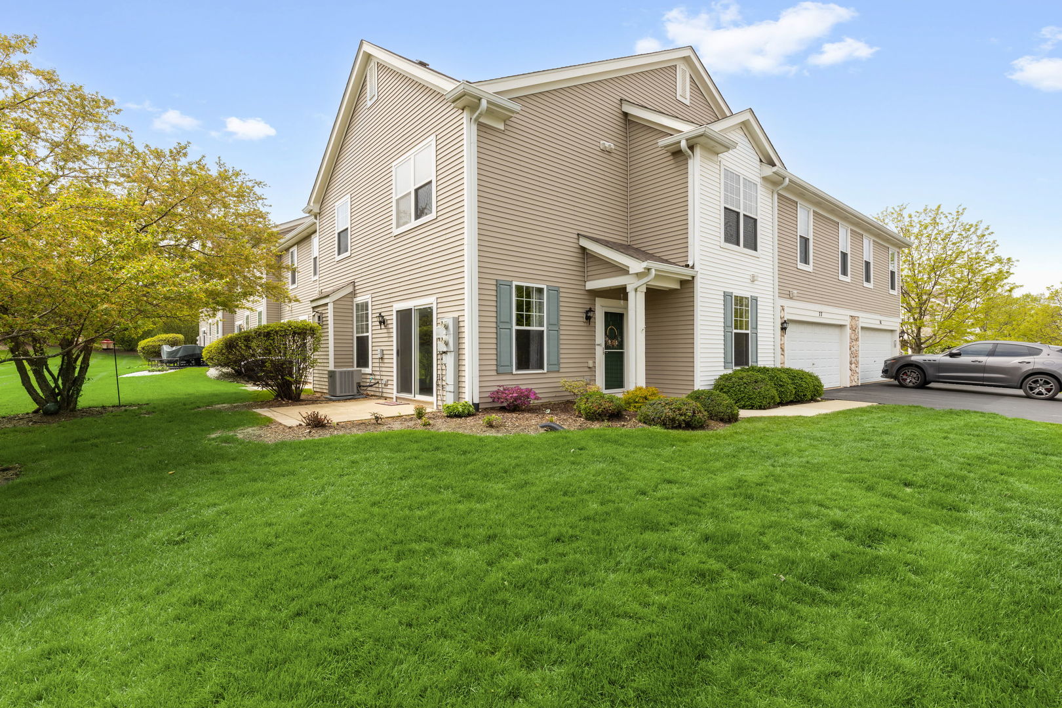
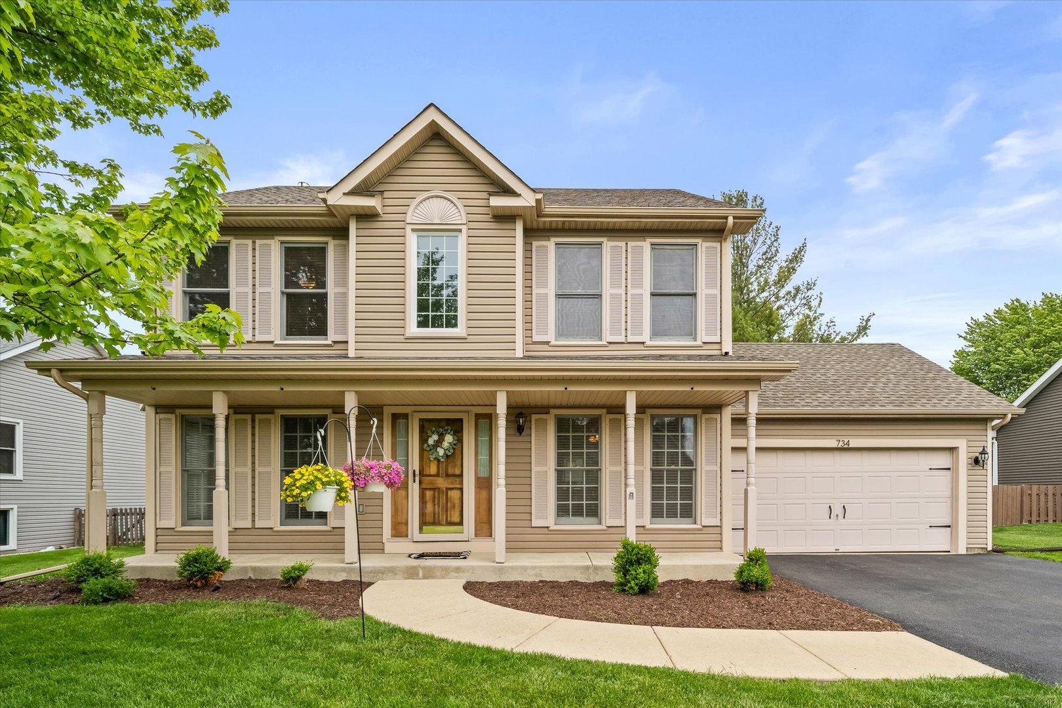
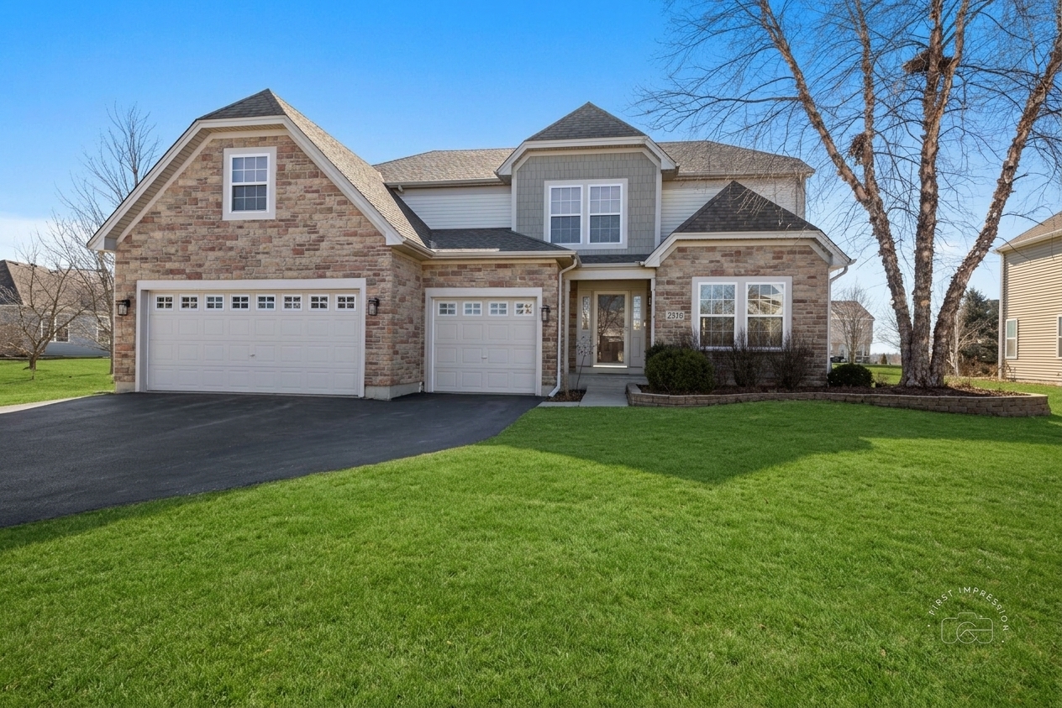
FANTASTIC VALUE! Here is your opportunity to own a dream home in the highly sought-after Tanner Trails neighborhood is here! This beautifully maintained home offers the perfect blend of space, flow, and function-and is truly an entertainer's dream-all in one of the area's most desirable communities. This exceptionally clean 4-bedroom home features a layout designed for both everyday living and entertaining. The spacious living and dining rooms flow seamlessly together, creating an inviting space for gatherings. The kitchen offers abundant cabinet and counter space, stainless steel appliances (all included), a large pantry, and opens directly to the family room with volume ceilings and oversized windows that fill the space with natural light. A heated sunroom provides the perfect spot for morning coffee or relaxing at the end of the day. Upstairs, you'll find four generously sized bedrooms, including a primary suite with a private en suite bath featuring a soaking tub, separate shower, and dual sinks. A versatile bonus room adjacent to the fourth bedroom offers endless possibilities for a home office, craft room, reading nook, or play area. The finished basement with a half bathroom adds even more flexible living space-ideal for a recreation room, exercise area, or additional family room. Step outside to a backyard designed for summer entertaining, complete with a covered patio and built-in grills. Additional highlights include a three-car heated garage, irrigation system, and alarm system, along with a backyard shed for extra storage. Tanner Trails is known for its miles of walking trails, parks, playgrounds, and convenient access to I-88, shopping, and dining. Major updates include a new garage heater (2026), AC (approximately 3 years old), and a 9-year-old roof.
Courtesy Of: Keller Williams Innovate - Aurora
Feature Highlights
- Basement Bathrooms
General Features
- List Date:
- 05/14/2026
Public Schools
- Elementary School:
- Fearn Elementary Sch
- High School:
- West Aurora High Sch
Interior Features
- Living Area Source:
- Other
- Bedrooms Possible:
- 4
- Bathrooms Full:
- 2
- Rooms Total:
- 14
Exterior Features and Amenities
- Lot Size Dimensions:
- 14044
- Parking Total:
- 3
Financial
- Association Fee:
- $60.00
- Purchase Contract Date:
- 2026-05-21
- Days On Market:
- 8
- Tax Annual Amount:
- $8,327.00
- Tax Year:
- 2024
Other Features
- Elementary School District:
- 129
- High School District:
- 129
- Middle Or Junior School District:
- 129
- Age:
- 21-25 Years
The data relating to real estate for sale on this website comes in part from the Broker Reciprocity program of MRED LLC. Real Estate listings held by brokerage firms other than Hometown Real Estate are marked with the Broker Reciprocity logo or the Broker Reciprocity thumbnail logo (a little black house) and detailed information about them includes the names of the listing brokers. Some properties which appear for sale on this website may subsequently have sold and may no longer be available. The information being provided is for consumers' personal, non-commercial use and may not be used for any purpose other than to identify prospective properties consumers may be interested in purchasing.
Data last updated: 2026-05-25.
Copyright 2026 MRED LLC