






Kane, US

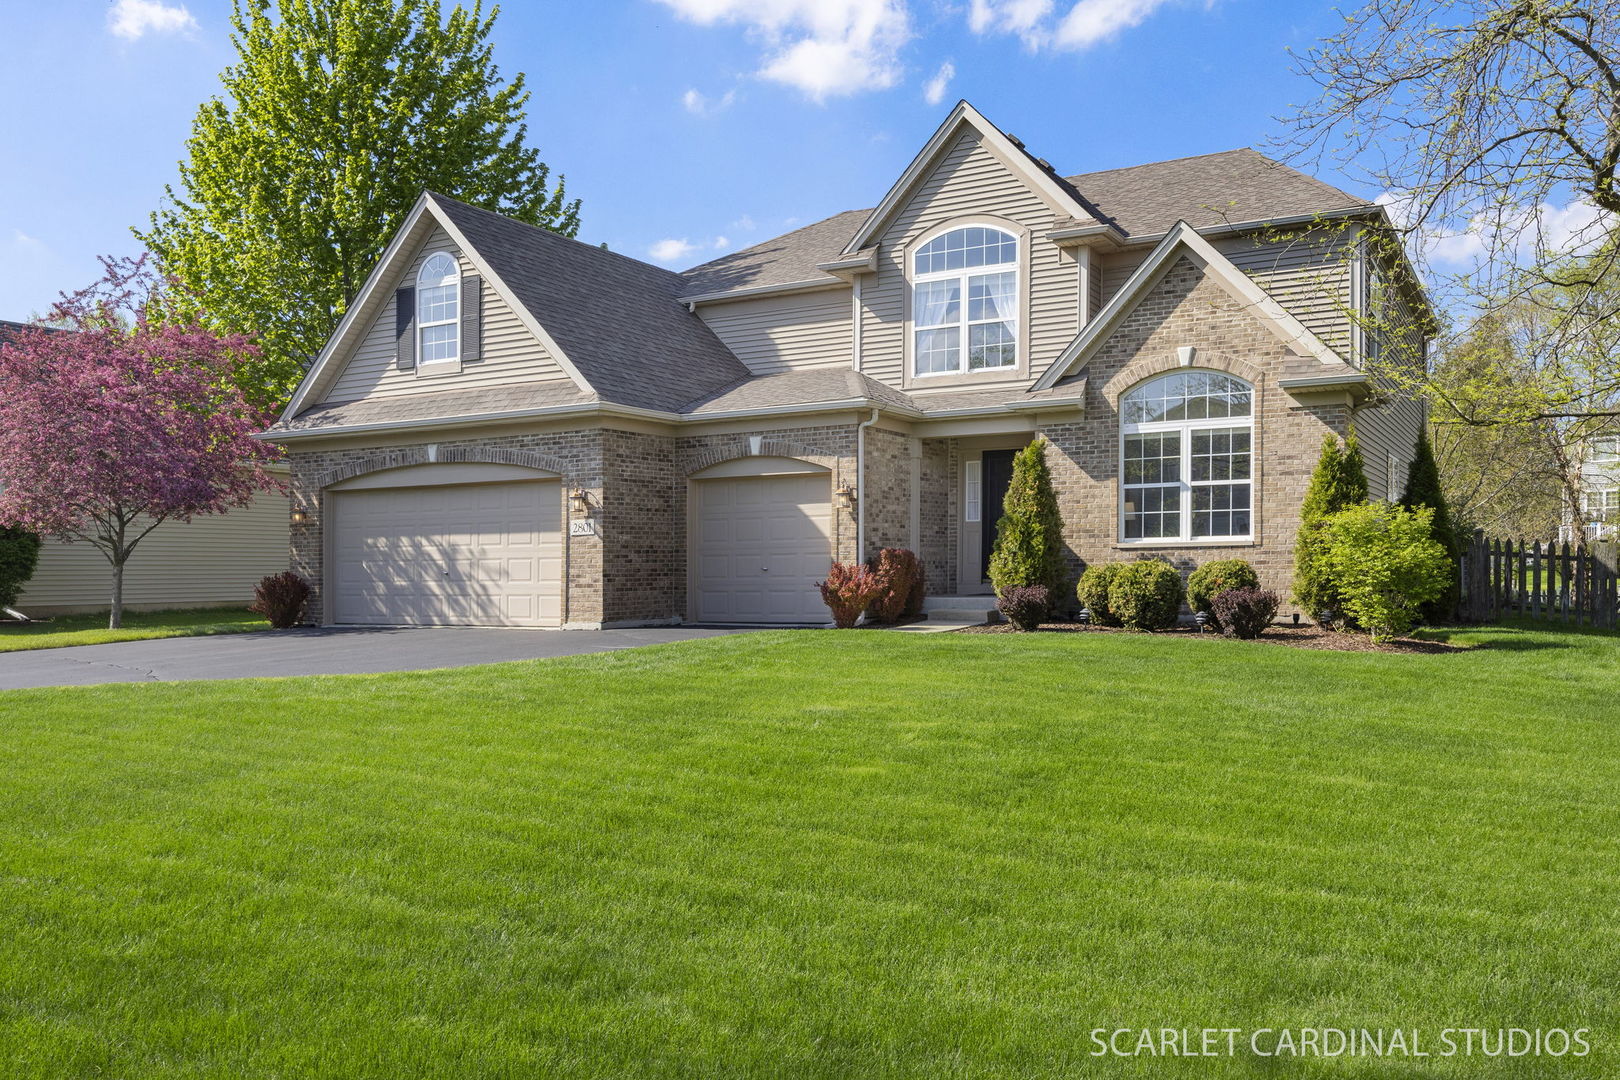
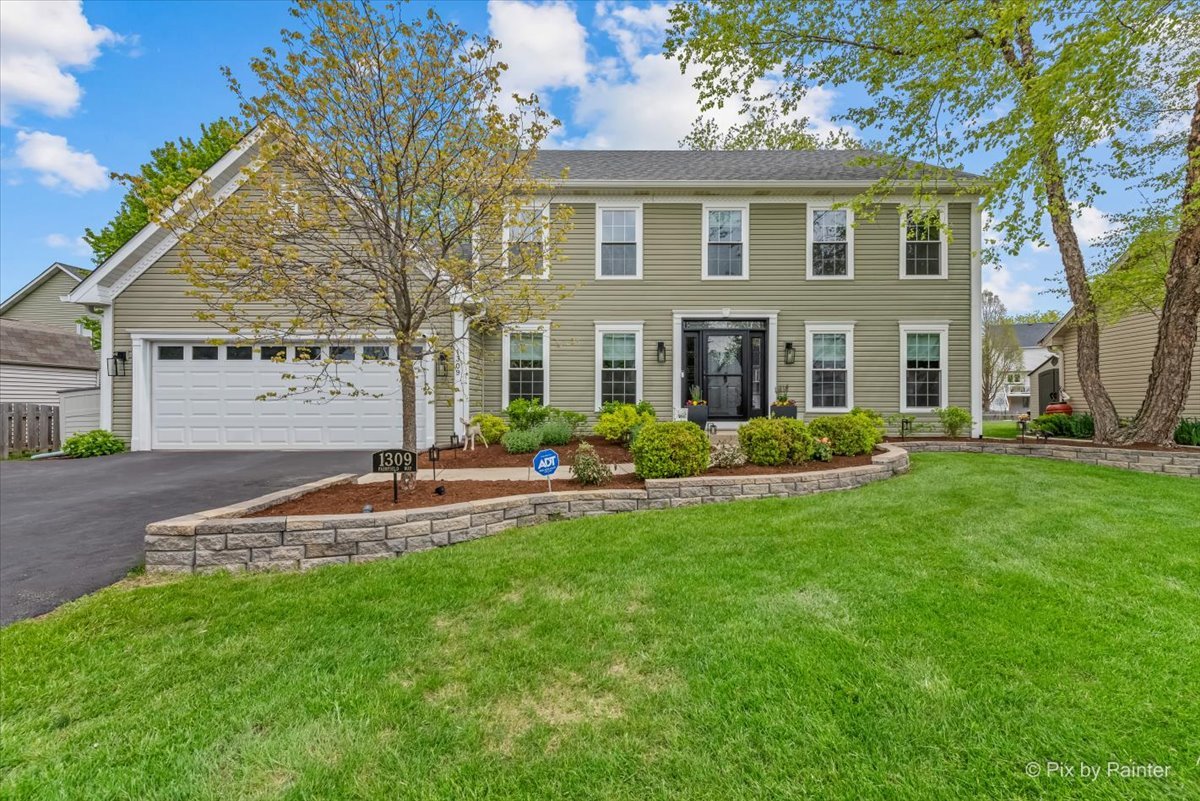
Welcome home to this immaculately maintained and beautifully updated rare 5-bedroom Colonial in sought-after Hartfield Estates! Every detail of this stunning home has been thoughtfully curated, blending timeless elegance with modern functionality in a warm, inviting neutral palette accented with tasteful pops of color. The traditional first-floor layout offers both comfort and versatility, featuring formal living and dining rooms, a powder room, and an open-concept kitchen, eating area, and family room centered around a cozy gas fireplace. A rare main-floor bedroom provides the perfect space for guests, related living, or a private home office. The kitchen was fully renovated in 2023 with an emphasis on storage, style, and everyday functionality. Highlights include white shaker perimeter cabinetry with crown molding, contrasting wood shaker island cabinetry, quartz countertops, black granite sink, oil-rubbed bronze hardware and fixtures, new stove and microwave (2023), and refrigerator (2026). Solid wood interior doors and upgraded hardware throughout complete the elevated design. Upstairs, you'll find four generously sized bedrooms, including two with walk-in closets. The spacious primary suite features a beautifully renovated en-suite bath (2022), while the hall bath was stylishly updated in 2023. The partially finished full basement offers additional living potential and includes a bathroom stub-in plus a laundry area with expansive countertop workspace. Step outside to your private backyard retreat featuring a fully fenced yard and a stunning 25' x 15' brick paver patio perfect for entertaining gatherings of any size. Thoughtful landscaping, a curved retaining wall, and low-voltage landscape lighting create exceptional curb appeal both day and night. Additional updates and features include a heated garage, water softener, reverse osmosis drinking water filtration system, new furnace (2018), new A/C (2020), new windows and entry door system (2023), new asphalt driveway (2022), new gutters, and new gutter guards (2025). Truly move-in ready from top to bottom - this exceptional home is everything you've been waiting for and more. Come in, unpack, and enjoy. Welcome home!
Courtesy Of: Oxford Real Estate LLC
General Features
- List Date:
- 05/14/2026
Interior Features
- Living Area Source:
- Estimated
- Bedrooms Possible:
- 5
- Bathrooms Full:
- 2
- Rooms Total:
- 10
Exterior Features and Amenities
- Lot Size Dimensions:
- 78 X 145
- Parking Total:
- 2
Financial
- Purchase Contract Date:
- 2026-05-17
- Days On Market:
- 4
- Tax Annual Amount:
- $9,799.00
- Tax Year:
- 2024
Other Features
- Elementary School District:
- 129
- High School District:
- 129
- Middle Or Junior School District:
- 129
- Age:
- 26-30 Years
The data relating to real estate for sale on this website comes in part from the Broker Reciprocity program of MRED LLC. Real Estate listings held by brokerage firms other than Hometown Real Estate are marked with the Broker Reciprocity logo or the Broker Reciprocity thumbnail logo (a little black house) and detailed information about them includes the names of the listing brokers. Some properties which appear for sale on this website may subsequently have sold and may no longer be available. The information being provided is for consumers' personal, non-commercial use and may not be used for any purpose other than to identify prospective properties consumers may be interested in purchasing.
Data last updated: 2026-05-25.
Copyright 2026 MRED LLC