







Lake, US

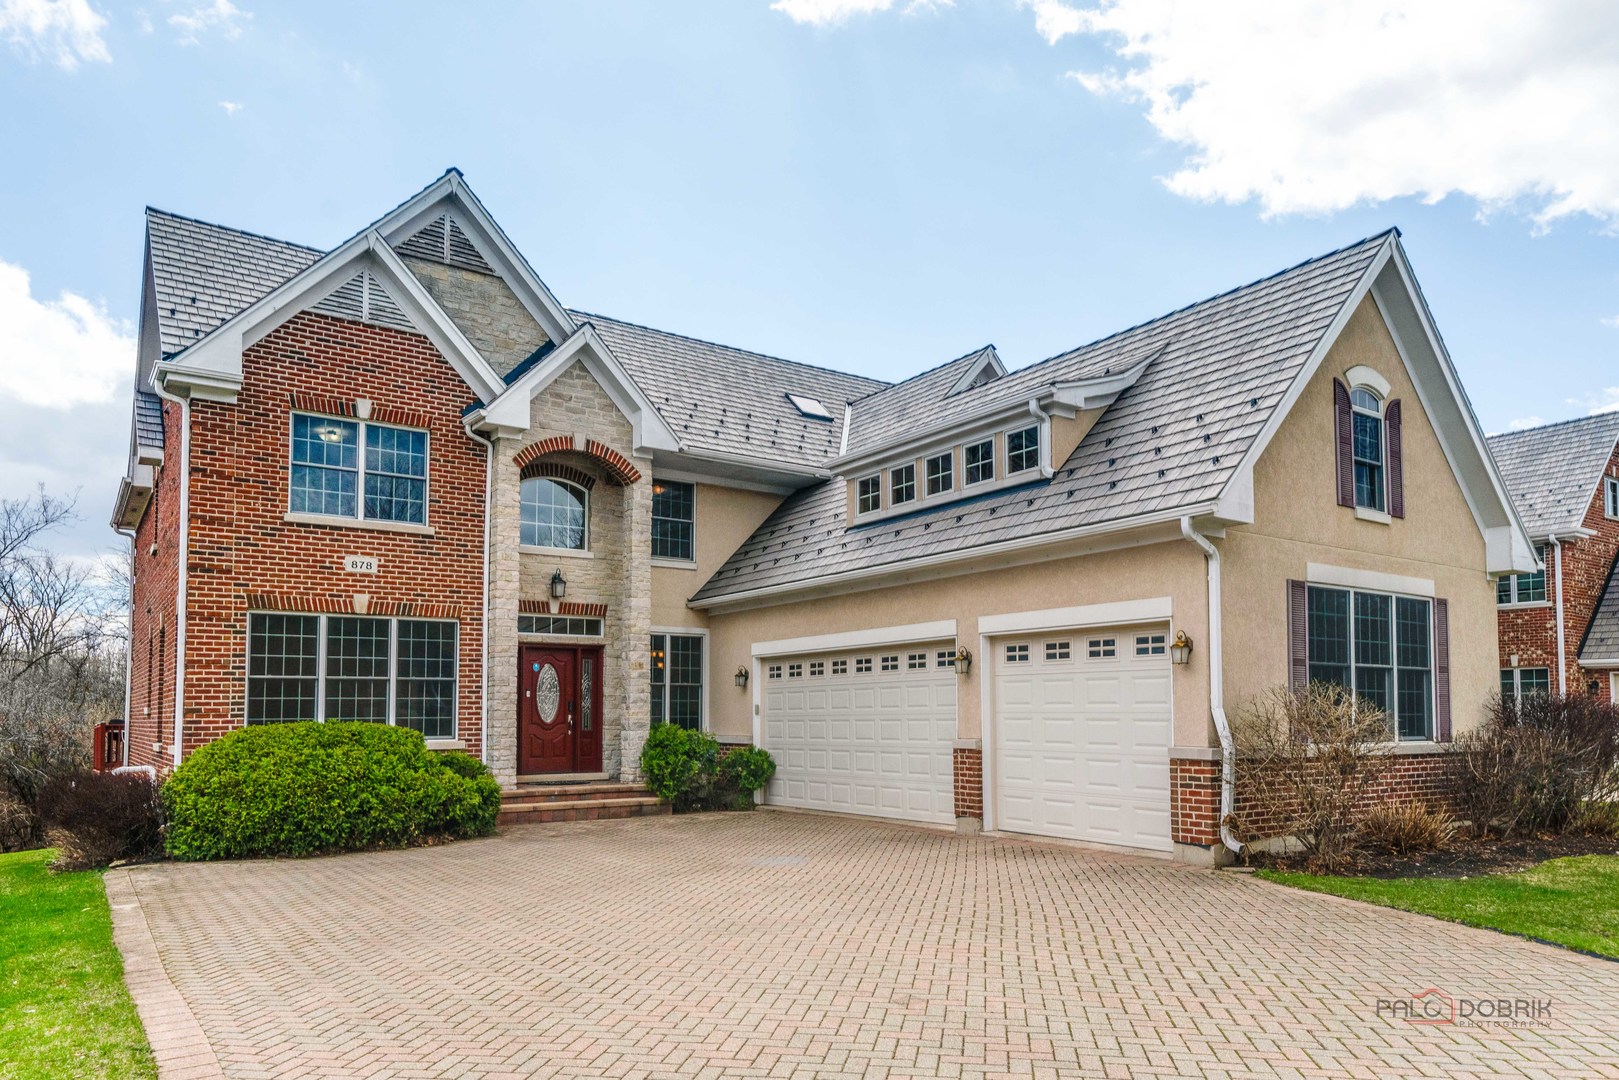
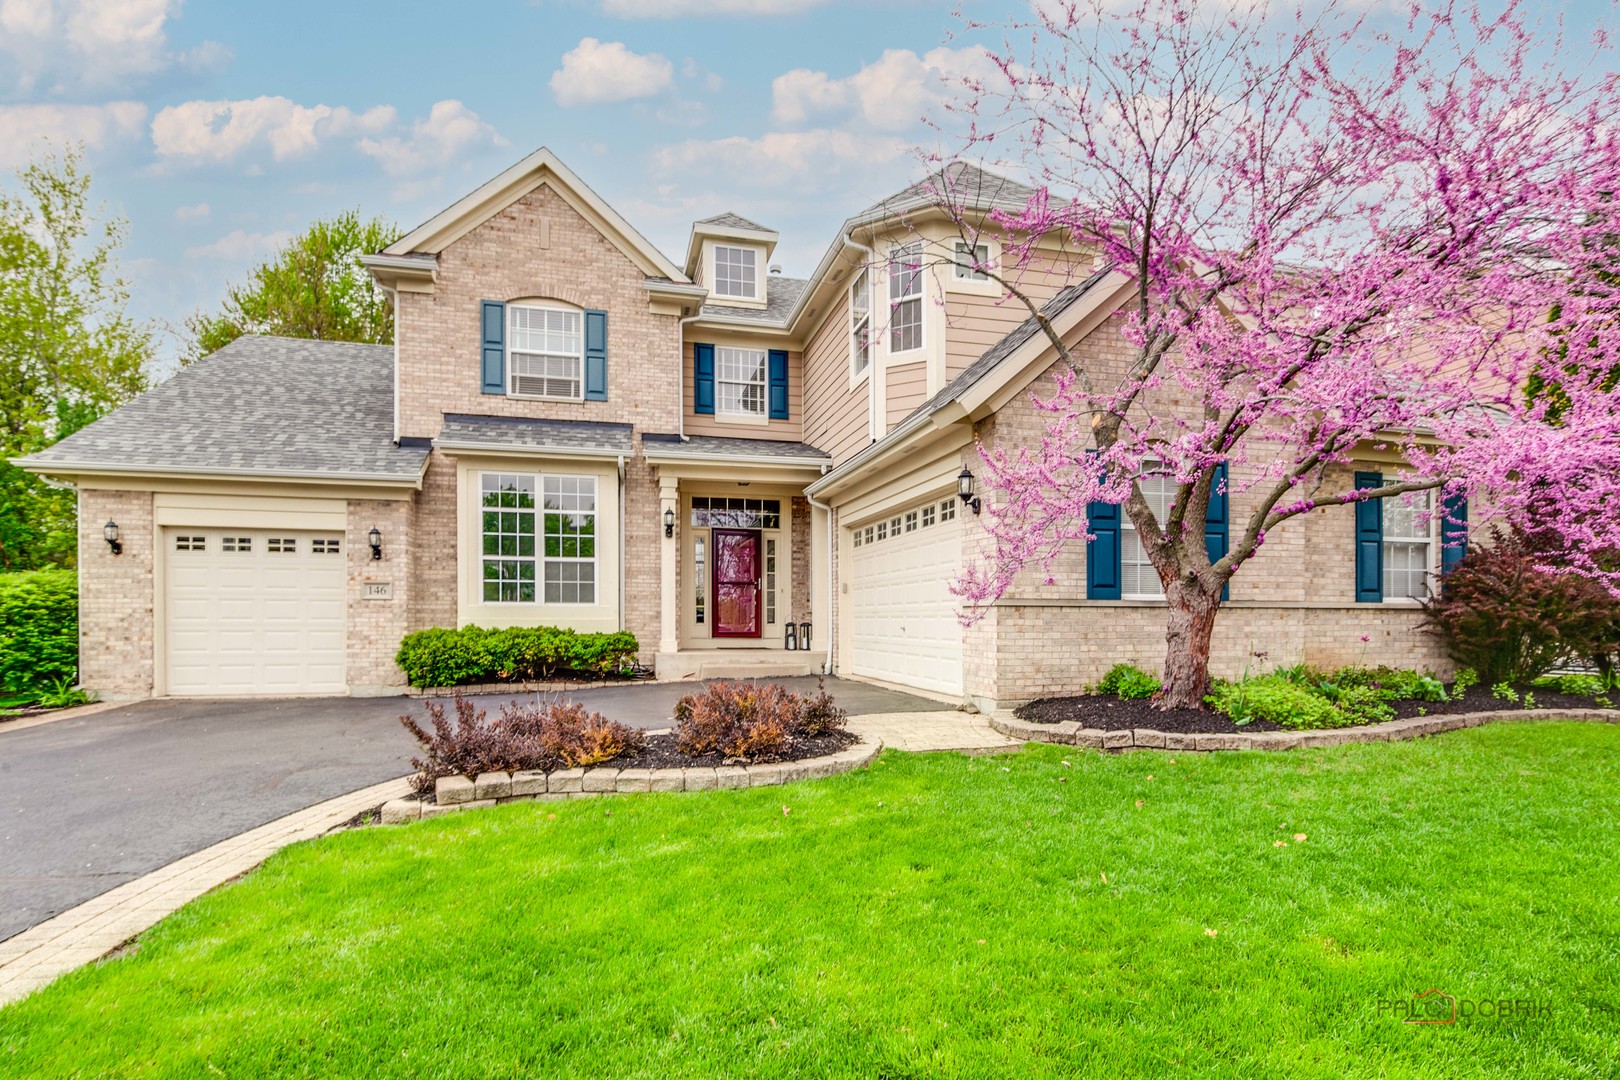
Tucked away on a quiet, beautifully maintained cul-de-sac in the Augusta Green neighborhood of Gregg's Landing, this spacious home offers over 5,000 square feet of finished living space and a lifestyle that blends comfort and convenience. Surrounded by White Deer Run Golf Club and located within highly sought-after schools, this is an exceptional setting. Step inside to a bright, open interior featuring wood flooring, soaring ceilings, and crown molding. The main level includes a flexible den, full bath, and seamless flow into the updated chef's kitchen with a large center island, breakfast bar, abundant white cabinetry, stainless steel appliances, sunny eating area, and butler's pantry. A gas cooktop with double oven maximizes efficiency and space, while a sliding glass door leads to a deck with gas grill hookup. The kitchen opens to a family room, where a wall of windows with plantation shutters fills the space with natural light, anchored by a cozy fireplace. Dual staircases lead upstairs to the primary suite, offering two walk-in closets and a spacious bath with a soaking tub, double vanity, and separate shower. Bedroom two features a private ensuite, while bedrooms three and four share a Jack-and-Jill bath. The finished daylight basement adds valuable living space with a large recreation area, workout space, and a true fifth bedroom with an ensuite full bath and closet, plus ample storage. Additional highlights include two separate HVAC systems with independent Google Nest Learning thermostats for upstairs and main level/basement climate control, a 3-car garage, updated lighting, invisible fence, and a home pre-wired for a security system. Major updates include roof, gutters, and downspouts (2023), refrigerator (2026), water heater (May 2026), and cooktop/double oven combo (2024). Close to parks, golf, shopping, and everyday conveniences, this home offers the perfect balance of privacy and accessibility.
Courtesy Of: Berkshire Hathaway HomeServices Chicago
Feature Highlights
- Basement Bathrooms
General Features
- List Date:
- 05/12/2026
Public Schools
- Elementary School:
- Hawthorn Elementary
- High School:
- Vernon Hills High Sc
Interior Features
- Living Area Source:
- Assessor
- Bedrooms Possible:
- 5
- Bathrooms Full:
- 5
- Aprox. Total Finished Sq Ft:
- 5124
- Rooms Total:
- 11
Exterior Features and Amenities
- Lot Size Dimensions:
- 27X24X20X138X84X127
- Model:
- DUNBERRY
- Parking Total:
- 3
Financial
- Association Fee:
- $390.00
- Tax Year:
- 2024
- Tax Annual Amount:
- $22,488.02
- Days On Market:
- 7
Other Features
- Elementary School District:
- 73
- High School District:
- 128
- Middle Or Junior School District:
- 73
- Age:
- 21-25 Years
Directions
Milwaukee and Gregg's Parkway, west to Augusta Green, north to Colonial, west to the end of the cul-de-sac.
The data relating to real estate for sale on this website comes in part from the Broker Reciprocity program of MRED LLC. Real Estate listings held by brokerage firms other than Hometown Real Estate are marked with the Broker Reciprocity logo or the Broker Reciprocity thumbnail logo (a little black house) and detailed information about them includes the names of the listing brokers. Some properties which appear for sale on this website may subsequently have sold and may no longer be available. The information being provided is for consumers' personal, non-commercial use and may not be used for any purpose other than to identify prospective properties consumers may be interested in purchasing.
Data last updated: 2026-05-25.
Copyright 2026 MRED LLC