






Lake, US

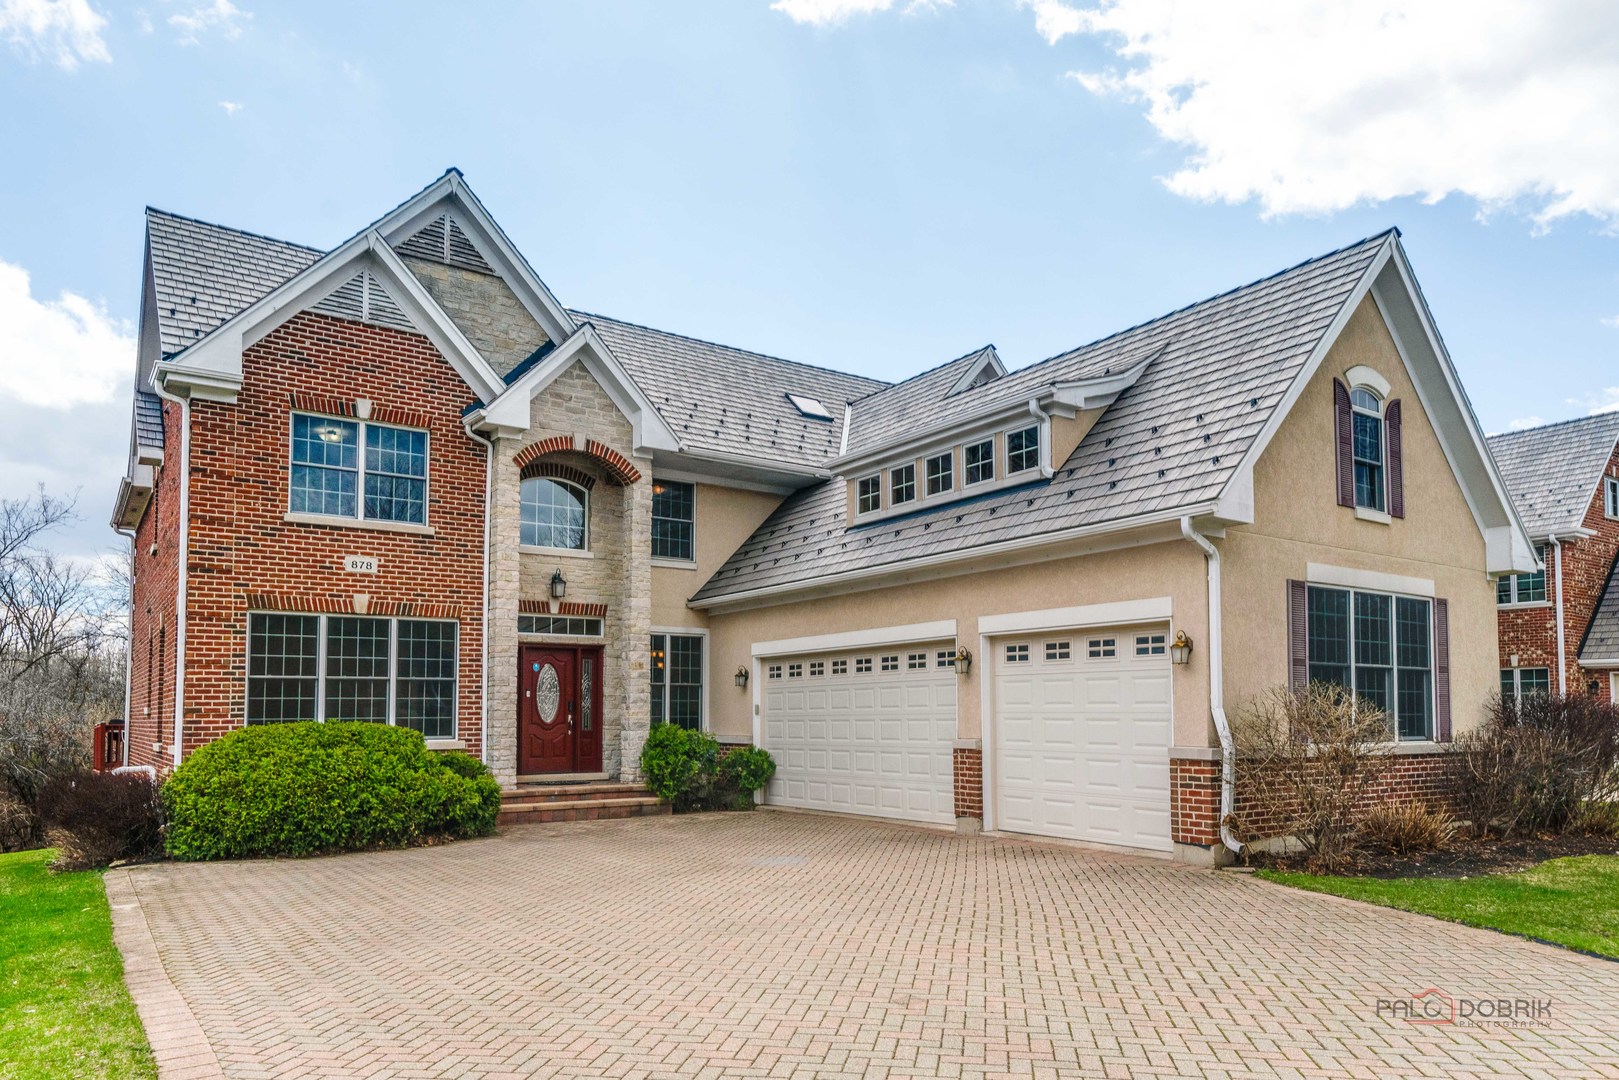
Gracefully set amidst serene, picturesque surroundings, this remarkable custom residence offers over 3,700 square feet of exquisitely designed living space within the prestigious Stevenson High School district. A home where sophistication meets comfort, every detail has been thoughtfully curated to deliver an elevated living experience. From the moment you enter, you are welcomed by a light-filled, open-concept design defined by refined finishes, soaring ceilings, and a seamless sense of flow. At the heart of the home, the family room captivates with its dramatic ceiling height and striking fireplace, creating a stunning focal point that is both grand and inviting-perfect for intimate evenings or elegant entertaining. The main level presents a beautifully appointed private suite or executive office, complete with a full bath-ideal for guests, extended family, or a refined work-from-home retreat. The luxurious primary suite serves as a true sanctuary, featuring private access to its own patio-a perfect escape for quiet mornings or evening relaxation. The spa-inspired en-suite bath is thoughtfully designed with a dual vanity, whirlpool jetted tub, and a separate standing shower, offering both comfort and indulgence. The fully finished English basement provides a private living experience of its own, complete with an additional bedroom, a full bath, and an expansive recreation area featuring a wet bar-ideal for entertaining, hosting extended stays, or multi-generational living with ease. Outdoors, tranquility takes center stage. Step onto your private deck and enjoy peaceful mornings with coffee in hand, surrounded by mature trees and the soothing presence of a gently flowing creek just beyond-creating a rare and calming natural backdrop. With its generous proportions, architectural elegance, and serene setting, this residence offers a truly elevated lifestyle-where luxury, comfort, and nature exist in perfect harmony.
Courtesy Of: RE/MAX Top Performers
Feature Highlights
- Basement Bathrooms
General Features
- List Date:
- 05/13/2026
Public Schools
- Elementary School:
- Laura B Sprague Scho
- High School:
- Adlai E Stevenson Hi
Interior Features
- Living Area Source:
- Assessor
- Bedrooms Possible:
- 5
- Bathrooms Full:
- 5
- Rooms Total:
- 13
- Aprox. Total Finished Sq Ft:
- 5669
Exterior Features and Amenities
- Lot Size Dimensions:
- 74x115x72x132
- Parking Total:
- 3
Financial
- Association Fee:
- $200.00
- Days On Market:
- 7
- Tax Annual Amount:
- $28,269.34
- Tax Year:
- 2024
Other Features
- Elementary School District:
- 103
- High School District:
- 125
- Middle Or Junior School District:
- 103
- Age:
- 16-20 Years
The data relating to real estate for sale on this website comes in part from the Broker Reciprocity program of MRED LLC. Real Estate listings held by brokerage firms other than Hometown Real Estate are marked with the Broker Reciprocity logo or the Broker Reciprocity thumbnail logo (a little black house) and detailed information about them includes the names of the listing brokers. Some properties which appear for sale on this website may subsequently have sold and may no longer be available. The information being provided is for consumers' personal, non-commercial use and may not be used for any purpose other than to identify prospective properties consumers may be interested in purchasing.
Data last updated: 2026-05-25.
Copyright 2026 MRED LLC