






McHenry, US

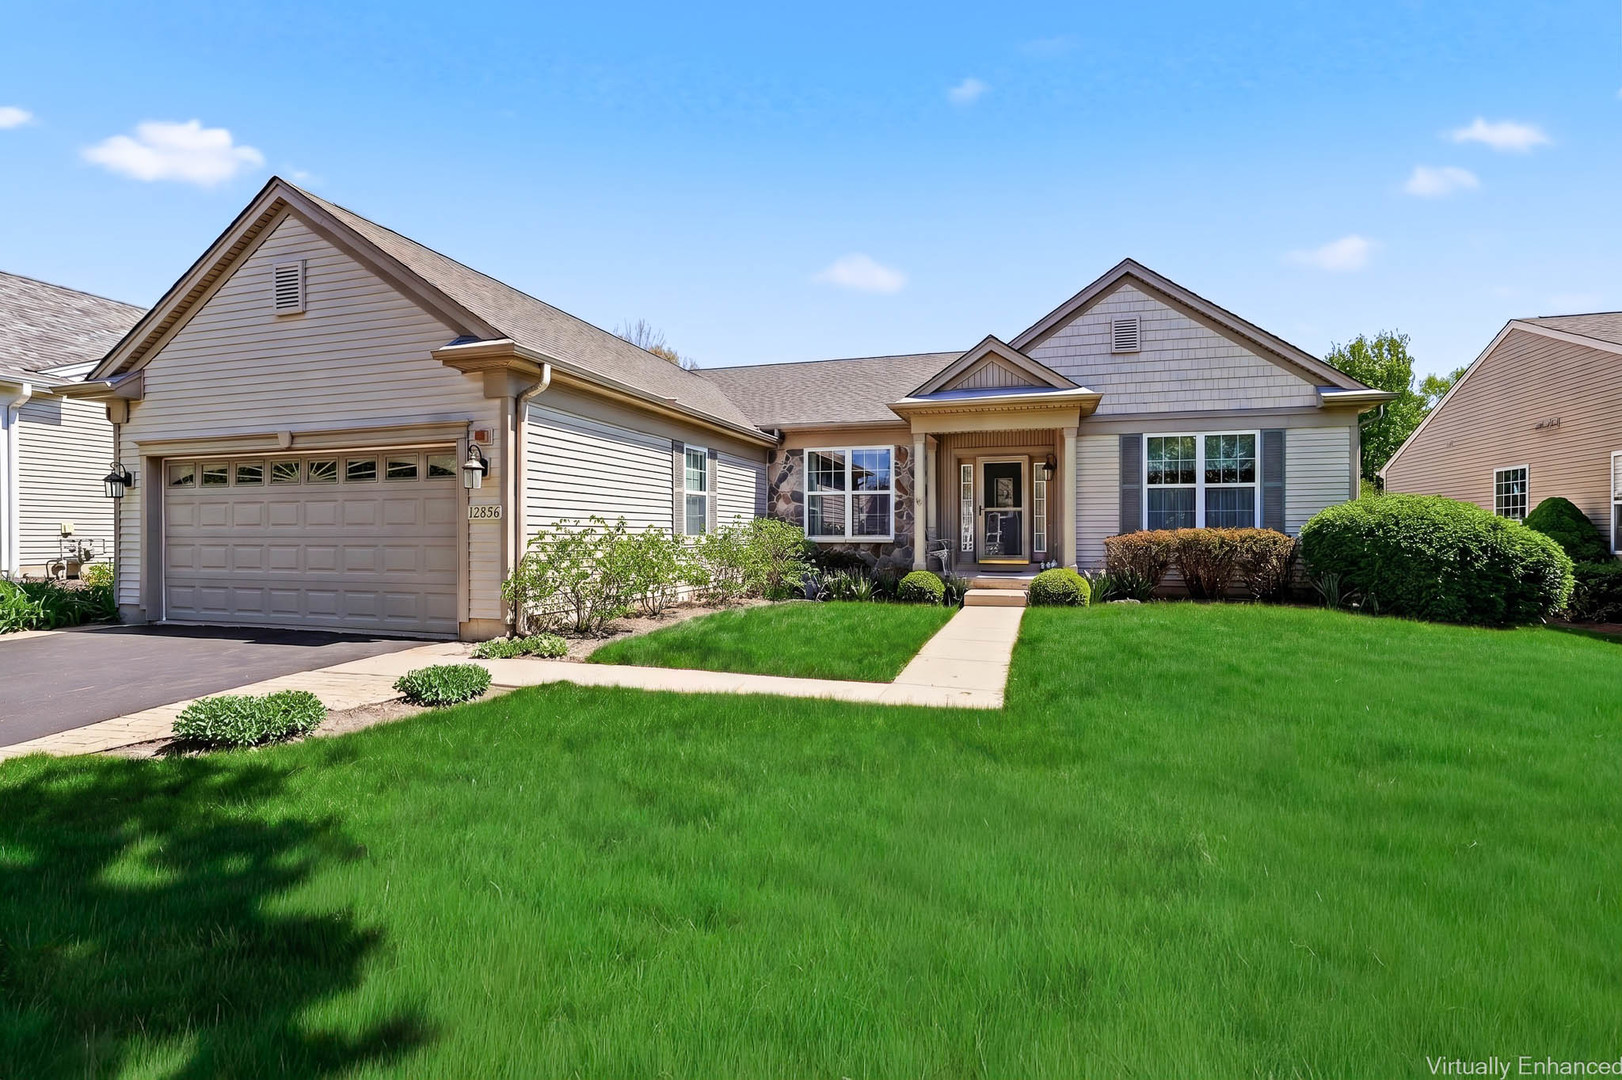
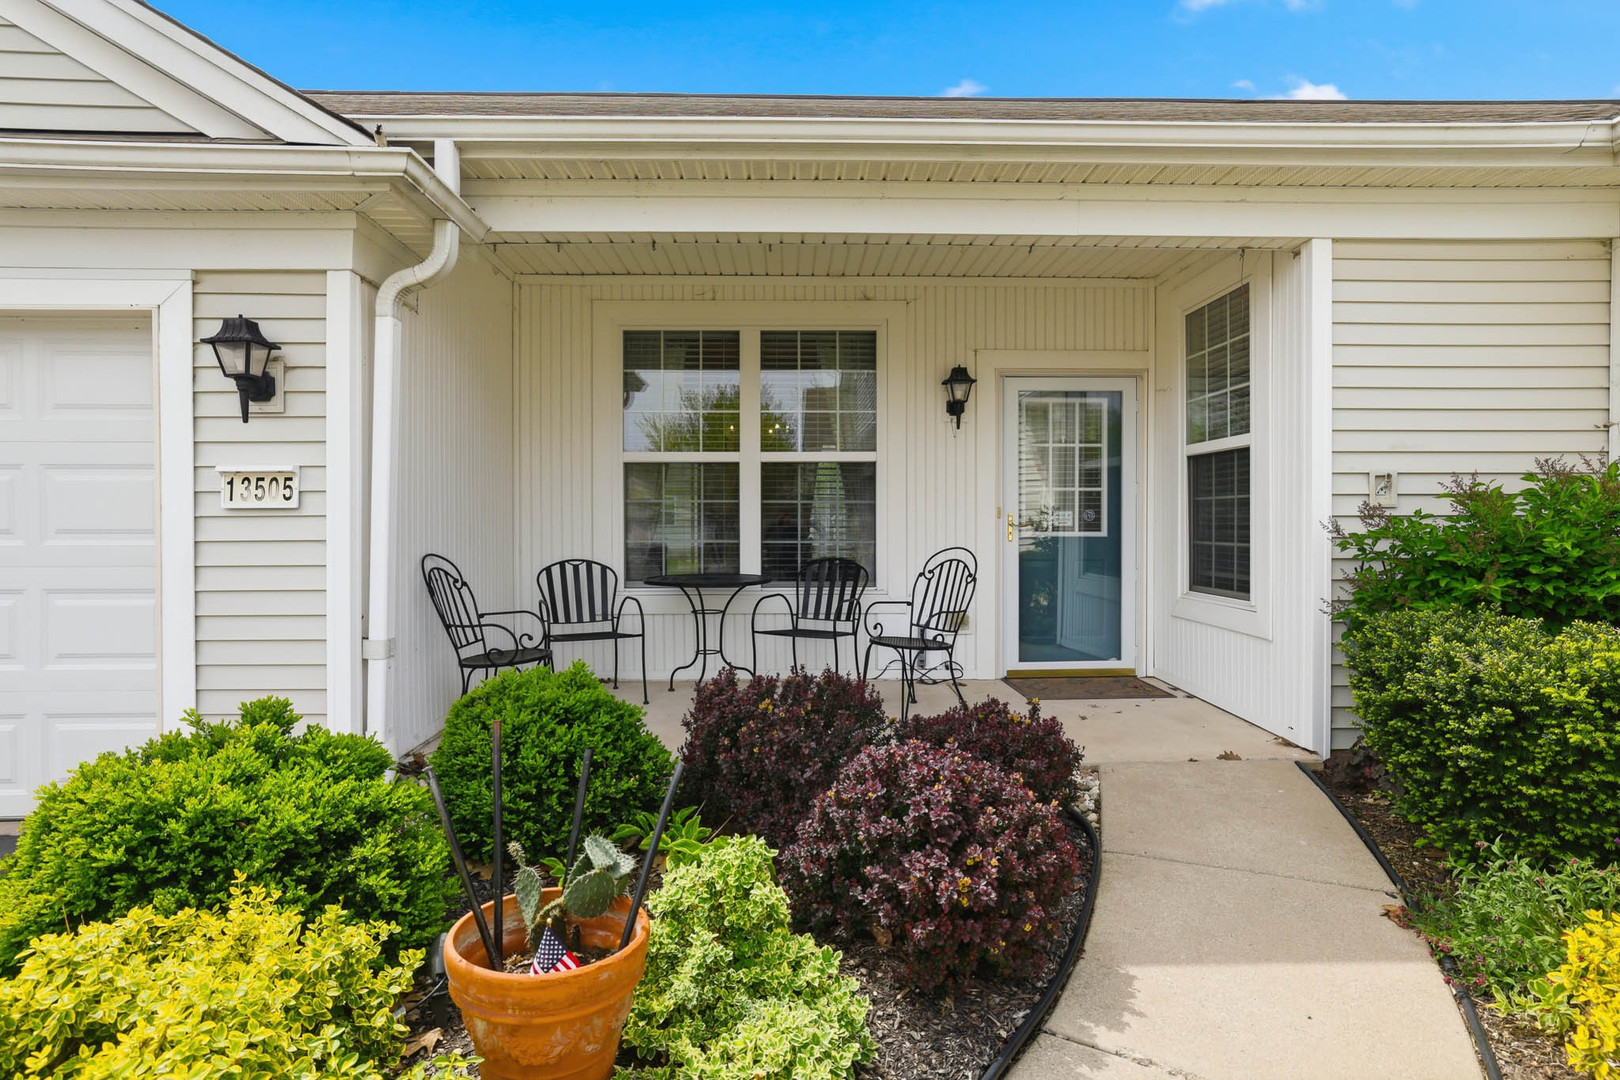
The Wyngate model is a large ranch home within the Villas, over 1600 sq ft of move in ready living space. This home features 2 bedrooms, 2 full baths, and a versatile den. Open floor plan concept, with huge living room, separate dining room, and spacious kitchen which includes island, breakfast area, Corian countertops, and cherry cabinets. The large primary suite includes a walk-in closet, bath ensuite with dual vanities, and walk in shower. Water Heater replaced in 2018, New Furnace and Air in 2024, New Roof coming 2026! All of this is located in the Midwest's premier 55+ community, offering unmatched amenities such as golf, tennis, pickleball, 2 outdoor pools, 1 indoor pool, 2 fitness centers, walking trails, a restaurant, and so much more.
Courtesy Of: Huntley Realty
General Features
- List Date:
- 05/11/2026
Interior Features
- Living Area Source:
- Assessor
- Bedrooms Possible:
- 2
- Bathrooms Full:
- 2
- Rooms Total:
- 7
Exterior Features and Amenities
- Lot Size Dimensions:
- 85X75X69x75
- Model:
- Wyngate
- Parking Total:
- 2
Financial
- Association Fee:
- $393.00
- Days On Market:
- 7
- Tax Annual Amount:
- $1,968.64
- Tax Year:
- 2025
Other Features
- Elementary School District:
- 158
- High School District:
- 158
- Middle Or Junior School District:
- 158
- Age:
- 16-20 Years
The data relating to real estate for sale on this website comes in part from the Broker Reciprocity program of MRED LLC. Real Estate listings held by brokerage firms other than Hometown Real Estate are marked with the Broker Reciprocity logo or the Broker Reciprocity thumbnail logo (a little black house) and detailed information about them includes the names of the listing brokers. Some properties which appear for sale on this website may subsequently have sold and may no longer be available. The information being provided is for consumers' personal, non-commercial use and may not be used for any purpose other than to identify prospective properties consumers may be interested in purchasing.
Data last updated: 2026-05-24.
Copyright 2026 MRED LLC