






Kane, US

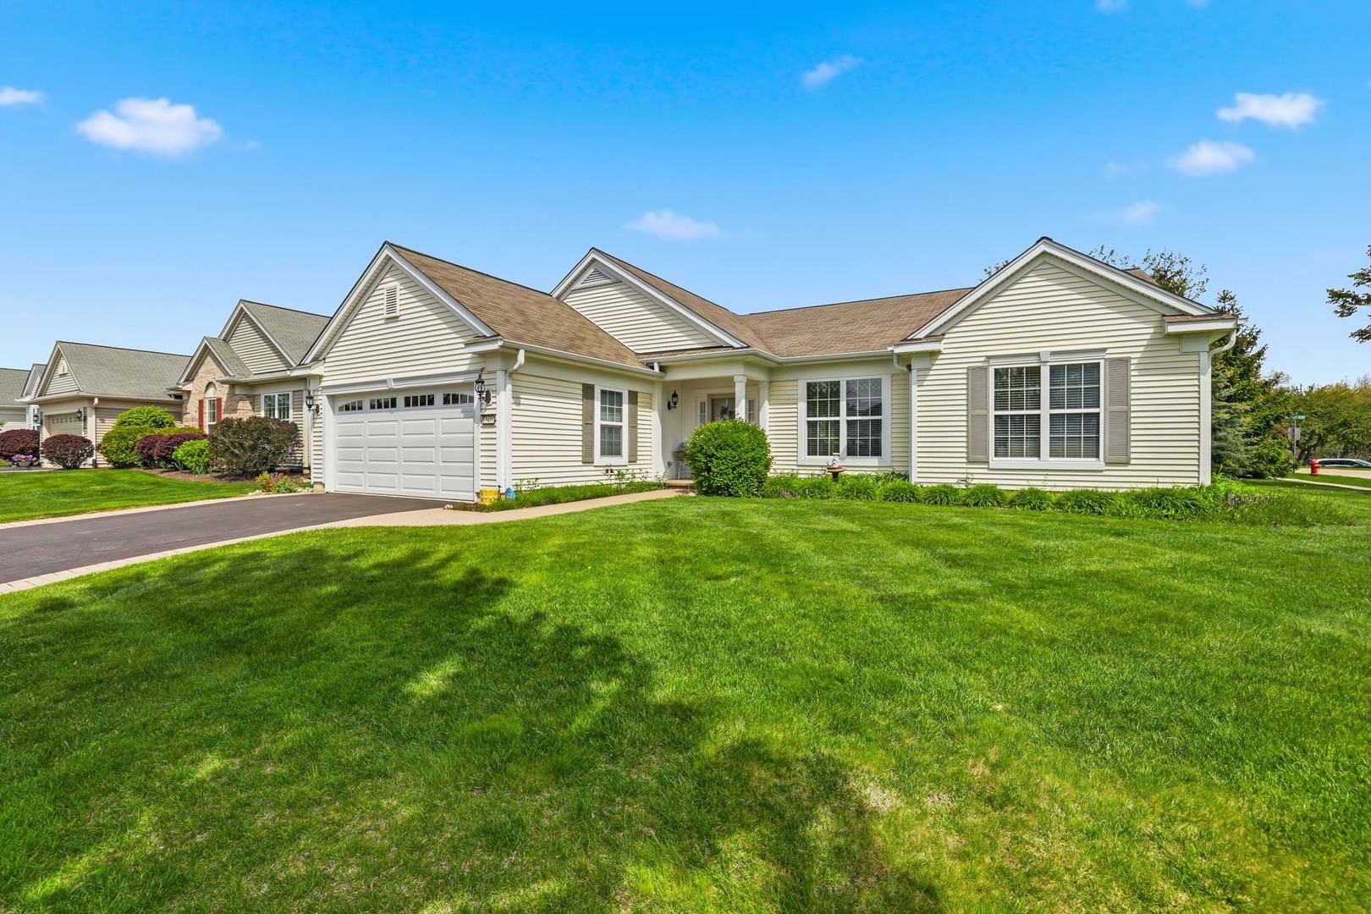
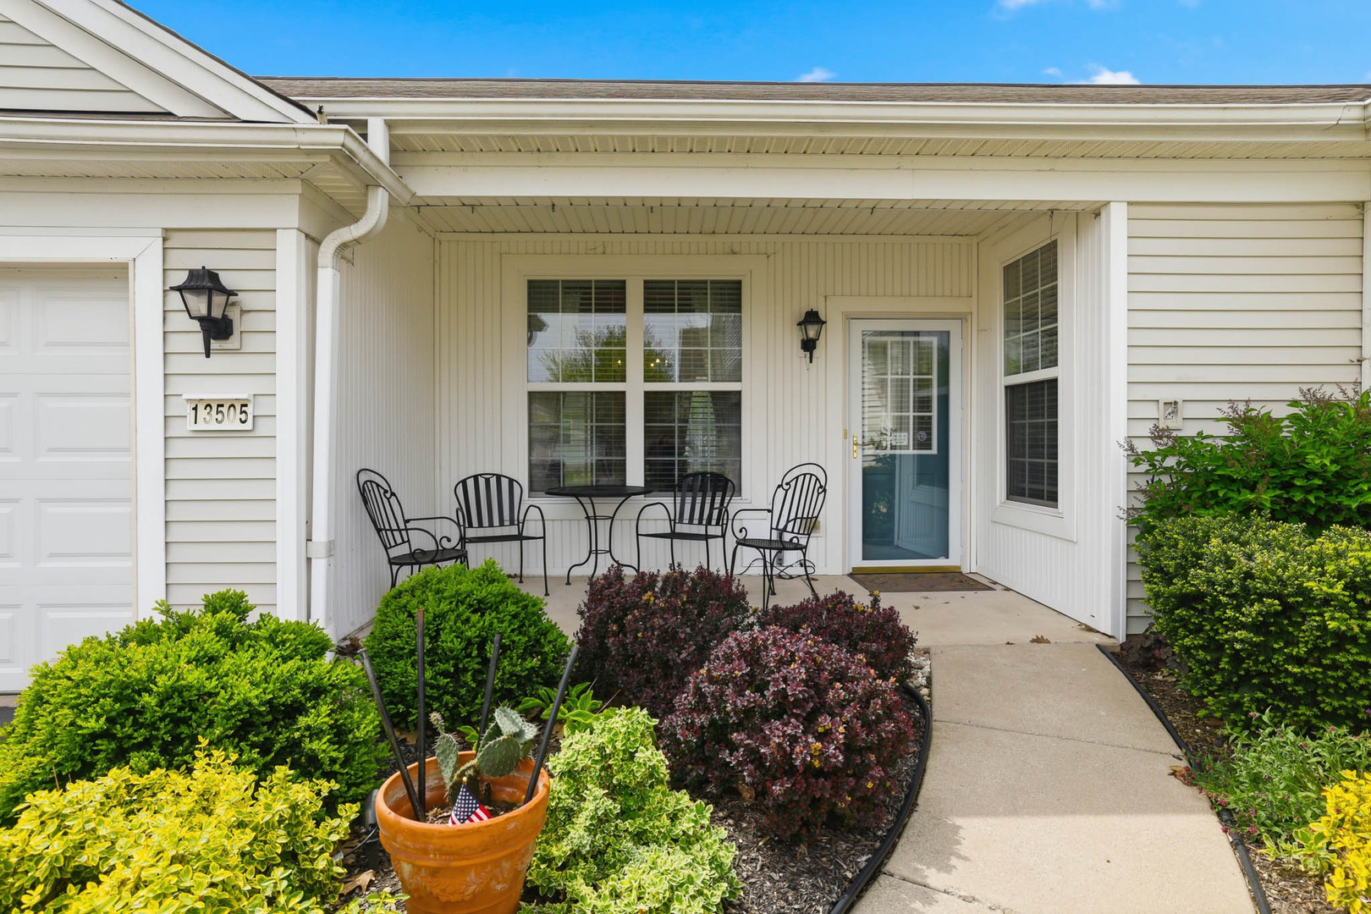
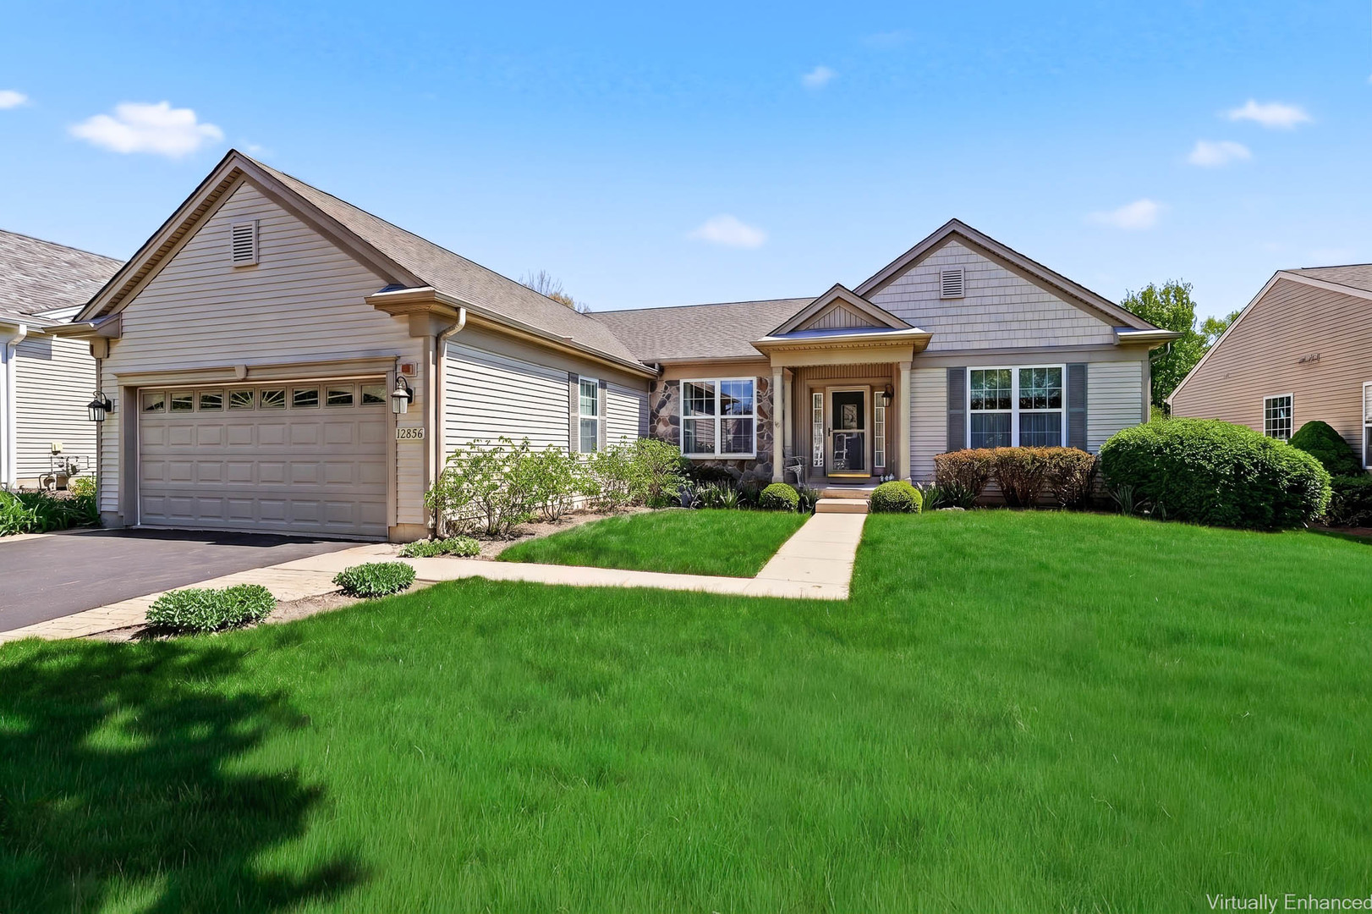
Exceptionally upgraded Grant model in sought-after Del Webb Sun City Huntley, meticulously maintained by the original owner. This pristine residence offers privacy, comfort, and timeless elegance. A welcoming foyer opens to a versatile den/library and a bright, open floor plan featuring 3 bedrooms and 2 baths. The third bedroom can also be used as a Den or Office. The gourmet kitchen boasts an abundance of 42" cherry cabinetry, Corian countertops, stainless steel appliances, cooktop and double wall oven, planning desk, and a large island, flowing seamlessly into the spacious living room with fireplace and surround sound system. The formal dining room has a bay window that is ideal for entertaining, while the luxurious primary suite also features a tray ceiling, bay window, whirlpool bath, dual vanities, and his-and-hers walk-in closets. The second bedroom has new carpeting and walk-in closet. The full basement offers expansive storage and future living space potential with a bath rough-in. Additional highlights include a laundry room with washtub, intercom system throughout house including Patio and front entrance. 4-foot extended insulated garage, a spacious patio perfect for outdoor entertaining, lawn sprinkler system, and recent updates including roof (2017), dishwasher and water heater (2021), and dryer (2024). Asphalt driveway is sealed every two years. Enjoy resort-style living in this award-winning 55+ community with golf, pools, fitness center, clubhouse, scenic trails, and an array of social amenities. Shopping and restaurants are nearby and access to the interstate.
Courtesy Of: Keller Williams Thrive
General Features
- List Date:
- 05/08/2026
Interior Features
- Living Area Source:
- Appraiser
- Bedrooms Possible:
- 3
- Bathrooms Full:
- 2
- Rooms Total:
- 6
- Aprox. Total Finished Sq Ft:
- 2238
Exterior Features and Amenities
- Lot Size Dimensions:
- 70x123
- Model:
- Grant
- Parking Total:
- 2
Financial
- Association Fee:
- $155.00
- Days On Market:
- 7
- Tax Annual Amount:
- $9,332.66
- Tax Year:
- 2024
Other Features
- Elementary School District:
- 158
- High School District:
- 158
- Middle Or Junior School District:
- 158
- Age:
- 16-20 Years
Directions
Rt. 47 to Del Webb Blvd. to Sun City Blvd., L to Countryview, R to Redmond, L to Sundance, R on Tahoe
The data relating to real estate for sale on this website comes in part from the Broker Reciprocity program of MRED LLC. Real Estate listings held by brokerage firms other than Hometown Real Estate are marked with the Broker Reciprocity logo or the Broker Reciprocity thumbnail logo (a little black house) and detailed information about them includes the names of the listing brokers. Some properties which appear for sale on this website may subsequently have sold and may no longer be available. The information being provided is for consumers' personal, non-commercial use and may not be used for any purpose other than to identify prospective properties consumers may be interested in purchasing.
Data last updated: 2026-05-24.
Copyright 2026 MRED LLC