






Kane, US

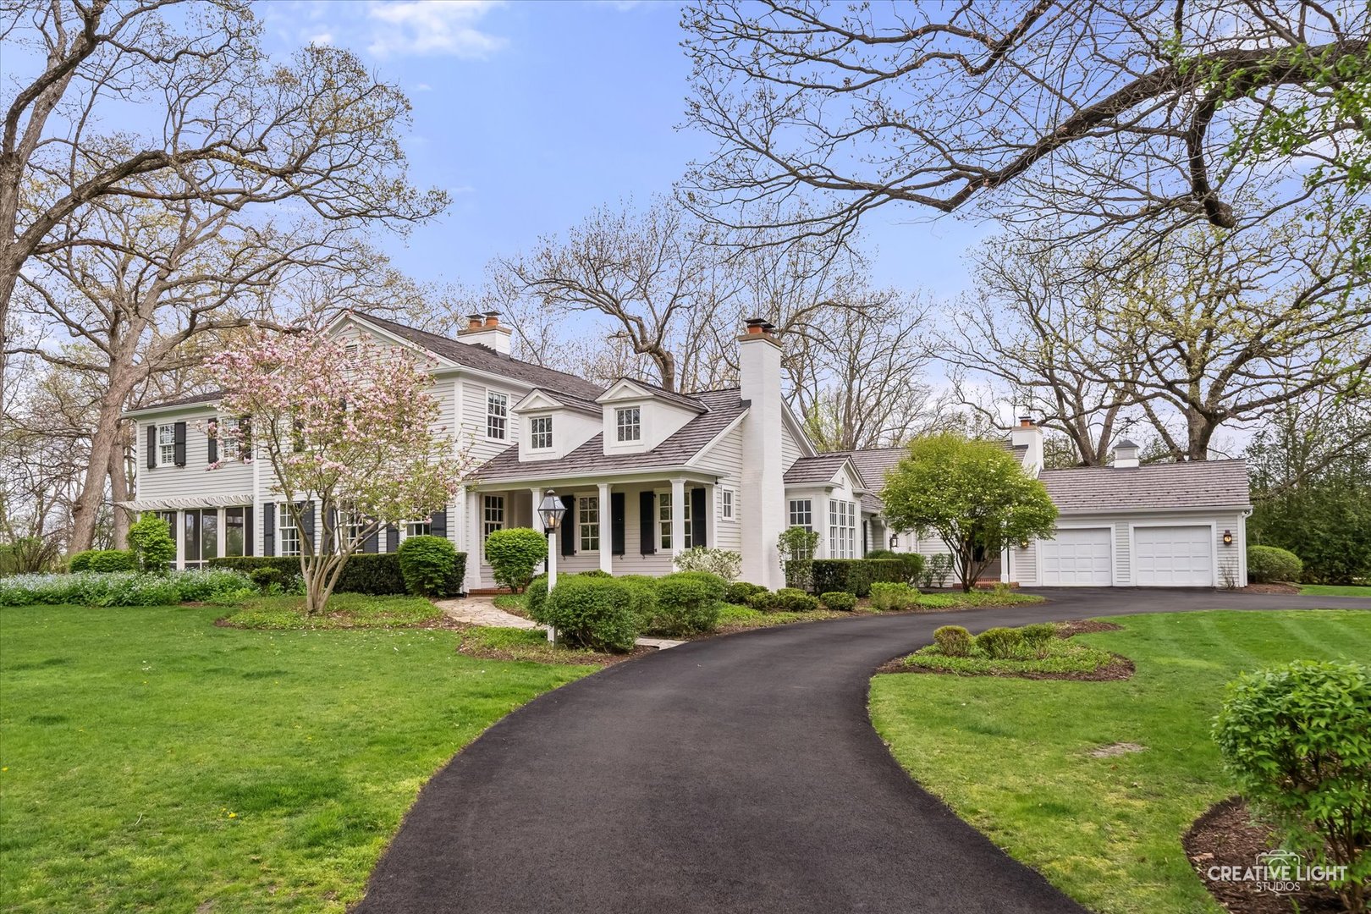
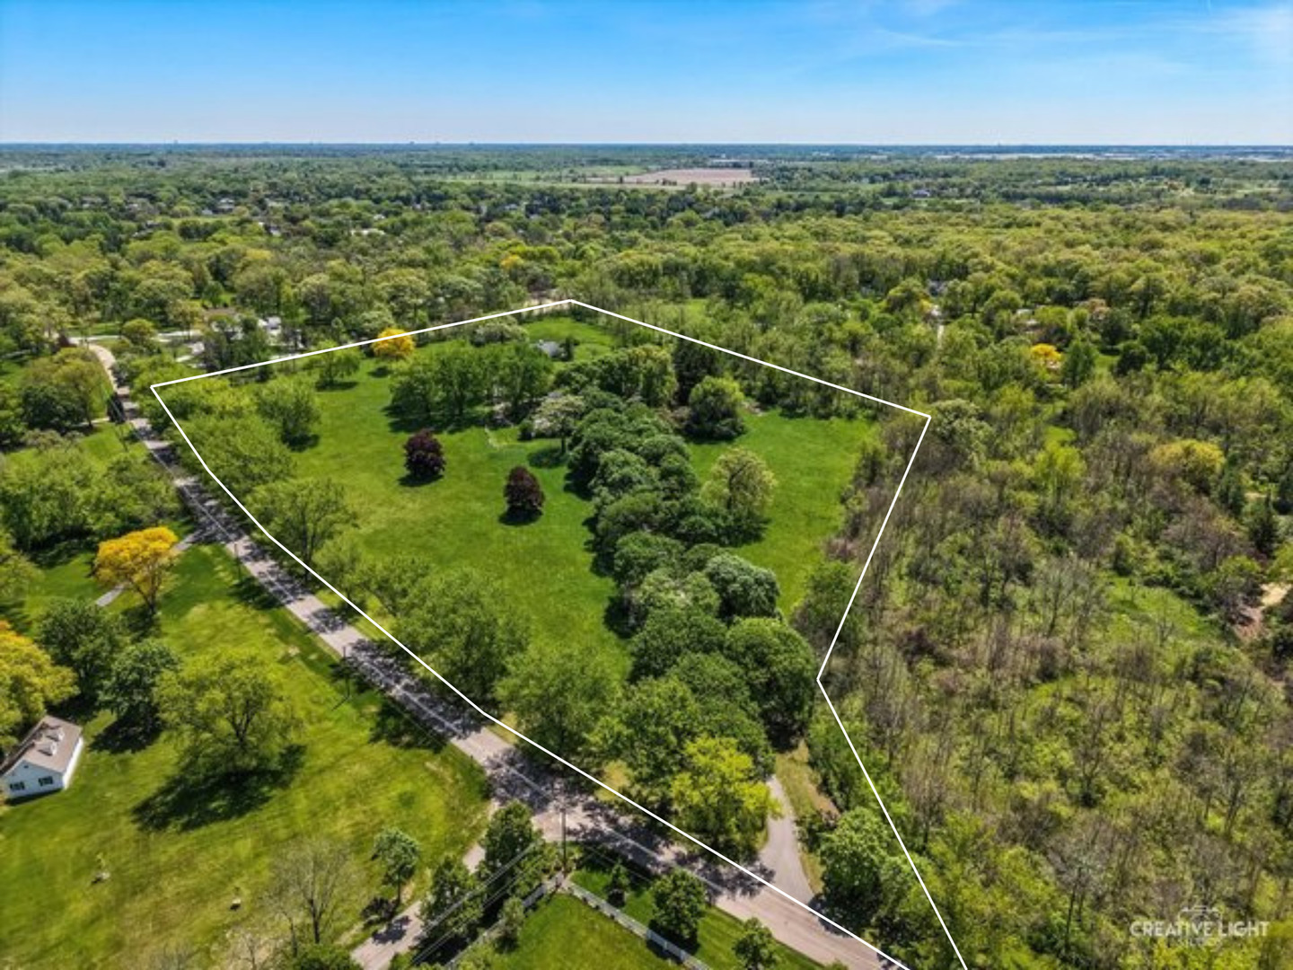
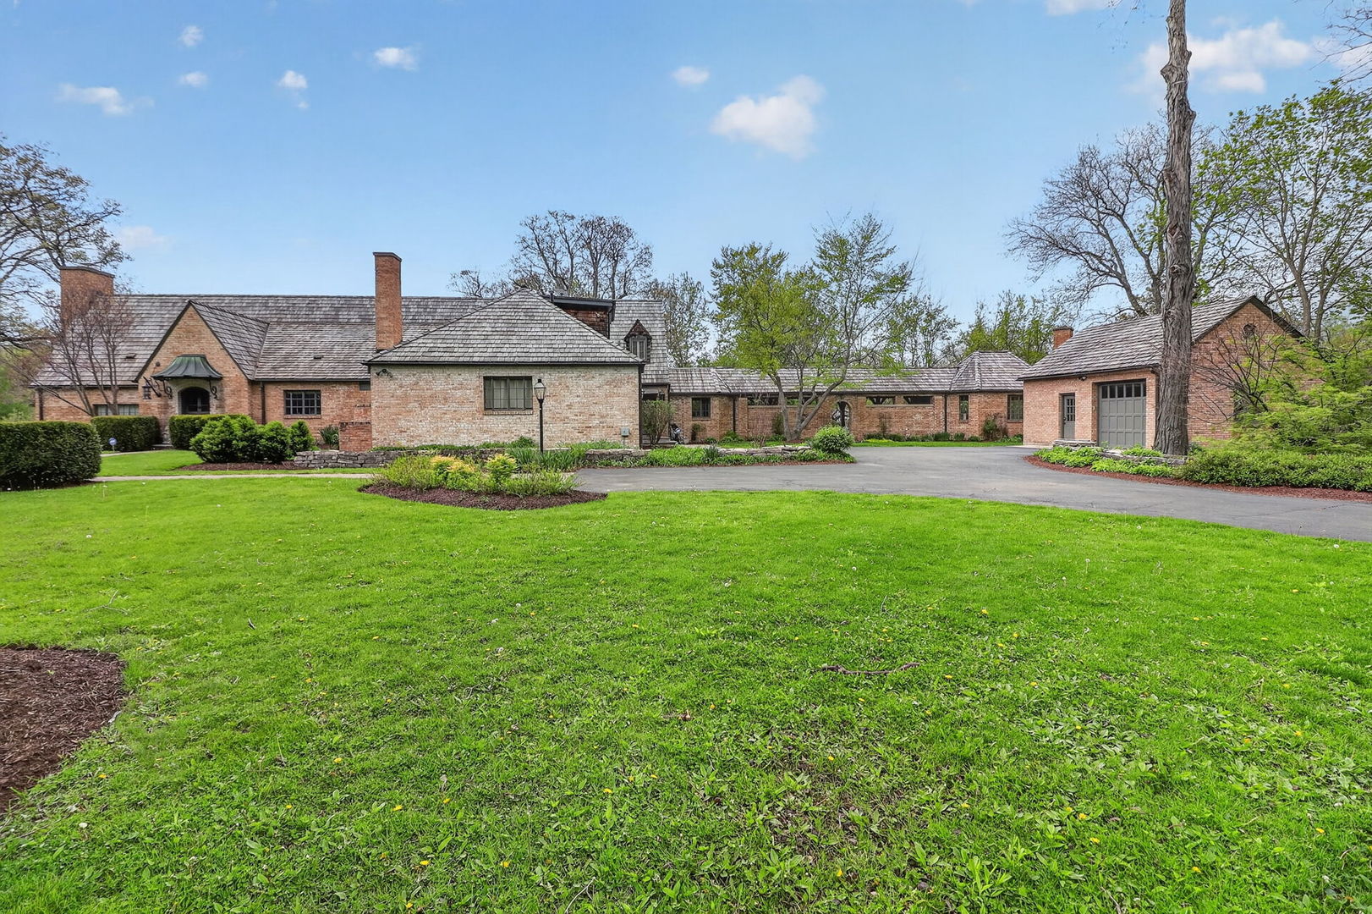
Tucked away in Wayne, this brick English manor perfectly combines historic charm with modern day comforts. The great room, known as "The Lodge", boasts 10-foot ceilings, a wood burning fireplace, and an open, inviting, space which leads out to a private patio/courtyard. Also on the main floor is an owner's suite featuring a dressing area, walk in closet, and private bath all with incredible views of the garden. The renovated kitchen shines with a large walnut island, dual AGA stoves, a Thermador fridge, freezer drawers in the island, a walk-in pantry, soapstone counters, slate floors, and custom cabinetry. The second level includes three more bedrooms and two full baths, two ensuite, plus ample storage with a cedar-lined closet and unfinished dormer space. A striking high ceiling domed sunroom and picturesque covered brick loggia opens to another private patio. The loggia ultimately leads to a heated/air-conditioned room with bluestone floors, a fireplace, and brick walls-ideal for a studio, office, or party room. The property also offers an attached two-car garage, a detached brick one car garage with an additional area for a shop or gym and sits on 4.1 private acres down a peaceful lane, with stunning views from every window. Also, included is a natural gas-powered generator and the entire house is hard wired for superior internet service. This is a one-of-a-kind property!
Courtesy Of: RealtyWorks
Feature Highlights
- Built Before 1978
General Features
- List Date:
- 05/11/2026
Public Schools
- Elementary School:
- Wayne Elementary Sch
- High School:
- South Elgin High Sch
Interior Features
- Bedrooms Possible:
- 4
- Aprox. Total Finished Sq Ft:
- 4455
- Rooms Total:
- 10
- Bathrooms Full:
- 3
- Living Area Source:
- Assessor
Exterior Features and Amenities
- Lot Size Dimensions:
- 272X99X191X103X210X348X221X313X175
- Model:
- ENGLISH ESTATE
- Parking Total:
- 3.5
Financial
- Days On Market:
- 10
- Purchase Contract Date:
- 2026-05-19
- Tax Annual Amount:
- $18,971.00
- Tax Year:
- 2024
Other Features
- Elementary School District:
- 46
- High School District:
- 46
- Middle Or Junior School District:
- 46
- Age:
- 81-90 Years
The data relating to real estate for sale on this website comes in part from the Broker Reciprocity program of MRED LLC. Real Estate listings held by brokerage firms other than Hometown Real Estate are marked with the Broker Reciprocity logo or the Broker Reciprocity thumbnail logo (a little black house) and detailed information about them includes the names of the listing brokers. Some properties which appear for sale on this website may subsequently have sold and may no longer be available. The information being provided is for consumers' personal, non-commercial use and may not be used for any purpose other than to identify prospective properties consumers may be interested in purchasing.
Data last updated: 2026-05-27.
Copyright 2026 MRED LLC