






DuPage, US

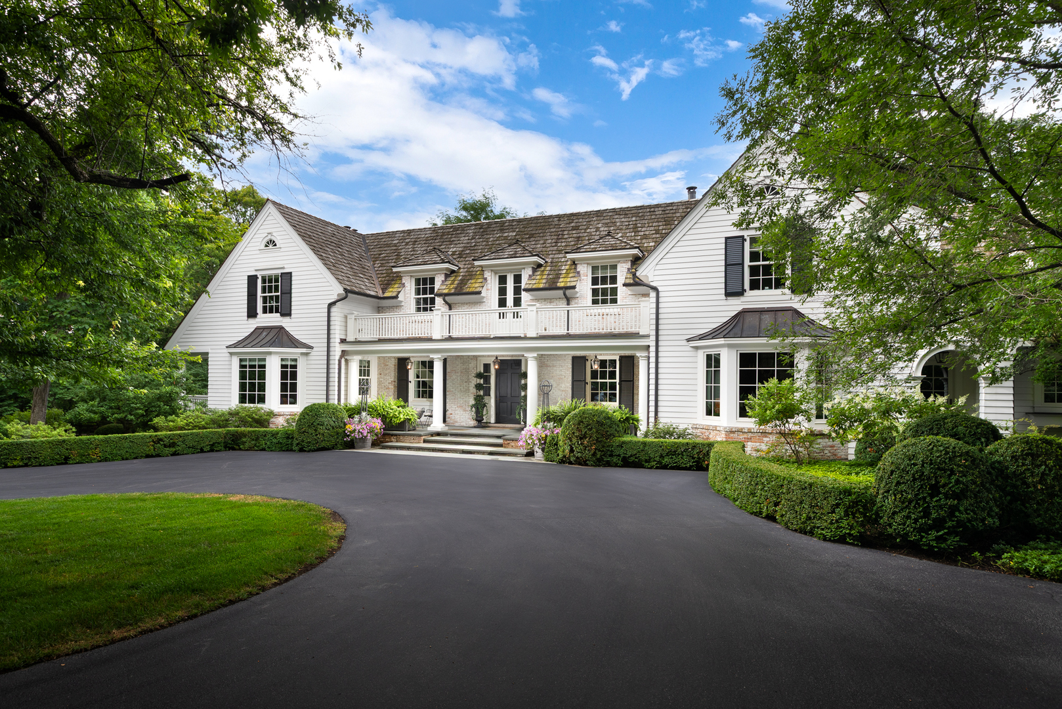
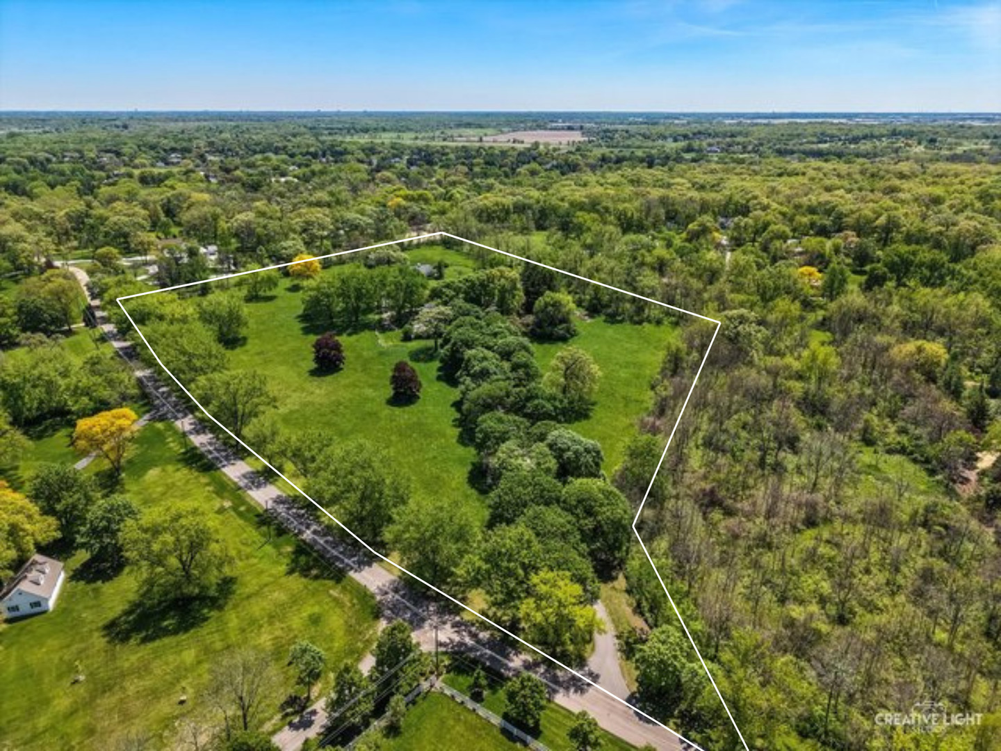
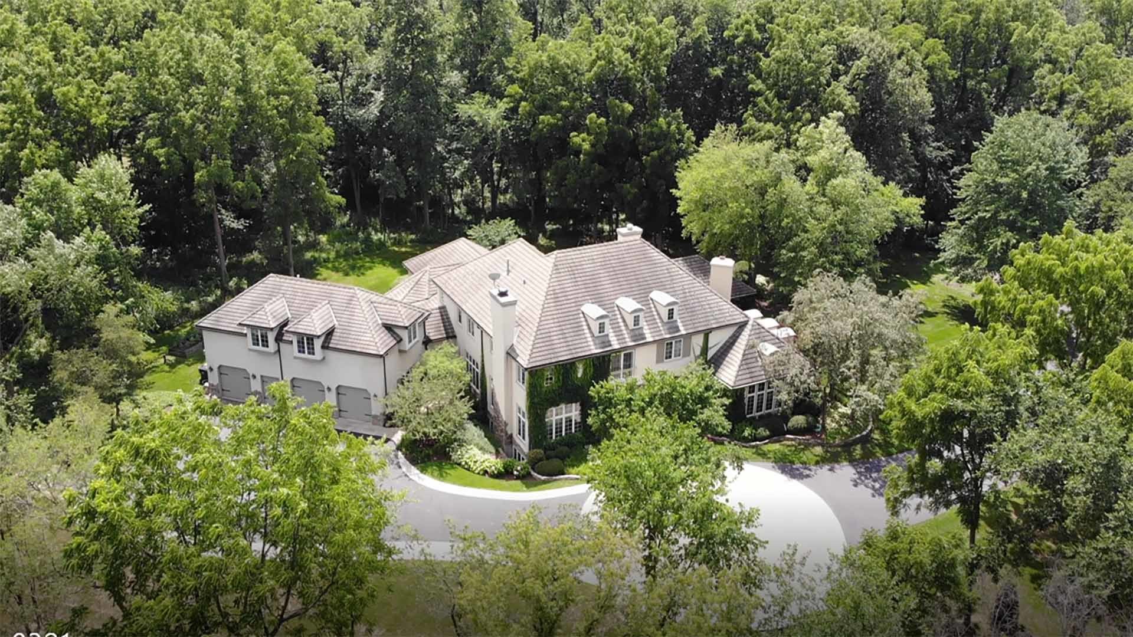
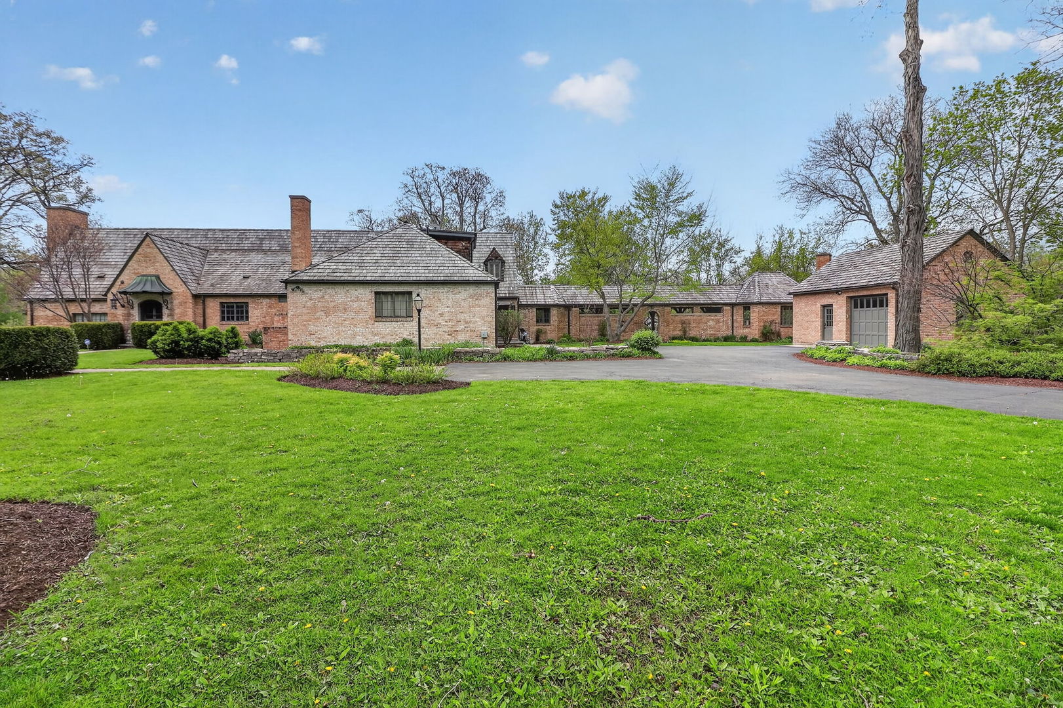
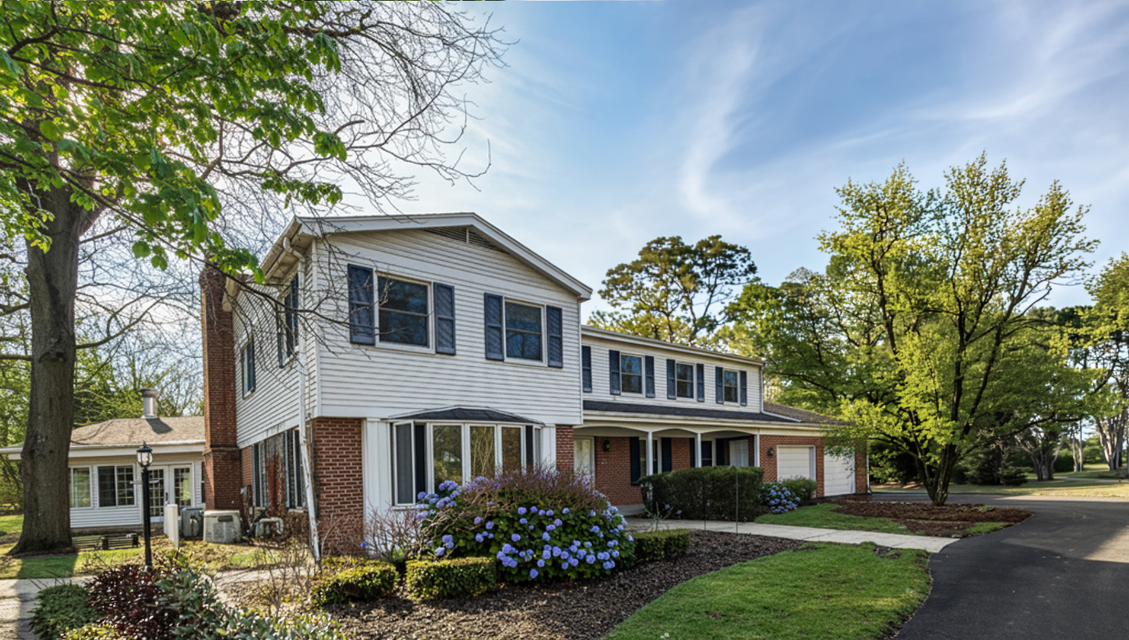
Quality, craftsmanship and thoughtful updates define this custom Wayne residence set on over an acre in a quiet, picturesque setting. Long-time ownership shows in the care and investment throughout the home and property. The renovated kitchen features custom wood cabinetry, stone flooring, high-end appliances including double KitchenAid ovens, Bosch dishwasher, and upgraded lighting-designed for both everyday living and entertaining. Adjacent laundry and boot room offer convenience with newer LG washer/dryer and utility sink. Multiple living spaces include a refinished great room with rich wood flooring and a stunning Tudor-style four-season/summer room addition with heating and A/C-ideal for year-round enjoyment. Additional main level office/study provides flexible work or guest space. Upstairs, the primary suite has been updated, with remodeled baths and refreshed bedrooms featuring wood flooring and custom details. Jack-and-Jill bath serves secondary bedrooms. Major mechanicals and infrastructure have been addressed: high-end dual HVAC systems, updated well pumps, water system improvements, septic maintenance, and basement water-prevention system. Windows (Pella), roof updates, and garage doors have all been replaced. Exterior improvements include new driveway, mature trees, outdoor gas line for grilling, shed, whole-house generator, and advanced security system with cameras, smart locks, and fiber-optic internet. Located in the highly desirable Wayne community-known for its natural beauty, estate-style properties, equestrian culture, and easy access to St. Charles, Geneva, shopping, dining, and major roadways.
Courtesy Of: Baird & Warner Fox Valley - Geneva
Feature Highlights
- Built Before 1978
General Features
- List Date:
- 03/15/2026
Interior Features
- Living Area Source:
- Landlord/Tenant/Seller
- Bedrooms Possible:
- 5
- Bathrooms Full:
- 3
- Rooms Total:
- 9
- Aprox. Total Finished Sq Ft:
- 4530
Exterior Features and Amenities
- Lot Size Dimensions:
- 210x192x214x208
- Parking Total:
- 2.5
Financial
- Days On Market:
- 73
- Tax Annual Amount:
- $13,252.00
- Tax Year:
- 2024
Other Features
- Elementary School District:
- 46
- High School District:
- 46
- Middle Or Junior School District:
- 46
- Age:
- 51-60 Years
The data relating to real estate for sale on this website comes in part from the Broker Reciprocity program of MRED LLC. Real Estate listings held by brokerage firms other than Hometown Real Estate are marked with the Broker Reciprocity logo or the Broker Reciprocity thumbnail logo (a little black house) and detailed information about them includes the names of the listing brokers. Some properties which appear for sale on this website may subsequently have sold and may no longer be available. The information being provided is for consumers' personal, non-commercial use and may not be used for any purpose other than to identify prospective properties consumers may be interested in purchasing.
Data last updated: 2026-05-27.
Copyright 2026 MRED LLC