





Will, US

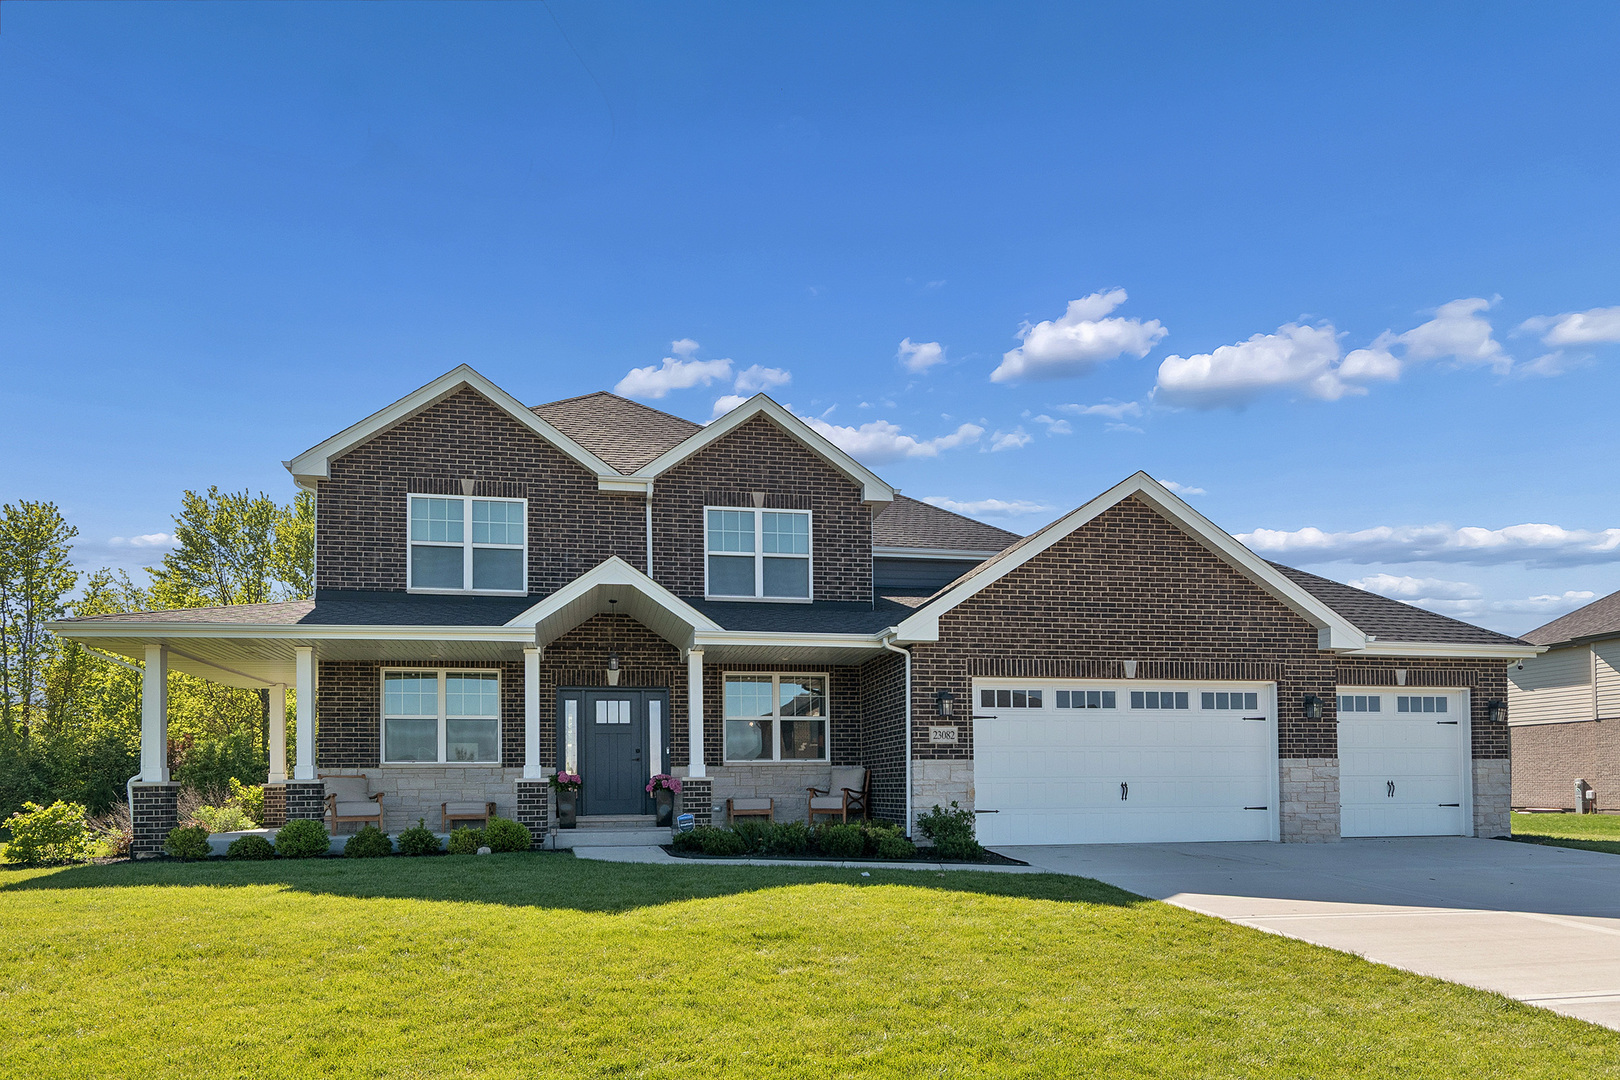
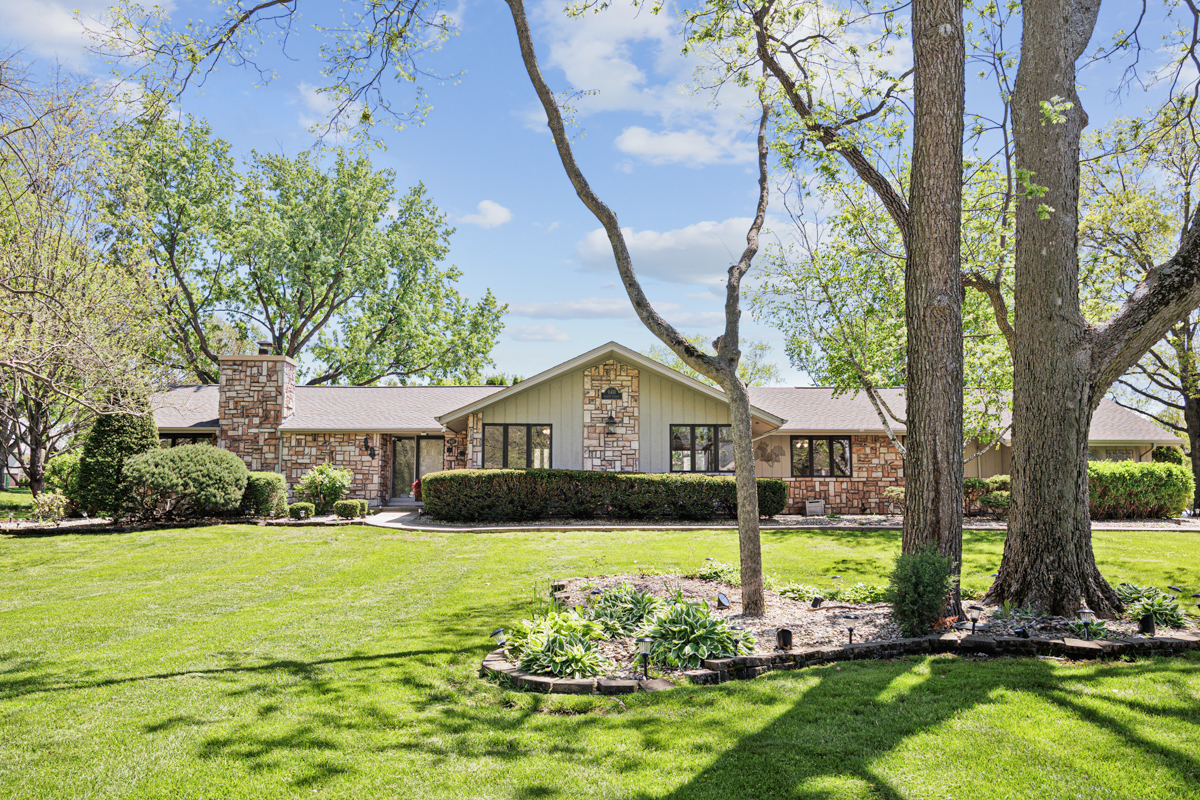
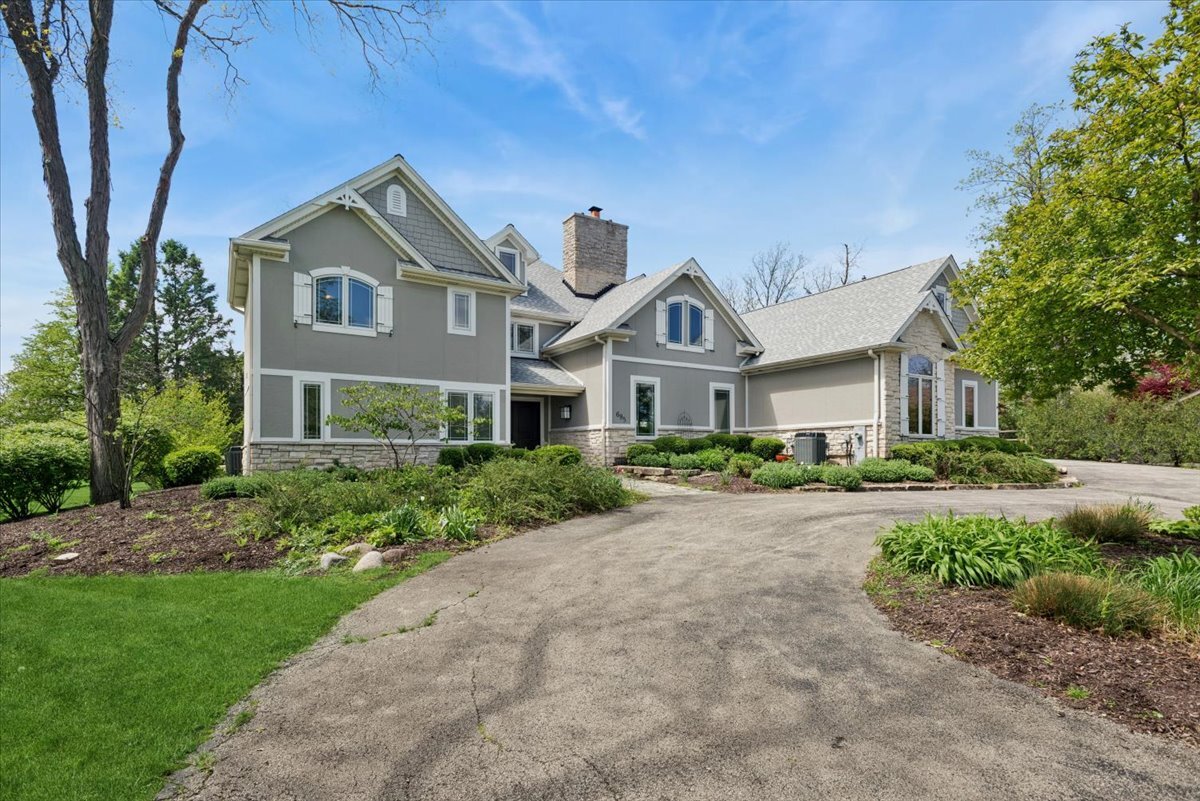
WOW! As soon as you pull up to this home you will fall in love. This one of a kind home has beautiful views of the 7th and 8th fairways of Prestwick Country Club. The house is grand, yet cozy, with flexible spaces full of wainscoting, exposed beams and lots of character and charm. The first floor features a large primary suite, complete with huge custom closet. Pocket doors lead out to a sitting area and then a sunroom. The primary bath has a walk in shower with custom tile work, soaking tub, double sinks and quartz counters redone in 2026. The two story living room has a beautiful view of the golf course and leads into the kitchen. To the right of the foyer, a library with coffered ceilings and a wet bar is a great place to relax. Adjacent to the library, a wood burning/gas start fireplace warms up the family room/dining room combo with soaring vaulted ceilings. The wood beams from the family room carry through to the kitchen with a luxury AGA oven, granite and butcher block counters, ceramic farmhouse sink and faucet with built in water filtration system. The exposed brick is from a historic bank vault in Beecher, IL. Eating area in the kitchen has lots of natural light and amazing views of the golf course. The bar room with a brick wet bar has sliding glass doors leading out to the flagstone patio and yard. Up the south staircase you'll find a cozy sitting bench space, three bedrooms and a full bathroom with double sinks, linen closet and shower/tub combo also redone in 2026. Up the north staircase, a second loft space has vaulted ceilings and is a perfect set up for a home office or yoga room. A private fifth bedroom is around the corner with its own half bath. Downstairs from the main level, a sixth bedroom could also be a home gym or guest quarters with bamboo floors. Across the hall, a spa like bathroom has a Sunlight Infrared Sauna, jacuzzi tub with an in ceiling water spout and separate shower. The four car garage has radiant heat and cabinets, utility tub and counter space. The whole house is serviced by a Aquasana Rhino whole house water filter system. Irrigation system installed. Main level has surround sound speaker system. New roof in 2025! Prestwick Country Club is just down the street and optional membership includes the pool, tennis, golf and dining in the clubhouse.
Courtesy Of: Baird & Warner
Feature Highlights
- Built Before 1978
- Basement Bathrooms
General Features
- List Date:
- 05/11/2026
Public Schools
- Elementary School:
- Grand Prairie Elemen
- High School:
- Lincoln-Way East Hig
Interior Features
- Living Area Source:
- Assessor
- Bedrooms Possible:
- 6
- Bathrooms Full:
- 3
- Rooms Total:
- 16
Exterior Features and Amenities
- Lot Size Dimensions:
- 210X273X124X235
- Model:
- CUSTOM
- Parking Total:
- 4
Financial
- Days On Market:
- 7
- Tax Annual Amount:
- $27,367.16
- Tax Year:
- 2025
Other Features
- Elementary School District:
- 157C
- High School District:
- 210
- Middle Or Junior School District:
- 157C
- Age:
- 51-60 Years
The data relating to real estate for sale on this website comes in part from the Broker Reciprocity program of MRED LLC. Real Estate listings held by brokerage firms other than Hometown Real Estate are marked with the Broker Reciprocity logo or the Broker Reciprocity thumbnail logo (a little black house) and detailed information about them includes the names of the listing brokers. Some properties which appear for sale on this website may subsequently have sold and may no longer be available. The information being provided is for consumers' personal, non-commercial use and may not be used for any purpose other than to identify prospective properties consumers may be interested in purchasing.
Data last updated: 2026-05-26.
Copyright 2026 MRED LLC