






DuPage, US

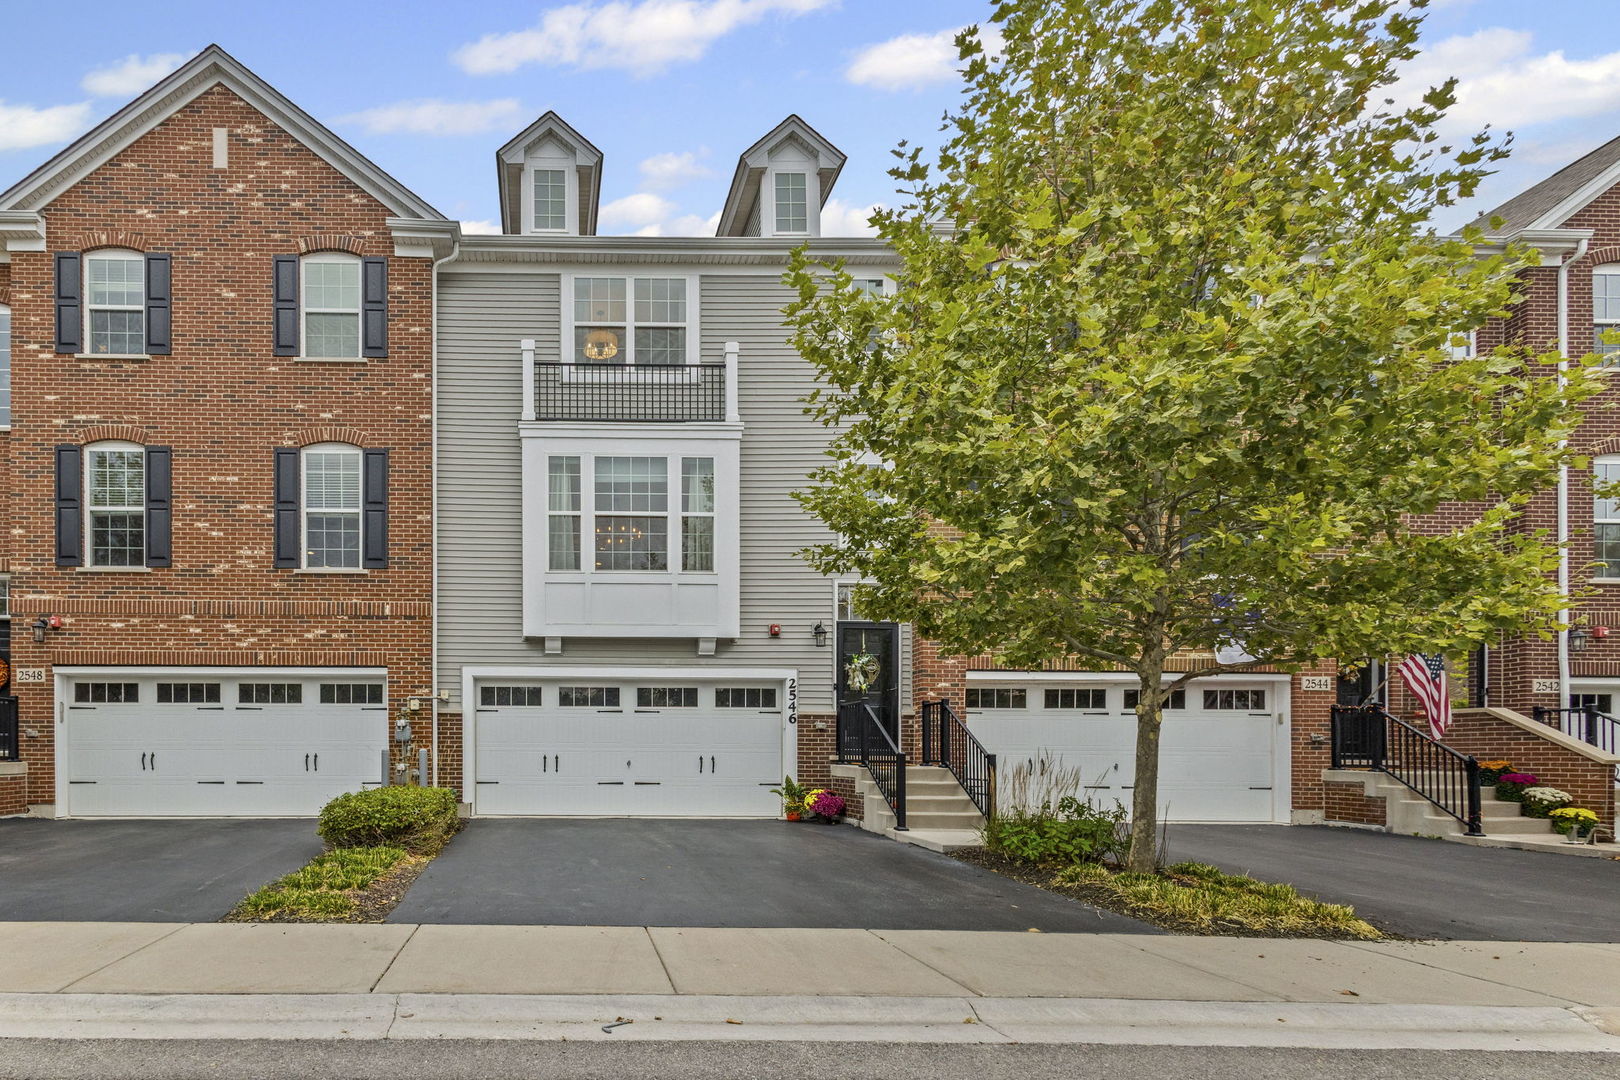
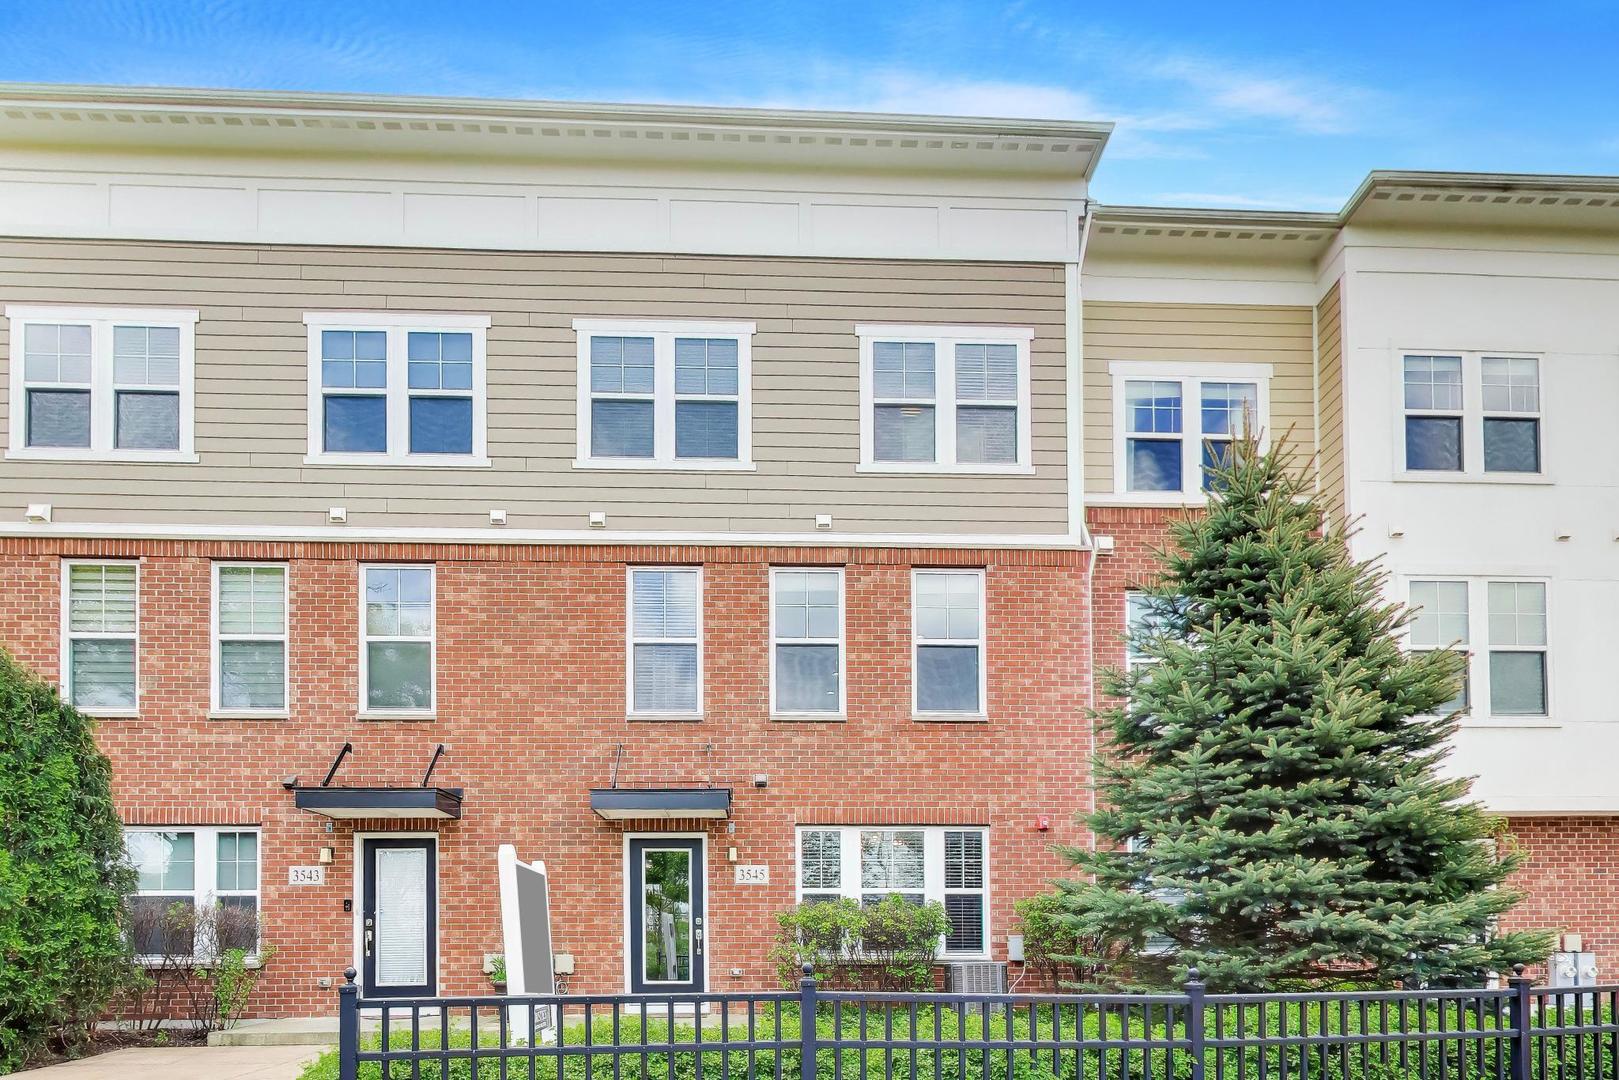
Welcome to luxury living in the highly sought-after Uptown at Seven Bridges, where style, comfort, and convenience come together in one of Woodridge's premier communities. This exceptional townhome offers an impressive layout with multiple living spaces, high-end finishes, and a location that truly sets it apart. Step into the expansive foyer featuring beautiful hardwood floors and a versatile lower-level living area that can easily function as a fourth bedroom, private home office, fitness room, or den, complete with an additional storage room perfect for today's flexible lifestyle needs. The open-concept main level is designed for effortless entertaining, showcasing a spacious great room with ample space for both dining and lounging. A convenient half bath is located just off the great room, ideal for guests. The chef-inspired kitchen is a standout with 42" white cabinetry, a large island with seating, built-in oven and microwave/convection oven, cooktop, oversized pantry, and a stylish dry bar area complete with a wine refrigerator perfect for a coffee bar, cocktail station, or multi-purpose serving space with additional cabinet storage. Just off the kitchen, enjoy your private outdoor balcony ideal for grilling, relaxing, and enjoying warm-weather evenings. The third level offers three generously sized bedrooms. Two bedrooms are situated on one end of the hall and share a well-appointed hallway bathroom, while the private primary suite is thoughtfully positioned on the opposite end for added privacy. The primary retreat features a walk-in closet and a beautiful en-suite bathroom. A conveniently located laundry closet in the hallway makes everyday living simple and efficient. The fourth level provides even more living space and access to the stunning rooftop terrace your personal retreat for entertaining, dining under the stars, or simply unwinding. Additional storage rooms on this level add even more practicality. Perfectly positioned within walking distance to Seven Bridges Golf Course, scenic walking paths, dining, shopping, and entertainment, this home also offers quick access to I-355, I-88, and the Metra, making commuting to Chicago and surrounding suburbs exceptionally convenient.
Courtesy Of: @properties Christie's International Real Estate
General Features
- List Date:
- 05/08/2026
Interior Features
- Living Area Source:
- Estimated
- Bedrooms Possible:
- 3
- Bathrooms Full:
- 2
- Rooms Total:
- 8
Exterior Features and Amenities
- Lot Size Dimensions:
- 00x00
- Parking Total:
- 2
Financial
- Association Fee:
- $257.00
- Days On Market:
- 7
- Tax Annual Amount:
- $13,235.00
- Tax Year:
- 2024
Other Features
- Elementary School District:
- 68
- High School District:
- 99
- Middle Or Junior School District:
- 68
- Age:
- 6-10 Years
The data relating to real estate for sale on this website comes in part from the Broker Reciprocity program of MRED LLC. Real Estate listings held by brokerage firms other than Hometown Real Estate are marked with the Broker Reciprocity logo or the Broker Reciprocity thumbnail logo (a little black house) and detailed information about them includes the names of the listing brokers. Some properties which appear for sale on this website may subsequently have sold and may no longer be available. The information being provided is for consumers' personal, non-commercial use and may not be used for any purpose other than to identify prospective properties consumers may be interested in purchasing.
Data last updated: 2026-05-25.
Copyright 2026 MRED LLC