






DuPage, US

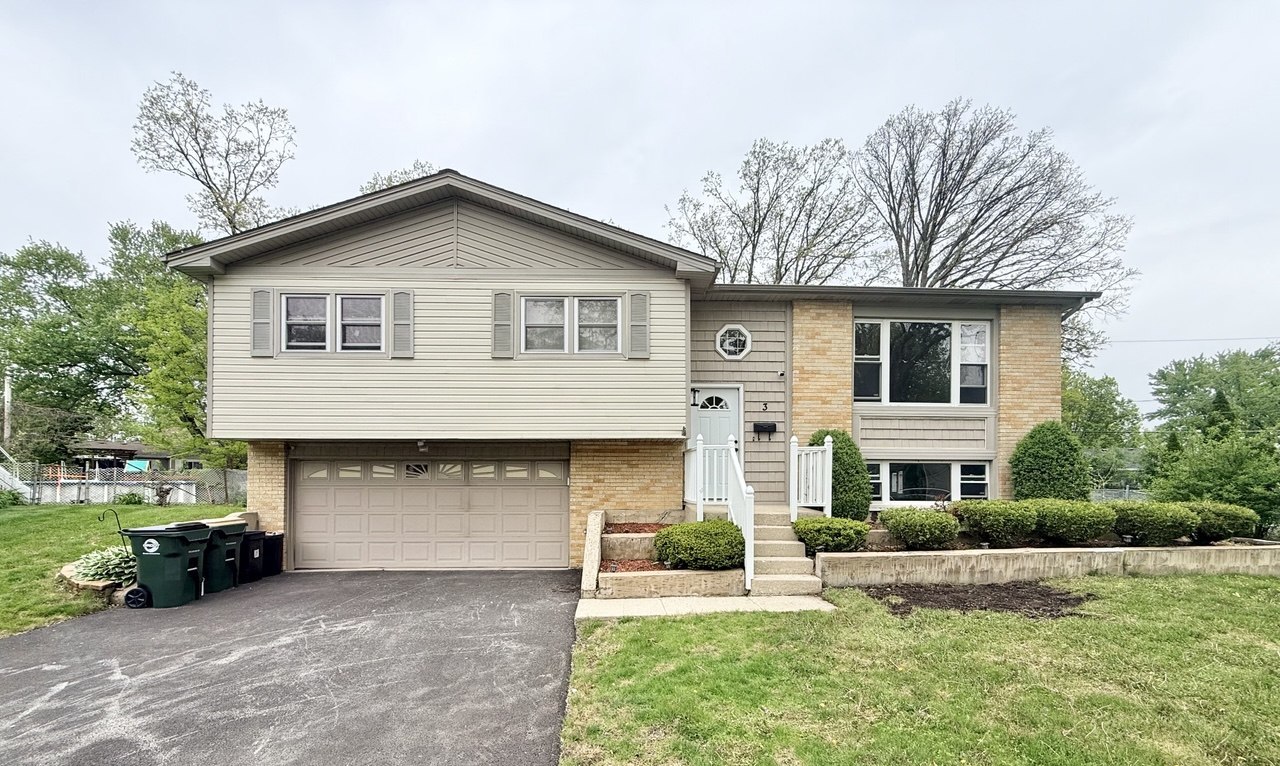
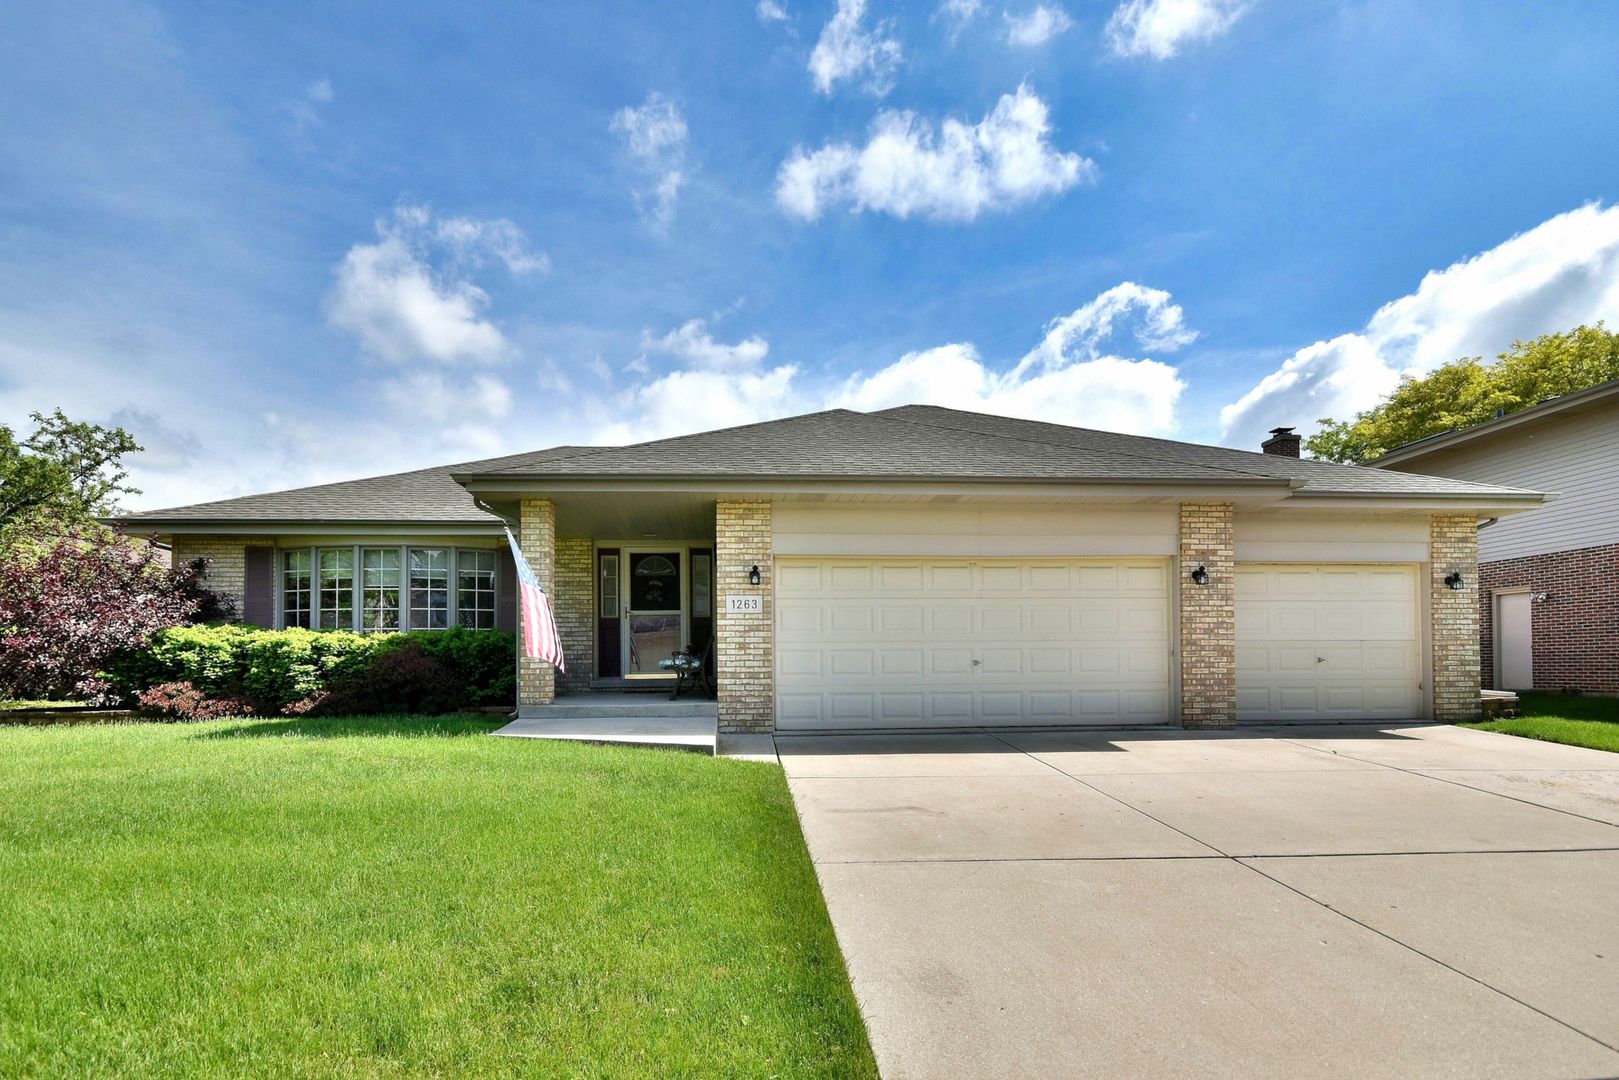
Outstanding opportunity in this one-of-a-kind home. Expanded 3-step ranch with significant high quality upgrades throughout, offering a rare blend of comfort, function, and lasting enjoyment. Many high-quality improvements including a whole-home Kohler Generator, providing year-round peace of mind and uninterrupted comfort. Other notable updates include a brand new roof, HVAC, hot water heater, sump pump with battery backup. Open-concept layout supports today's active lifestyle, with spacious centrally located kitchen, custom movable island, seamlessly flowing into fantastic light filled family room with vaulted ceilings, skylights w/ remote controlled shades, lovely brick fireplace, creating a bright yet cozy gathering space, perfect for everyday living and entertaining. A main-floor powder room adds much appreciated convenience. Just three steps up, you'll find generously sized bedrooms, including a roomy primary suite with a chic, upscale en-suite bath. The oversized hall bath features a double wide vanity, stunninng tilework and updated fixtures. Partially finished basement expands the living space with a versatile recreation room, a separate laundry area with premium Maytag washer and dryer, and extensive shelving for storage. The backyard is a true retreat with professionally landscaped grounds, new premium vinyl fencing, new storage shed, and an expanded patio-ideal for relaxing, playing games, or entertaining friends. Inviting curb appeal includes a brick exterior, covered front porch, huge concrete driveway and impeccable landscaping. The extremely rare standout feature is the enormous 3.5 car garage with heated workshop! Located in the most delightful, meticulously maintained neighborhood, featuring a park, tennis courts, and miles of scenic walking and biking trails. Highly rated Downers Grove and Darien schools. A few minutes from expressway access, 2 miles to The Promenade Mall featuring a wide variety of retail, restaurants, and entertainment, along with a popular seasonal Farmers Market. Six miles from Historic Downtown Downers Grove and Metra Burlington Northern line with express service to Chicago. This is not just a wonderful home- it's your key to an amazing lifestyle!
Courtesy Of: Keller Williams Experience
General Features
- List Date:
- 04/21/2026
Public Schools
- Elementary School:
- Elizabeth Ide Elemen
- High School:
- Downers Grove South
Interior Features
- Living Area Source:
- Builder
- Bedrooms Possible:
- 3
- Bathrooms Full:
- 2
- Rooms Total:
- 7
- Aprox. Total Finished Sq Ft:
- 2100
Exterior Features and Amenities
- Lot Size Dimensions:
- 75 X 140
- Model:
- WELLINGTON
- Parking Total:
- 3
Financial
- Days On Market:
- 25
- Tax Annual Amount:
- $9,842.00
- Tax Year:
- 2024
Other Features
- Elementary School District:
- 66
- High School District:
- 99
- Middle Or Junior School District:
- 66
- Age:
- 26-30 Years
The data relating to real estate for sale on this website comes in part from the Broker Reciprocity program of MRED LLC. Real Estate listings held by brokerage firms other than Hometown Real Estate are marked with the Broker Reciprocity logo or the Broker Reciprocity thumbnail logo (a little black house) and detailed information about them includes the names of the listing brokers. Some properties which appear for sale on this website may subsequently have sold and may no longer be available. The information being provided is for consumers' personal, non-commercial use and may not be used for any purpose other than to identify prospective properties consumers may be interested in purchasing.
Data last updated: 2026-05-25.
Copyright 2026 MRED LLC