



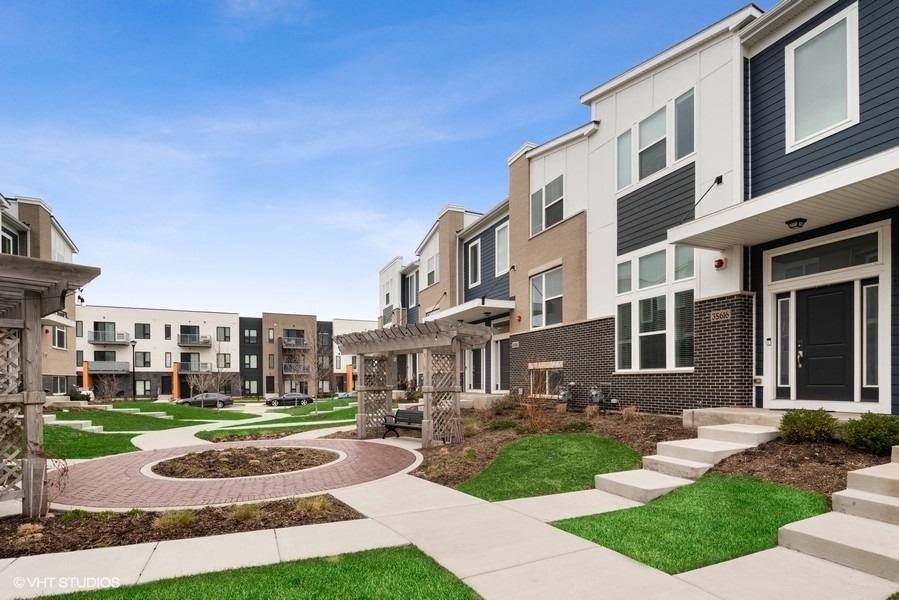

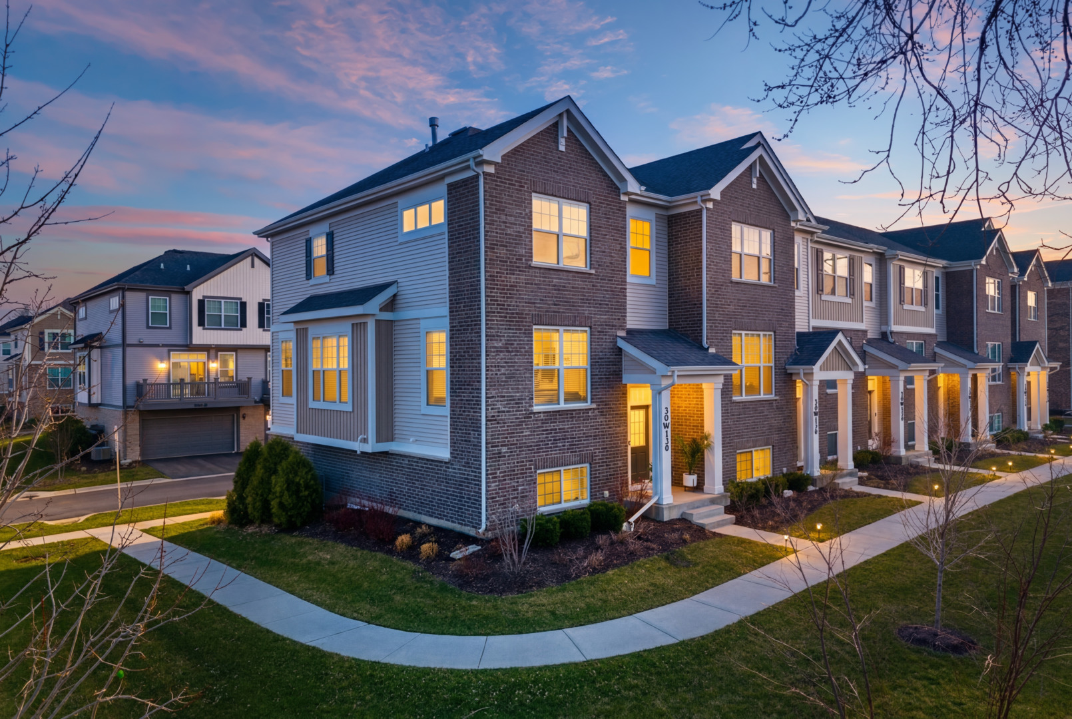

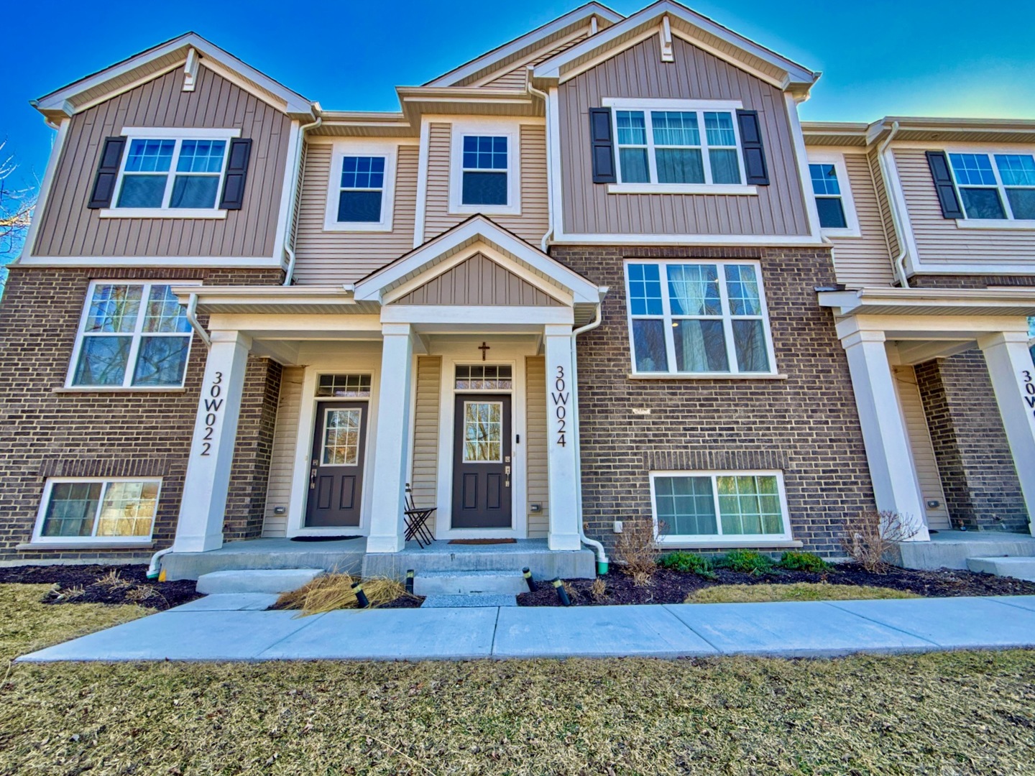

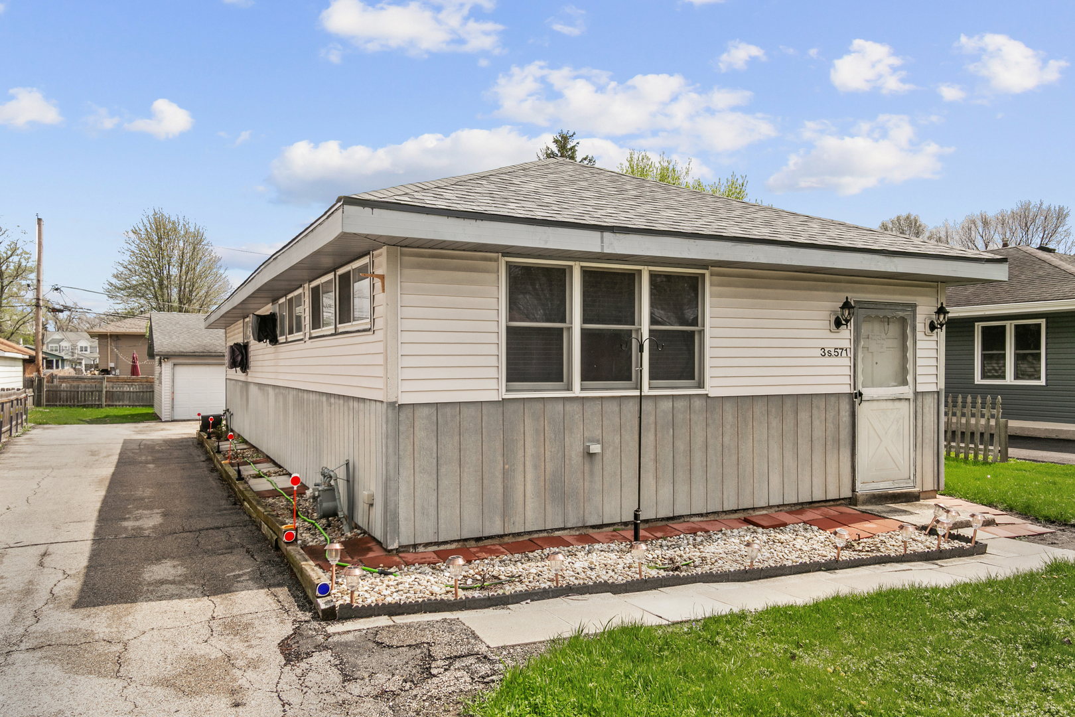
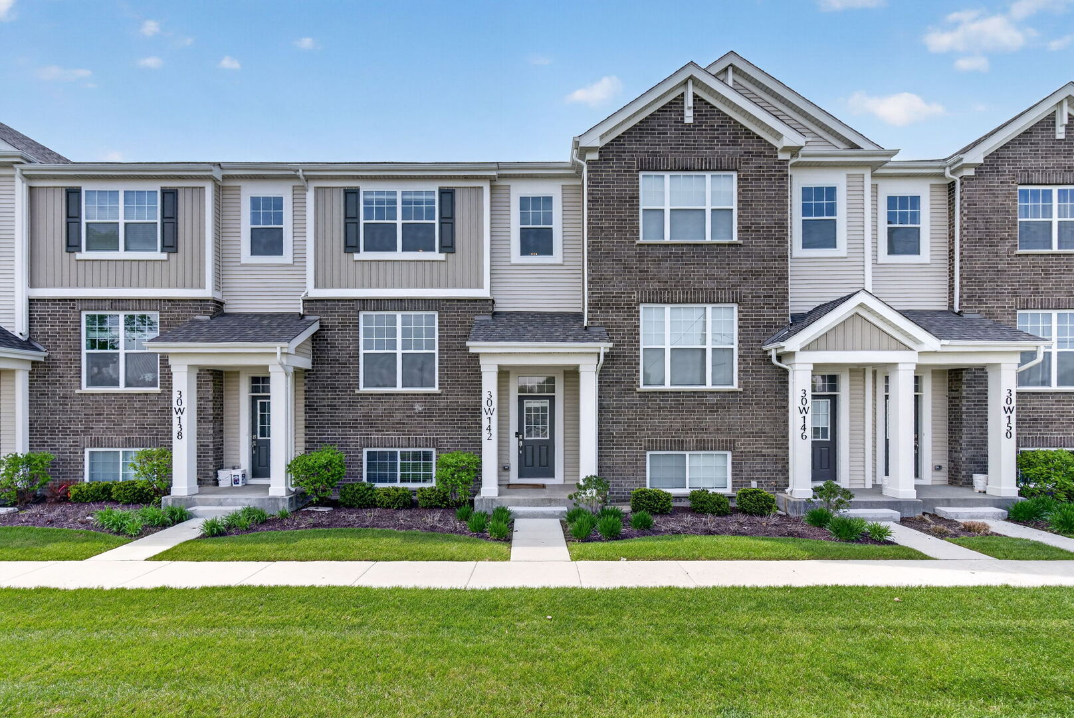

Luxury Living Meets Natural Serenity Experience the pinnacle of townhome living in this professionally curated Warrington model. As a rare end-unit, this three-story residence doesn't just offer premium upgrades-it provides a lifestyle defined by privacy and picturesque views of the adjacent walking paths and protected marshlands. Main Level: The Heart of the Home The sun-soaked main floor is anchored by wide plank flooring and airy 9' ceilings, creating a seamless flow through the open-concept design. Chef's Dream Kitchen: Outfitted with floor-to-ceiling stacked cabinetry (soft-close), veined quartz countertops, and a modern picket tile backsplash. Premium details include a Hansgrohe faucet, under-cabinet lighting, and a full GE stainless steel suite. Private Workspace: Tucked behind 15-panel glass French doors with a transom window, the dedicated office is hardwired for high-speed data-perfect for the modern professional. Outdoor Living: Step through sliding glass doors onto an expansive 18' balcony, ideal for morning coffee or evening grilling. Upper Level: Dual Primary Suites The top floor is dedicated to rest and relaxation, featuring two oversized bedroom suites with dramatic vaulted cathedral ceilings. Primary Retreat: Includes dual custom-organized closets and a spa-like ensuite featuring designer tilework and a massive glass-enclosed shower. Secondary Suite: Offers a large walk-in closet and a private bath. Convenience: A dedicated laundry closet with custom cabinetry is centrally located between both suites. Lower Level & Versatile Spaces The entry level provides a versatile flex room that adapts to your needs-whether you require a home gym, media lounge, or a third bedroom. This level also grants direct access to the oversized 2.5-car garage. Refined Finishes: Custom 2" wood blinds and upgraded "whisper-quiet" garage door rollers. Connectivity: Strategic hardwiring for stable, high-speed internet throughout. This isn't just a house; it's a meticulously maintained masterpiece that blends model-home craftsmanship with the tranquility of a nature-forward location.
Courtesy Of: eXp Realty
General Features
- List Date:
- 05/09/2026
The data relating to real estate for sale on this website comes in part from the Broker Reciprocity program of MRED LLC. Real Estate listings held by brokerage firms other than Hometown Real Estate are marked with the Broker Reciprocity logo or the Broker Reciprocity thumbnail logo (a little black house) and detailed information about them includes the names of the listing brokers. Some properties which appear for sale on this website may subsequently have sold and may no longer be available. The information being provided is for consumers' personal, non-commercial use and may not be used for any purpose other than to identify prospective properties consumers may be interested in purchasing.
Data last updated: 2026-05-25.
Copyright 2026 MRED LLC