


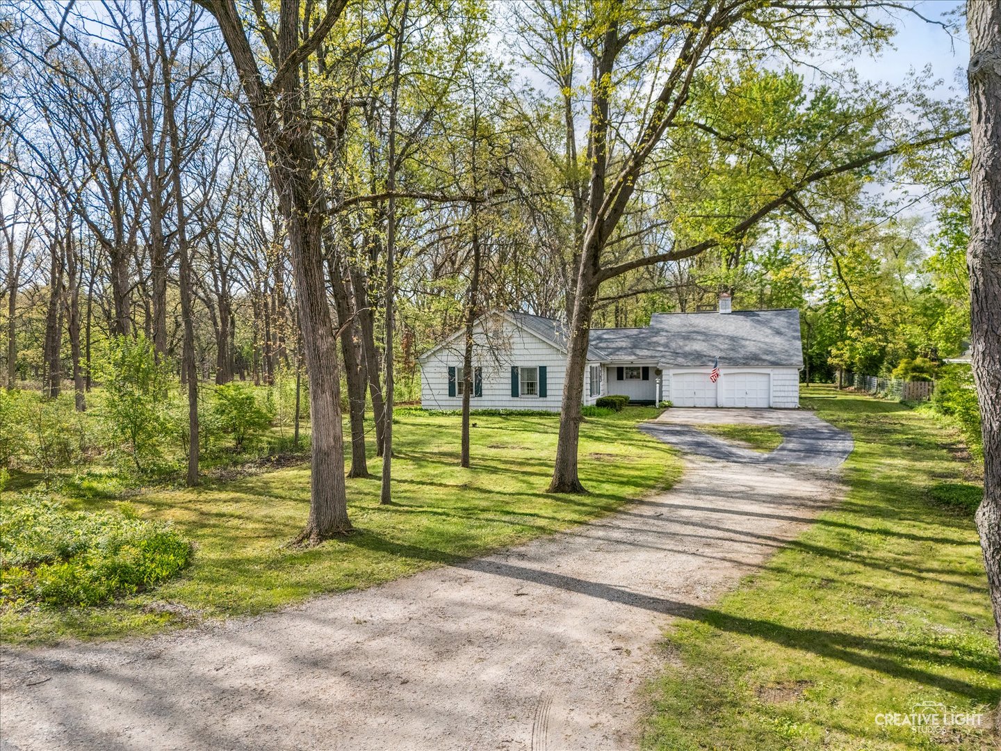

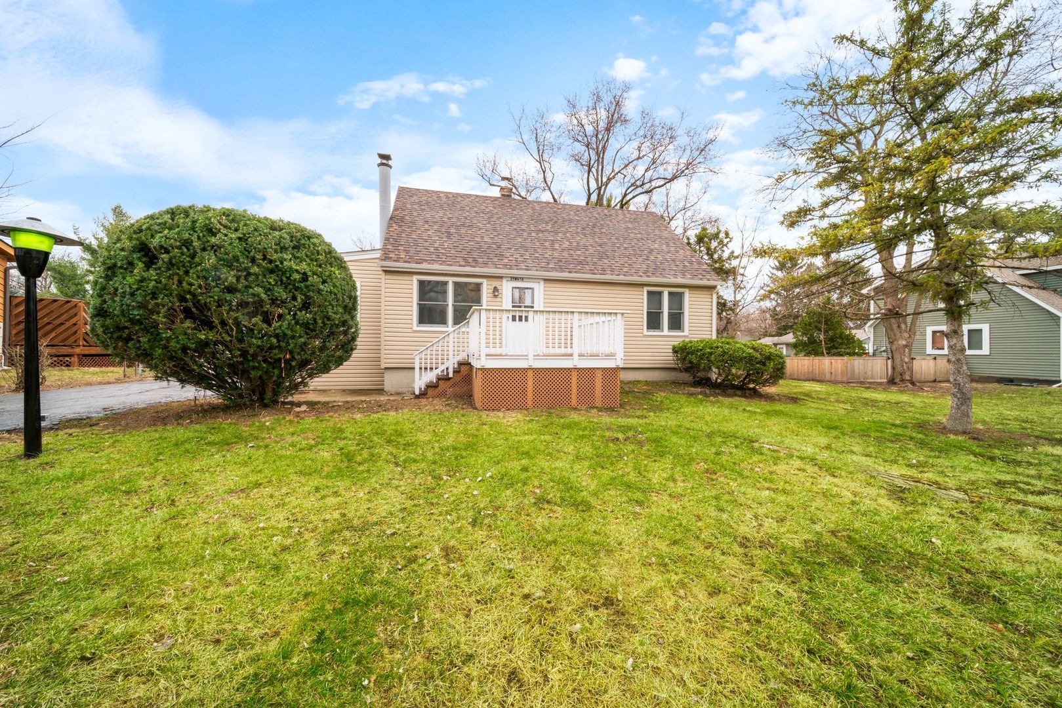

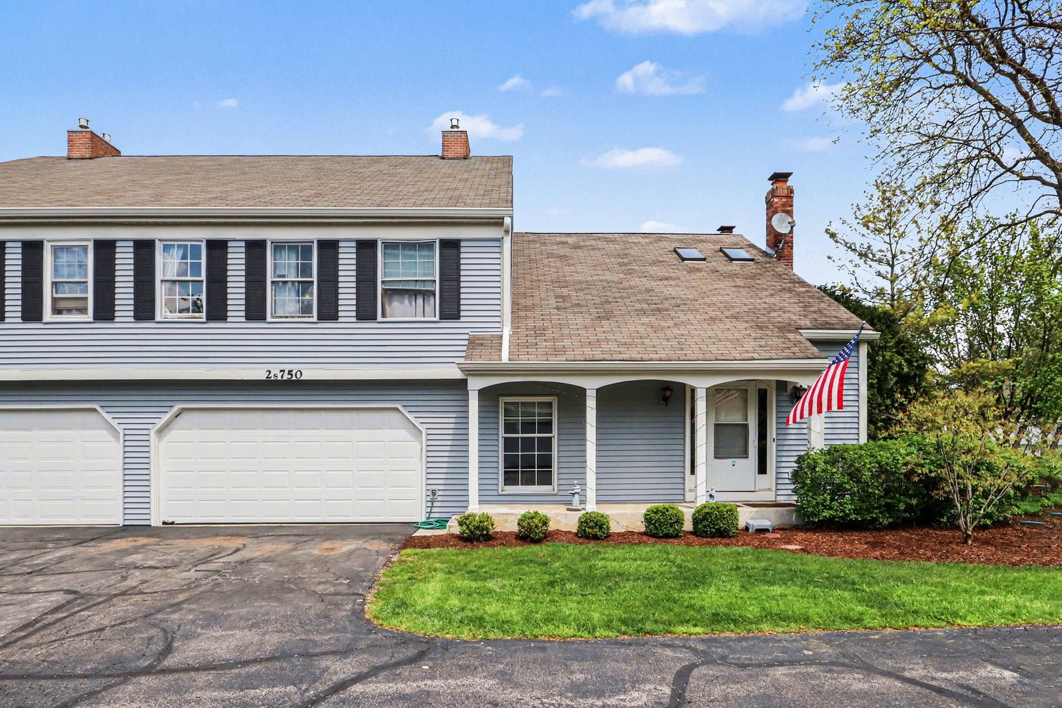

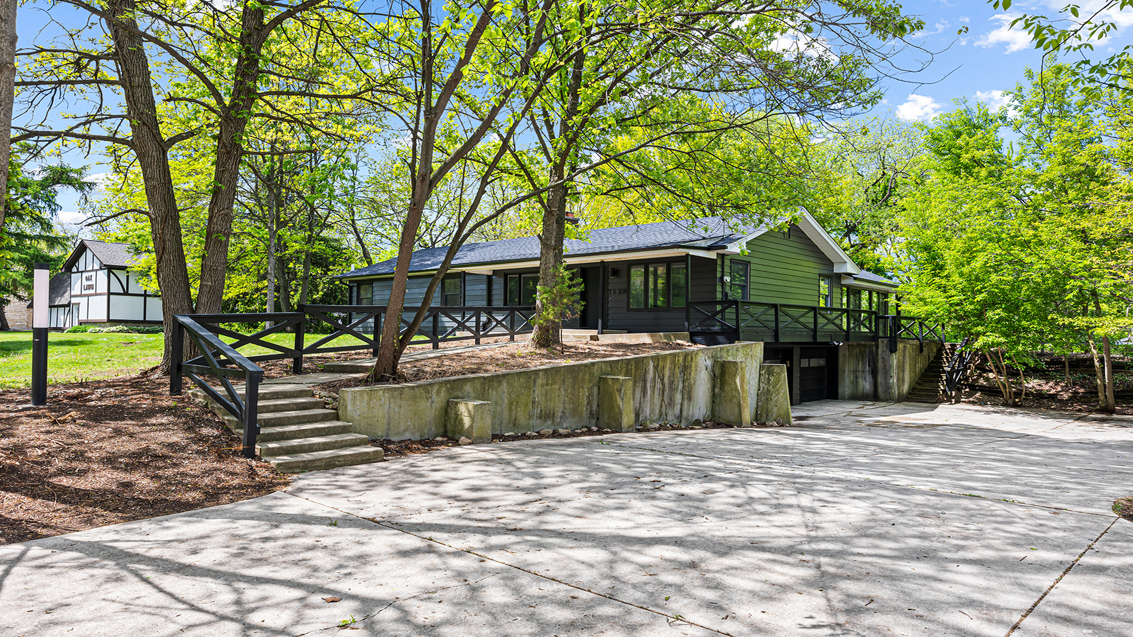

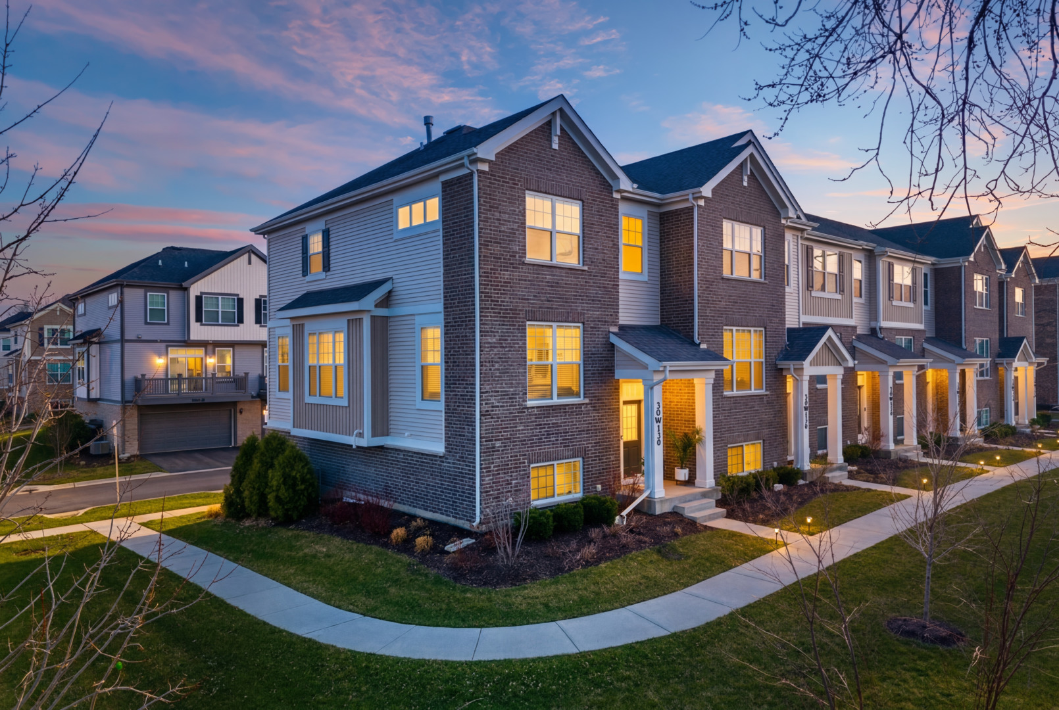

Rare opportunity to own a professionally decorated Warrington model home loaded with premium upgrades, designer finishes, and thoughtful enhancements throughout! This stunning newer construction end-location 3-story townhome offers clean, scenic views of the walking path and protected marshland, providing privacy and natural surroundings in a highly desirable setting. The sun-drenched main level showcases an open-concept layout highlighted by 9' ceilings, abundant natural light, and wide plank white oak flooring throughout. The chef's kitchen is beautifully designed with floor-to-ceiling stacked white cabinetry featuring soft-close doors and drawers, crown molding, elegant veined quartz countertops, modern picket tile backsplash, under-cabinet lighting, Hansgrohe premium faucet, spacious eating area, and center island with seating. A full GE stainless steel appliance package includes gas range, vented microwave, dishwasher, refrigerator, and second-floor washer and dryer. Sliding glass doors lead to the expansive 5' x 18' balcony, perfect for entertaining, grilling, or relaxing outdoors. The inviting and centrally located great room serves as the focal point of the home, showcasing a stunning contemporary remote controlled Heat & Glo fireplace with custom floor-to-ceiling marble surround, TV mount, and built-in Klipsch in-ceiling speakers. A spacious private office, hardwire for high speed data, featuring 15-panel glass French doors and a transom window, along with a stylish powder room, completes this thoughtfully designed main level. The upper level features two luxurious bedroom suites and a conveniently located laundry closet with cabinetry. The primary suite offers a soaring vaulted cathedral ceiling, additional windows, dual custom closets with shoe storage, and a spa-inspired bath featuring dual sinks, quartz countertops, designer tilework, and an oversized glass-enclosed shower. The secondary bedroom suite includes a cathedral ceiling, generous walk-in closet with additional shoe storage and private ensuite bath with custom cabinetry, quartz counters, and marble finishes. The versatile lower-level flex space provides exceptional functionality and can serve as a media room, workout space, playroom, or potential additional bedroom. The lower level also provides direct access to the spacious 2.5-car garage. Additional highlights include custom 2" wood blinds throughout, upgraded garage door rollers providing smoother and quieter operation, and a Ring smart video doorbell and camera system offering front and rear/garage security monitoring. This exceptional home combines model-home quality craftsmanship, luxury finishes, functional living spaces, and modern smart-home conveniences in a beautifully upgraded and meticulously maintained residence.
Courtesy Of: Coldwell Banker Realty
General Features
- List Date:
- 04/22/2026
Public Schools
- Elementary School:
- Johnson Elementary S
- High School:
- Wheaton Warrenville
Directions
Lexington Trace 2 entrance is located off Butterfield Rd (RT 56) and just west of Route 59.
The data relating to real estate for sale on this website comes in part from the Broker Reciprocity program of MRED LLC. Real Estate listings held by brokerage firms other than Hometown Real Estate are marked with the Broker Reciprocity logo or the Broker Reciprocity thumbnail logo (a little black house) and detailed information about them includes the names of the listing brokers. Some properties which appear for sale on this website may subsequently have sold and may no longer be available. The information being provided is for consumers' personal, non-commercial use and may not be used for any purpose other than to identify prospective properties consumers may be interested in purchasing.
Data last updated: 2026-05-25.
Copyright 2026 MRED LLC