


LaSalle, US

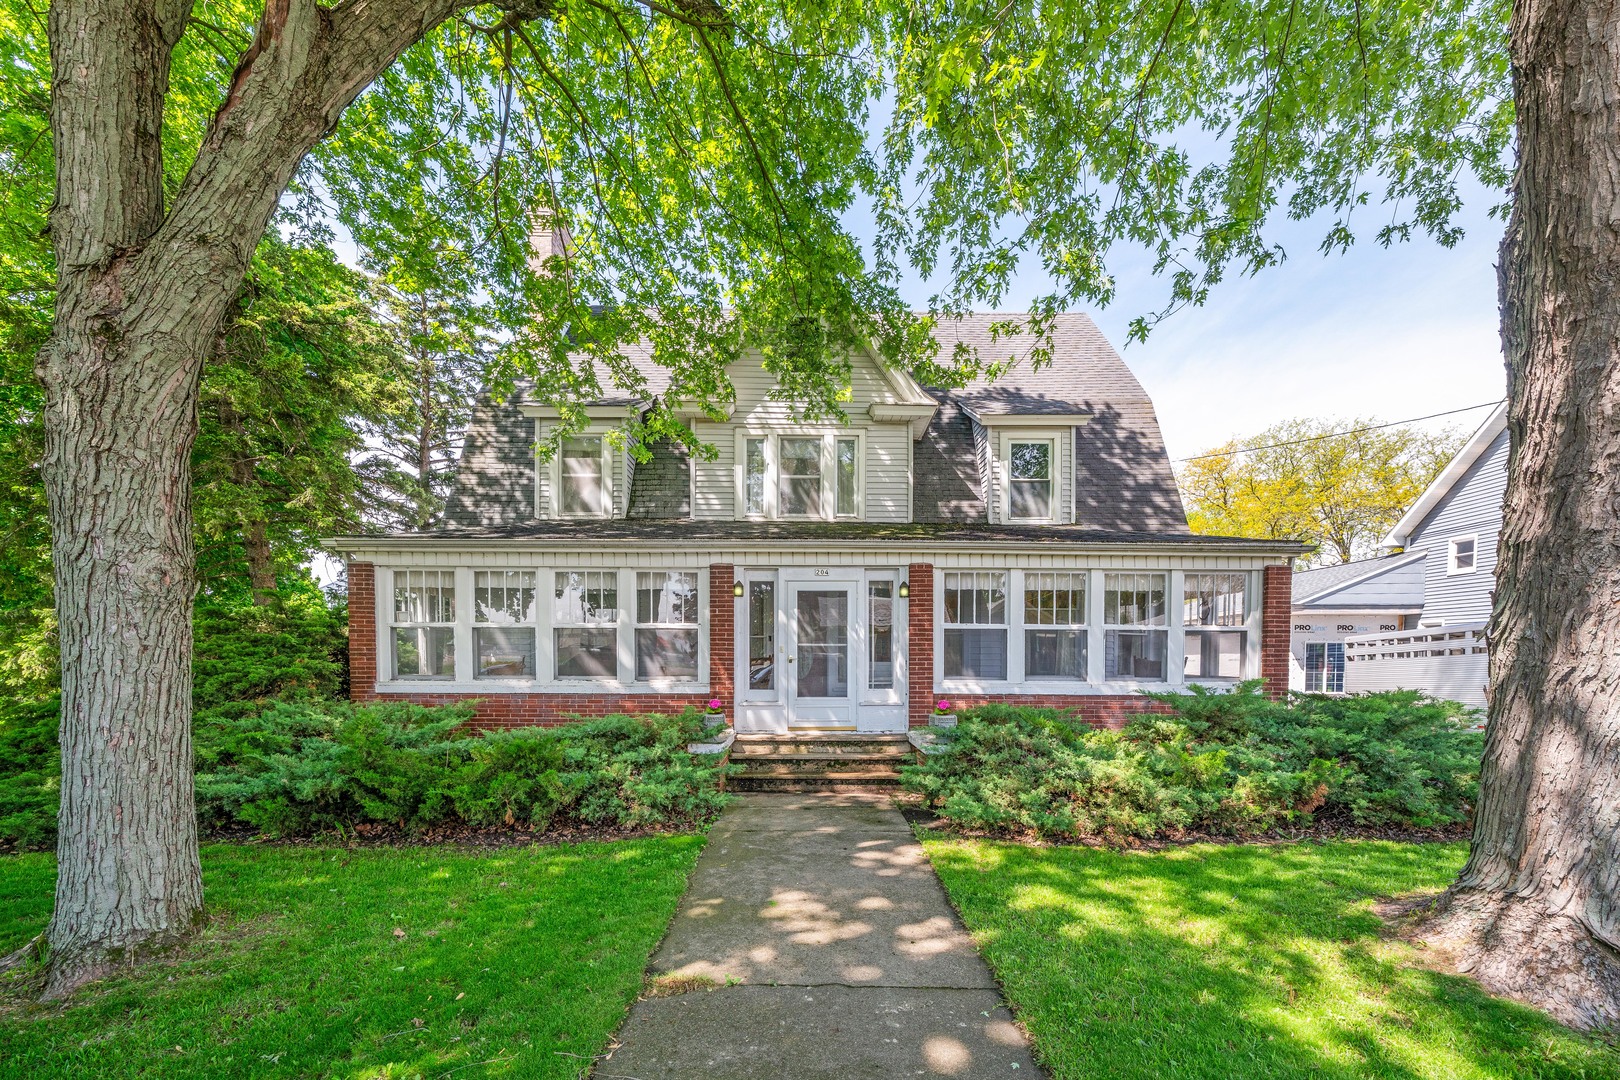
Step into history with this beautifully maintained 1862 home offering timeless charm, generous space, and endless possibilities. The enclosed front porch welcomes you into a spacious 13x18 foyer/family room, showcasing stunning hardwood floors and original woodwork that carry throughout the home. The main level features a flexible bedroom that can easily serve as a home office or den, along with a living room, formal dining room highlighted by stained glass windows, and a spacious kitchen complete with abundant cabinetry and original built-ins that are truly a must-see. An enclosed back porch just off the kitchen provides a perfect spot to relax and unwind. Upstairs, you'll find five additional bedrooms and a full bathroom, with hardwood flooring throughout. The walk-up attic offers incredible potential for additional living space or a future primary suite, already equipped with insulation, electrical, attic fan, and newer windows. The exterior is equally impressive, featuring a deck overlooking a 24-foot above-ground pool, mature trees, and beautifully landscaped grounds. Car enthusiasts, hobbyists, or those needing extra storage will appreciate the 20x55 detached 2.5-car garage, along with an additional 20x30 garage space ideal for a workshop or "man cave." A dry basement, accessible from the back porch, includes a working shower, clawfoot tub, shop area, and ample storage. Additional updates include newer windows, furnace and A/C (2015), and newer appliances. This property offers a rare combination of historic character, functional space, and opportunity-ready for its next chapter.
Courtesy Of: Coldwell Banker Real Estate Group
Feature Highlights
- Built Before 1978
General Features
- List Date:
- 05/08/2026
Public Schools
- Elementary School:
- Earlville Elementary
- High School:
- Earlville High Schoo
Interior Features
- Living Area Source:
- Assessor
- Bedrooms Possible:
- 6
- Bathrooms Full:
- 1
- Rooms Total:
- 10
- Aprox. Total Finished Sq Ft:
- 2420
Exterior Features and Amenities
- Lot Size Dimensions:
- 100X150
- Parking Total:
- 7.5
Financial
- Days On Market:
- 7
- Tax Annual Amount:
- $4,679.00
- Tax Year:
- 2024
Other Features
- Elementary School District:
- 9
- High School District:
- 9
- Middle Or Junior School District:
- 9
- Age:
- 100+ Years
Directions
Rt34 West to N.45th Rd, turn R go 1 mile, turn R on S. East St, to Park St, turn L follow to West St
The data relating to real estate for sale on this website comes in part from the Broker Reciprocity program of MRED LLC. Real Estate listings held by brokerage firms other than Hometown Real Estate are marked with the Broker Reciprocity logo or the Broker Reciprocity thumbnail logo (a little black house) and detailed information about them includes the names of the listing brokers. Some properties which appear for sale on this website may subsequently have sold and may no longer be available. The information being provided is for consumers' personal, non-commercial use and may not be used for any purpose other than to identify prospective properties consumers may be interested in purchasing.
Data last updated: 2026-05-25.
Copyright 2026 MRED LLC